Two Homes Under One Roof! This versatile property offers the perfect blend of space, functionality, and flexibility with 4 bedrooms, a spacious loft, plus separate guest quarters with a private entrance and convenient access to the main home.
Step through the front door into the formal living and dining area, then continue into the inviting kitchen, which opens seamlessly to the family room and backyard. The kitchen features granite countertops, stainless steel appliances, a tile backsplash, and a center island--perfect for everyday living and entertaining.
Upstairs, you'll find a spacious loft, 3 secondary bedrooms, and a oversized primary suite. Outside, enjoy the sparkling pool and covered patio, creating an ideal backyard retreat.
The guest quarters offer excellent flexibility private entrance, kitchenette, living room, bedroom, and full bathroom, plus a designated space in the closet to add a stackable washer and dryer. Brand new paint throughout gives that fresh updated look!!!
Enjoy North/South exposure and a fantastic walking and jogging path directly across the street--no one in front of you to block mountain and city light views! The Bridges community offers parks, trails and lakes, while the highly regarded, A-rated Higley School District adds even more appeal. Conveniently located just minutes from the largest public park in AZ..... The Gilbert Regional Park!
Pending
$769,000
3501 E APRICOT Lane, Gilbert, AZ 85298
5beds
3,202sqft
Single Family Residence
Built in 2014
6,050 Square Feet Lot
$-- Zestimate®
$240/sqft
$135/mo HOA
What's special
Sparkling poolCovered patioInviting kitchenOversized primary suiteBrand new paint throughoutSpacious loftCenter island
- 38 days
- 180
- 2
Likely to sell faster than
Zillow last checked:
Listing updated:
Listed by:
Jason LaFlesch 602-369-4663,
Results Realty,
Cash LaFlesch 480-200-1523,
Results Realty
Source: ARMLS,MLS#: 7075187
Facts & features
Interior
Bedrooms & bathrooms
- Bedrooms: 5
- Bathrooms: 4
- Full bathrooms: 3
- 1/2 bathrooms: 1
Heating
- Natural Gas
Cooling
- Central Air, Ceiling Fan(s), Programmable Thmstat
Appliances
- Included: Dryer, Washer, Water Softener Owned, Refrigerator, Built-in Microwave, Dishwasher, Disposal, Gas Range, Gas Oven
Features
- High Speed Internet, Smart Home, Granite Counters, Double Vanity, Upstairs, Eat-in Kitchen, Breakfast Bar, 9+ Flat Ceilings, Kitchen Island, Pantry, 2 Master Baths, Full Bth Master Bdrm
- Flooring: Carpet, Tile
- Windows: Double Pane Windows
- Has basement: No
- Has fireplace: No
Interior area
- Total structure area: 3,202
- Total interior livable area: 3,202 sqft
Property
Parking
- Total spaces: 6
- Parking features: Attached, Garage Door Opener, Direct Access
- Attached garage spaces: 3
- Uncovered spaces: 3
Features
- Stories: 2
- Patio & porch: Covered
- Has private pool: Yes
- Pool features: Variable Speed Pump, Outdoor Pool, Play Pool
- Spa features: None
- Fencing: Block
Lot
- Size: 6,050 Square Feet
- Features: North/South Exposure, Sprinklers In Rear, Sprinklers In Front, Gravel/Stone Front, Gravel/Stone Back, Auto Timer H2O Front, Auto Timer H2O Back
Details
- Parcel number: 30471642
Construction
Type & style
- Home type: SingleFamily
- Architectural style: Santa Barbara/Tuscan
- Property subtype: Single Family Residence
Materials
- Stucco, Wood Frame, Painted, Stone
- Roof: Tile
Condition
- Year built: 2014
Details
- Builder name: Lennar
Utilities & green energy
- Sewer: Public Sewer
Green energy
- Energy efficient items: Multi-Zones
Community & HOA
Community
- Features: Lake, Near Bus Stop, Playground, Biking/Walking Path
- Subdivision: BRIDGES AT GILBERT PHASE 1 PARCEL 3
HOA
- Has HOA: Yes
- Services included: Maintenance Grounds
- HOA fee: $405 quarterly
- HOA name: Bridges
- HOA phone: 480-921-7500
Location
- Region: Gilbert
Financial & listing details
- Price per square foot: $240/sqft
- Tax assessed value: $586,000
- Annual tax amount: $2,712
- Date on market: 9/4/2026
- Cumulative days on market: 38 days
- Listing terms: VA Loan,Cash,Conventional,FHA
- Ownership: Fee Simple
- Road surface type: Asphalt
Estimated market value
Not available
Estimated sales range
Not available
Not available
Price history
| Date | Event | Price |
|---|---|---|
| 9/24/2026 | Pending sale | $769,000$240/sqft |
Source:  ARMLS #7075187 Report a problem | ||
| 9/4/2026 | Listed for sale | $769,000-3.8%$240/sqft |
Source: ARMLS #7075187 Report a problem | ||
| 6/14/2026 | Listing removed | $799,000$250/sqft |
Source:  Berkshire Hathaway HomeServices Arizona Properties #6976965 Report a problem | ||
| 3/31/2026 | Price change | $799,000-2%$250/sqft |
Source: ARMLS #6976965 Report a problem | ||
| 2/6/2026 | Listed for sale | $815,000+1.9%$255/sqft |
Source: ARMLS #6976965 Report a problem | ||
| 12/9/2025 | Listing removed | $800,000$250/sqft |
Source: BHHS broker feed #6931589 Report a problem | ||
| 10/10/2025 | Listed for sale | $800,000-5.9%$250/sqft |
Source: ARMLS #6931589 Report a problem | ||
| 7/4/2025 | Listing removed | $849,999$265/sqft |
Source: Berkshire Hathaway HomeServices Arizona Properties #6813926 Report a problem | ||
| 5/23/2025 | Price change | $849,999-2.9%$265/sqft |
Source: ARMLS #6813926 Report a problem | ||
| 4/9/2025 | Price change | $875,000-2.8%$273/sqft |
Source: ARMLS #6813926 Report a problem | ||
| 3/16/2025 | Price change | $900,000-5.3%$281/sqft |
Source: ARMLS #6813926 Report a problem | ||
| 2/1/2025 | Listed for sale | $950,000+106.6%$297/sqft |
Source: ARMLS #6813926 Report a problem | ||
| 7/12/2018 | Sold | $459,900$144/sqft |
Source: ARMLS #5756780 Report a problem | ||
| 5/10/2018 | Price change | $459,900-1.1%$144/sqft |
Source: Realty Executives #5756780 Report a problem | ||
| 4/25/2018 | Listed for sale | $464,900+29.1%$145/sqft |
Source: Realty Executives #5756780 Report a problem | ||
| 5/27/2015 | Sold | $360,000-3%$112/sqft |
Source: ARMLS #5158552 Report a problem | ||
| 5/13/2015 | Price change | $370,990+0.3%$116/sqft |
Source: Lennar Report a problem | ||
| 3/12/2015 | Price change | $369,990-1.6%$116/sqft |
Source: Lennar Report a problem | ||
| 1/21/2015 | Price change | $375,990+0.3%$117/sqft |
Source: Lennar Report a problem | ||
| 12/24/2014 | Price change | $374,990-0.3%$117/sqft |
Source: Lennar Report a problem | ||
| 12/3/2014 | Price change | $375,990+0.3%$117/sqft |
Source: Lennar Report a problem | ||
| 9/30/2014 | Price change | $374,990-1.3%$117/sqft |
Source: Lennar Report a problem | ||
| 7/10/2014 | Price change | $379,990-1.3%$119/sqft |
Source: Lennar Report a problem | ||
| 6/19/2014 | Price change | $384,990+0.7%$120/sqft |
Source: Lennar Report a problem | ||
| 6/18/2014 | Listed for sale | $382,390$119/sqft |
Source: Lennar Report a problem | ||
Public tax history
| Year | Property taxes | Tax assessment |
|---|---|---|
| 2025 | $2,649 -6.5% | $58,600 -7.6% |
| 2024 | $2,833 -0.6% | $63,400 +91% |
| 2023 | $2,849 +2.6% | $33,201 -18.9% |
| 2022 | $2,777 -4.8% | $40,960 +6.2% |
| 2021 | $2,916 +3.3% | $38,570 +9.2% |
| 2020 | $2,823 +3.7% | $35,330 +7.7% |
| 2019 | $2,722 | $32,800 +4.7% |
| 2018 | $2,722 +3.7% | $31,330 +3.6% |
| 2017 | $2,624 +12.7% | $30,250 +4.7% |
| 2016 | $2,328 +785.1% | $28,880 +0.2% |
| 2015 | $263 | $28,810 +1177% |
| 2014 | -- | $2,256 +22.6% |
| 2013 | -- | $1,840 -73.3% |
| 2009 | -- | $6,880 |
Find assessor info on the county website
Monthly payment
Est. payment
Payment breakdown
Explore the cost of this home by adjusting the details. Changes won't be saved.Climate risks
Neighborhood: Bridges at Gilbert
Nearby schools
Schools provided by the listing agent
- Elementary: Bridges Elementary School
- Middle: Sossaman Middle School
- High: Higley High School
- District: Higley Unified School District
Source: ARMLS. This data may not be complete. We recommend contacting the local school district to confirm school assignments for this home.
Similar homes
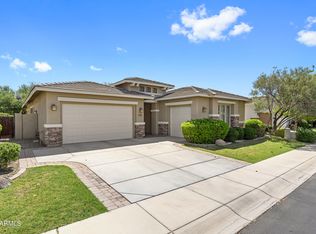
- $699,0005 bd3 ba3.4k sqft5515 S ROANOKE Street, Gilbert, AZ 85298For Sale
 MLS ID #7066067, Maria Serrato, eXp Realty. ARMLS
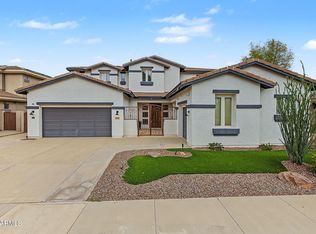
- $835,0004 bd4 ba2.9k sqft6692 S LYON Drive, Gilbert, AZ 85298For Sale
 MLS ID #7040754, Mike Haller, Ashby Realty Group, LLC. ARMLS
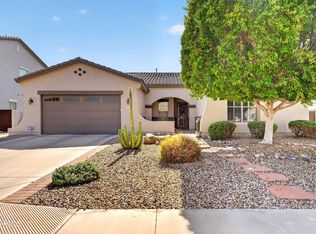
- $775,0005 bd3 ba3.5k sqft3792 E VIRGO Place, Chandler, AZ 85249For Sale
 MLS ID #7097889, Jordan M Lopes, West USA Realty. ARMLS
- $689,9003 bd3 ba2.7k sqft6729 S BANNING Street, Gilbert, AZ 85298For Sale
 MLS ID #7074097, Frank Gerola, Incyte Realty, LLC. ARMLS
