STUNNING 4BR/3.5BA HOME WITH 2,693 SQ. FT. OF UPGRADED LIVING SPACE IN HIGHLY DESIRED EAST MESA LOCATION. BUILT IN 2012 AND METICULOUSLY MAINTAINED, THIS SPLIT FLOOR PLAN OFFERS A MAIN-LEVEL PRIMARY SUITE WITH EN-SUITE BATH & WALK-IN CLOSET, OPEN GREAT ROOM WITH SURROUND SOUND WIRING (UP & DOWN), AND AN UPSTAIRS BONUS LOFT. GOURMET KITCHEN FEATURES ESPRESSO-STAINED STAGGERED CABINETS WITH CROWN MOLDING, GRANITE COUNTERTOPS, GE PROFILE GAS RANGE & CONVECTION MICROWAVE (BAKES & AIR FRIES), KENMORE ELITE & LG STAINLESS REFRIGERATOR. STEP OUTSIDE TO YOUR PRIVATE BACKYARD OASIS WITH A SPARKLING PEBBLE-FINISH HEATED POOL, TRAVERTINE DECKING, AND A CUSTOM PERGOLA, PERFECT FOR RELAXING OR ENTERTAINING. NEUTRAL DÉCOR, ENERGY EFFICIENT DESIGN, AND MOVE-IN READY CONDITION MAKE THIS HOME EXCEPTIONAL. CONVENIENTLY LOCATED NEAR TOP SCHOOLS, SHOPPING, AND FREEWAY ACCESS.
For sale
Price cut: $10K (8/18)
$639,900
10901 E SHEPPERD Avenue, Mesa, AZ 85212
4beds
2,693sqft
Single Family Residence
Built in 2012
6,325 Square Feet Lot
$-- Zestimate®
$238/sqft
$80/mo HOA
What's special
Sparkling pebble-finish heated poolTravertine deckingUpstairs bonus loftGranite countertopsGourmet kitchenPrivate backyard oasis
- 181 days
- 1,018
- 53
Zillow last checked:
Listing updated:
Listed by:
Christopher Sicz 480-628-9856,
Kristopher Realty
Source: ARMLS,MLS#: 6997240
Facts & features
Interior
Bedrooms & bathrooms
- Bedrooms: 4
- Bathrooms: 4
- Full bathrooms: 3
- 1/2 bathrooms: 1
Heating
- Natural Gas
Cooling
- HVAC SEER Rating, Central Air, Ceiling Fan(s), ENERGY STAR Qualified Equipment, Programmable Thmstat
Appliances
- Included: Dryer, Washer, Water Softener Owned, Refrigerator, Built-in Microwave, Dishwasher, Disposal, Gas Range, Gas Oven, Water Purifier
- Laundry: Inside, Engy Star (See Rmks)
Features
- Pantry, High Speed Internet, Granite Counters, Double Vanity, Master Downstairs, Breakfast Bar, 9+ Flat Ceilings, Vaulted Ceiling(s), Kitchen Island
- Flooring: Carpet, Tile
- Windows: Low Emissivity Windows, Solar Screens, Double Pane Windows, Vinyl Frame
- Has basement: No
- Has fireplace: No
Interior area
- Total structure area: 2,693
- Total interior livable area: 2,693 sqft
Video & virtual tour
Property
Parking
- Total spaces: 6
- Parking features: Garage Door Opener, Direct Access
- Garage spaces: 3
- Uncovered spaces: 3
Features
- Stories: 2
- Patio & porch: Covered
- Has private pool: Yes
- Pool features: Variable Speed Pump, Outdoor Pool, Heated
- Spa features: None
- Fencing: Block
Lot
- Size: 6,325 Square Feet
- Features: North/South Exposure, Sprinklers In Rear, Sprinklers In Front, Desert Back, Desert Front, Auto Timer H2O Front, Auto Timer H2O Back
Details
- Parcel number: 31209438
Construction
Type & style
- Home type: SingleFamily
- Architectural style: Contemporary
- Property subtype: Single Family Residence
Materials
- Stucco, Wood Frame, Blown Cellulose, Painted
- Roof: Tile
Condition
- Year built: 2012
Details
- Builder name: Pulte
Utilities & green energy
- Sewer: Public Sewer
- Water: City Water
Community & HOA
Community
- Features: Playground, Biking/Walking Path
- Subdivision: MOUNTAIN HORIZONS UNIT 3
HOA
- Has HOA: Yes
- Services included: Maintenance Grounds
- HOA fee: $80 monthly
- HOA name: First Service
- HOA phone: 480-551-4300
Location
- Region: Mesa
Financial & listing details
- Price per square foot: $238/sqft
- Tax assessed value: $463,800
- Annual tax amount: $2,662
- Date on market: 3/12/2026
- Cumulative days on market: 181 days
- Listing terms: Cash,Conventional,FHA,VA Loan
- Ownership: Fee Simple
Estimated market value
Not available
Estimated sales range
Not available
Not available
Price history
| Date | Event | Price |
|---|---|---|
| 8/18/2026 | Price change | $639,900-1.5%$238/sqft |
Source:  ARMLS #6997240 Report a problem ARMLS #6997240 Report a problem | ||
| 8/11/2026 | Price change | $649,900-1.5%$241/sqft |
Source: ARMLS #6997240 Report a problem | ||
| 7/6/2026 | Price change | $659,900-0.8%$245/sqft |
Source: ARMLS #6997240 Report a problem | ||
| 5/21/2026 | Price change | $665,000-0.7%$247/sqft |
Source: ARMLS #6997240 Report a problem | ||
| 4/20/2026 | Price change | $670,000-0.7%$249/sqft |
Source: ARMLS #6997240 Report a problem | ||
| 3/12/2026 | Listed for sale | $675,000$251/sqft |
Source: ARMLS #6997240 Report a problem | ||
| 10/14/2025 | Listing removed | $675,000$251/sqft |
Source: ARMLS #6906296 Report a problem | ||
| 8/15/2025 | Listed for sale | $675,000+73.1%$251/sqft |
Source: ARMLS #6906296 Report a problem | ||
| 9/11/2020 | Sold | $390,000-2.5%$145/sqft |
Source: ARMLS #6098112 Report a problem | ||
| 8/3/2020 | Pending sale | $399,999$149/sqft |
Source: Flat List RE #6098112 Report a problem | ||
| 7/13/2020 | Price change | $399,999-7%$149/sqft |
Source: Flat List RE #6098112 Report a problem | ||
| 7/2/2020 | Listed for sale | $430,000+59.3%$160/sqft |
Source: Flat List RE #6098112 Report a problem | ||
| 5/31/2013 | Sold | $270,000-1.8%$100/sqft |
Source: ARMLS #4918060 Report a problem | ||
| 4/11/2013 | Listed for sale | $274,900+11.2%$102/sqft |
Source: Red Brick Realty, LLC #4918060 Report a problem | ||
| 10/31/2012 | Sold | $247,223$92/sqft |
Source: Public Record Report a problem | ||
Public tax history
| Year | Property taxes | Tax assessment |
|---|---|---|
| 2025 | $2,503 -5.3% | $46,380 -2.8% |
| 2024 | $2,643 -2% | $47,730 +64.5% |
| 2023 | $2,699 +3.1% | $29,007 -8.9% |
| 2022 | $2,617 -2.1% | $31,830 +9.8% |
| 2021 | $2,674 +3.6% | $29,000 +4.5% |
| 2020 | $2,582 +5.5% | $27,750 +8.5% |
| 2019 | $2,448 | $25,570 +2.6% |
| 2018 | $2,448 +4.8% | $24,910 -0.9% |
| 2017 | $2,335 +24% | $25,130 +2.1% |
| 2016 | $1,884 -0.8% | $24,610 +2.4% |
| 2015 | $1,898 | $24,030 +19.7% |
| 2014 | -- | $20,080 +16.9% |
| 2013 | -- | $17,170 +152.5% |
| 2009 | -- | $6,800 |
Find assessor info on the county website
Monthly payment
Est. payment
Payment breakdown
Explore the cost of this home by adjusting the details. Changes won't be saved.Climate risks
Neighborhood: 85212
Nearby schools
Schools provided by the listing agent
- Elementary: Jack Barnes Elementary School
- Middle: Queen Creek Junior High School
- High: Queen Creek High School
- District: Queen Creek Unified District
Source: ARMLS. This data may not be complete. We recommend contacting the local school district to confirm school assignments for this home.


Similar homes
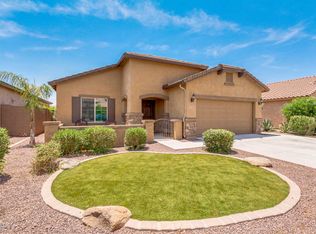
- $640,0004 bd3 ba2.2k sqft10815 E RAMBLEWOOD Circle, Mesa, AZ 85212For Sale
 MLS ID #7042646, Sheri Espinosa, My Home Group Real Estate. ARMLS
 - $599,9995 bd3 ba2.4k sqft4248 S EMERY --, Mesa, AZ 85212For Sale
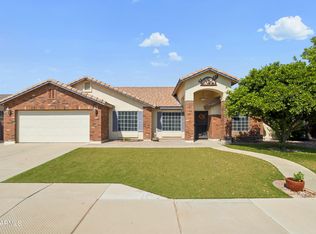 MLS ID #7058661, Dusty Megahey, Real Broker. ARMLS
 - $610,0003 bd3 ba2.2k sqft10533 E KINETIC Drive, Mesa, AZ 85212For Sale
 MLS ID #7049720, M Claire Gladstein, Jason Mitchell Real Estate. ARMLS
 - $680,0003 bd3 ba2.4k sqft10339 E KINETIC Drive, Mesa, AZ 85212For Sale
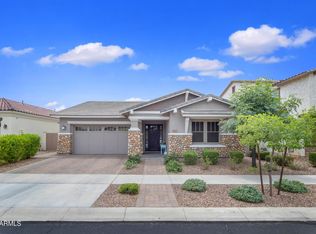 MLS ID #7023742, Andrea Lupo, West USA Realty. ARMLS
