Move-in ready and loaded with upgrades! Situated on a nearly 10,000 sq. ft. lot, this beautiful home features an RV gate, gated courtyard, 4 beds, 3 baths, tile flooring, ceiling fans, fresh paint, rocker dimmer switches, 9ft ceilings, and 8-ft interior doors throughout. The spacious kitchen offers abundant cabinetry, a gas range, large granite island, built-in beverage fridge, new RO system, walk-in pantry, and eat-in nook. Enjoy a formal dining area, laundry room, versatile den, and pristine carpet in the living areas and bedrooms. The primary suite boasts a large walk-in closet, dual vanities, separate shower, and soaking tub. Outside, the low-maintenance backyard features green grass, a large covered patio, built-in gas BBQ stub, and ample space for entertaining. Truly a must-see home!
For sale
Price cut: $19K (6/25)
$599,999
556 W SWEET SHRUB Avenue, Queen Creek, AZ 85140
4beds
2,880sqft
:
Get pre-qualified$3,971/mo
Single Family Residence
Built in 2011
9,886 Square Feet Lot
$-- Zestimate®
$208/sqft
$225/mo HOA
What's special
Gated courtyardEat-in nookAmple space for entertainingSpacious kitchenRv gatePrimary suiteFresh paint
- 63 days |
- 447 |
- 15 |
Zillow last checked:
Listing updated:
Listed by:
Mike Molina connectcooper@gmail.com,
Connect Realty
Source: ARMLS,MLS#: 7038277
Facts & features
Interior
Bedrooms & bathrooms
- Bedrooms: 4
- Bathrooms: 3
- Full bathrooms: 2
- 1/2 bathrooms: 1
Heating
- Natural Gas
Cooling
- Central Air, Ceiling Fan(s), Programmable Thmstat
Appliances
- Included: Water Softener Owned, Gas Stub for Range, Reverse Osmosis, Refrigerator, Built-in Microwave, Dishwasher, Disposal, Gas Range, Gas Oven, Gas Cooktop
- Laundry: Inside
Features
- Pantry, High Speed Internet, Granite Counters, Double Vanity, Eat-in Kitchen, 9+ Flat Ceilings, No Interior Steps, Kitchen Island, Full Bth Master Bdrm, Separate Shwr & Tub
- Flooring: Carpet, Tile
- Windows: Screens, Double Pane Windows, ENERGY STAR Qualified Windows
- Has basement: No
- Has fireplace: No
Interior area
- Total structure area: 2,880
- Total interior livable area: 2,880 sqft
Property
Parking
- Total spaces: 7
- Parking features: Attached, RV Gate, Garage Door Opener
- Attached garage spaces: 3
- Uncovered spaces: 4
Features
- Stories: 1
- Patio & porch: Covered, Patio
- Exterior features: Private Yard
- Spa features: None
- Fencing: Back Yard,Block
- Has view: Yes
- View description: Desert, Mountain(s)
Lot
- Size: 9,886 Square Feet
- Features: North/South Exposure, Sprinklers In Rear, Sprinklers In Front, Desert Back, Desert Front, Gravel/Stone Back, Grass Back, Auto Timer H2O Front, Auto Timer H2O Back
Details
- Parcel number: 10918138
Construction
Type & style
- Home type: SingleFamily
- Architectural style: Ranch
- Property subtype: Single Family Residence
Materials
- Stucco, Wood Frame
- Foundation: Slab
- Roof: Tile
Condition
- Year built: 2011
Details
- Builder name: FULTON HOMES
Utilities & green energy
- Electric: 220 Volts in Kitchen
- Sewer: Public Sewer
- Water: City Water
Community & HOA
Community
- Features: Pool, Pickleball, Tennis Court(s), Playground, Biking/Walking Path
- Subdivision: IRONWOOD CROSSING - UNIT 1
HOA
- Has HOA: Yes
- Services included: Maintenance Grounds
- HOA fee: $225 monthly
- HOA name: IRONWOOD CROSSING
- HOA phone: 480-921-7500
Location
- Region: San Tan Valley
Financial & listing details
- Price per square foot: $208/sqft
- Tax assessed value: $525,791
- Annual tax amount: $2,522
- Date on market: 6/5/2026
- Cumulative days on market: 64 days
- Listing terms: Cash,Conventional,FHA,VA Loan
- Ownership: Fee Simple
- Electric utility on property: Yes
- Road surface type: Asphalt
Estimated market value
Not available
Estimated sales range
Not available
Not available
Price history
| Date | Event | Price |
|---|---|---|
| 6/25/2026 | Price change | $599,999-3.1%$208/sqft |
Source:  ARMLS #7038277 Report a problem ARMLS #7038277 Report a problem | ||
| 6/6/2026 | Listed for sale | $619,000+3.4%$215/sqft |
Source: ARMLS #7038277 Report a problem | ||
| 10/10/2023 | Sold | $598,900$208/sqft |
Source: ARMLS #6587891 Report a problem | ||
| 8/31/2023 | Price change | $598,9000%$208/sqft |
Source: ARMLS #6587891 Report a problem | ||
| 8/15/2023 | Price change | $599,000-3.2%$208/sqft |
Source: ARMLS #6587891 Report a problem | ||
| 8/10/2023 | Price change | $619,000-0.2%$215/sqft |
Source: ARMLS #6587891 Report a problem | ||
| 8/3/2023 | Listed for sale | $620,000+154.4%$215/sqft |
Source: ARMLS #6587891 Report a problem | ||
| 3/29/2012 | Sold | $243,693$85/sqft |
Source: Public Record Report a problem | ||
Public tax history
| Year | Property taxes | Tax assessment |
|---|---|---|
| 2026 | $2,522 +3.5% | $52,579 +0.3% |
| 2025 | $2,437 -0.1% | $52,411 -11.3% |
| 2024 | $2,440 -6.9% | $59,109 +22.4% |
| 2023 | $2,620 +5.1% | $48,297 -2.5% |
| 2022 | $2,493 -1.1% | $49,549 +10.3% |
| 2021 | $2,522 +5.7% | $44,935 +12.7% |
| 2020 | $2,384 +19.8% | $39,865 +67.1% |
| 2019 | $1,991 +3.6% | $23,854 +10.3% |
| 2018 | $1,921 +9.2% | $21,620 -0.9% |
| 2017 | $1,759 +7.8% | $21,822 |
| 2016 | $1,633 +5.8% | -- |
| 2014 | $1,543 | $16,019 |
| 2013 | -- | -- |
Find assessor info on the county website
Monthly payment
Est. payment
Payment breakdown
Explore the cost of this home by adjusting the details. Changes won't be saved.Climate risks
Neighborhood: Ironwood Crossing
Nearby schools
GreatSchools rating
- 7/10Ranch Elementary SchoolGrades: PK-6Distance: 2 mi
- 7/10Combs High SchoolGrades: 8-12Distance: 2.4 mi
- 3/10J. O. Combs Middle SchoolGrades: K-8Distance: 2.6 mi
Schools provided by the listing agent
- Elementary: Ranch Elementary School
- Middle: J. O. Combs Middle School
- High: Combs High School
- District: J O Combs Unified School District
Source: ARMLS. This data may not be complete. We recommend contacting the local school district to confirm school assignments for this home.
- $620,4004 bd3 ba3.7k sqft540 W Sweet Shrub Ave, San Tan Valley, AZ 85140Off Market

- $596,5004 bd3 ba2.7k sqft570 W Sweet Shrub Ave, San Tan Valley, AZ 85140Off Market
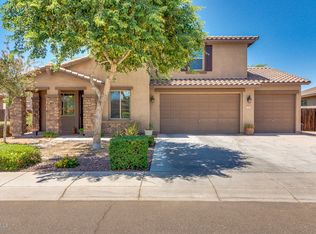
- $580,500-- bd-- ba2.8k sqft522 W Sweet Shrub Ave, San Tan Valley, AZ 85140Off Market
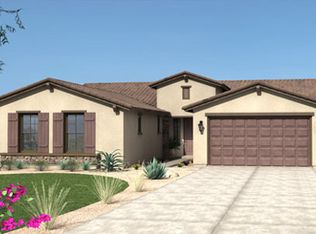
- $525,1004 bd2 ba2.8k sqft522 W Sweet Shrub Ave, Queen Creek, AZ 85140Off Market
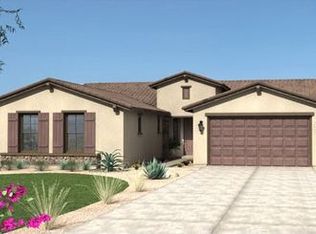
- $529,700-- bd-- ba2.1k sqft578 W Sweet Shrub Ave, San Tan Valley, AZ 85140Off Market
- $620,0005 bd3 ba3.3k sqft549 W Sweet Shrub Ave, Queen Creek, AZ 85140Sold
- $539,5003 bd2 ba2.1k sqft573 W Sweet Shrub Ave, San Tan Valley, AZ 85140Off Market
- $676,600-- bd-- ba3.7k sqft640 W Leatherwood Ave, San Tan Valley, AZ 85140Off Market
A local agent can set up tours, give advice and negotiate with sellers.
Similar homes
- $529,9004 bd3 ba2.3k sqft189 W HACKBERRY Avenue, Queen Creek, AZ 85140For Sale
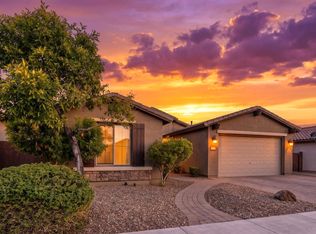 MLS ID #7059305, Diana No, HomeSmart Lifestyles. ARMLS
 - $485,0004 bd3 ba2.4k sqft398 W LYLE Avenue, San Tan Valley, AZ 85140For Sale
 MLS ID #7043444, Travis M Flores, Keller Williams Integrity First Realty. ARMLS
 - $579,9004 bd3 ba3.3k sqft346 E MONZA Way, San Tan Valley, AZ 85140For Sale
 MLS ID #7016376, Heather Werner, Ravenswood Realty. ARMLS
 - $458,0003 bd2 ba1.9k sqft119 W LEATHERWOOD Avenue, San Tan Valley, AZ 85140For Sale
 MLS ID #7028265, David Schnepf, RE/MAX Fine Properties. ARMLS
 - $575,0005 bd5 ba3.8k sqft1196 W Blue Ridge Drive, San Tan Valley, AZ 85140For SaleMLS ID #7019982, Joe Bourland, eXp Realty. ARMLS
- $409,0003 bd2 ba1.6k sqft945 W EMPRESS TREE Avenue, Queen Creek, AZ 85140For SaleMLS ID #7014649, Kimberly Stutting, DeLex Realty. ARMLS
- $575,0004 bd3 ba2.8k sqft808 W BRANGUS Way, San Tan Valley, AZ 85143For SaleMLS ID #7044081, Sanjog Gopal, eXp Realty. ARMLS
- $550,0005 bd3 ba2.4k sqft21802 E VIA DEL PALO --, Queen Creek, AZ 85142For SaleMLS ID #7043549, Benjamin T Wheatley, Balboa Realty, LLC. ARMLS
- $574,9002 bd3 ba2k sqft39671 N HAILEY Lane, Queen Creek, AZ 85140For SaleMLS ID #7012590, Damian Godoy, My Home Group Real Estate. ARMLS
- $595,5004 bd2 ba2.2k sqft4117 E LOMA VISTA Street, Gilbert, AZ 85295For SaleMLS ID #7059731, Bianca Betancourt, A.Z & Associates. ARMLS
- $510,0004 bd3 ba2k sqft22241 E CHERRYWOOD Drive, Queen Creek, AZ 85142For SaleMLS ID #7040117, Alyssa N. Scheffe, Good Oak Real Estate. ARMLS
- $429,9004 bd3 ba2.2k sqft1752 E DEBBIE Drive, San Tan Valley, AZ 85140For SaleMLS ID #7011176, Stevie Garland, Realty Arizona Elite Group, LLC. ARMLS
- $680,0005 bd3 ba3.2k sqft21364 E CALLE DE FLORES --, Queen Creek, AZ 85142For SaleMLS ID #7002493, Christopher N Holton, Keller Williams Integrity First Realty. ARMLS
- $549,9003 bd3 ba2.1k sqft20350 E RAVEN Drive, Queen Creek, AZ 85142For SaleMLS ID #7041622, Benjamin T Wheatley, Balboa Realty, LLC. ARMLS
- $564,0004 bd3 ba2.6k sqft2741 S 85TH Way, Mesa, AZ 85209For SaleMLS ID #7060153, Frederick S Ritter, Keller Williams Integrity First Realty. ARMLS
- $584,9905 bd4 ba2.5k sqft4417 W CHARLIE Drive, San Tan Valley, AZ 85144For SaleMLS ID #7051634, Austin J LeBaron, Balboa Realty, LLC. ARMLS
- $668,0004 bd3 ba2.4k sqft5432 S MARIPOSA Drive, Gilbert, AZ 85298For SaleMLS ID #7061276, Courtney Schaefer-Gorder, Keller Williams Realty Phoenix. ARMLS
- $618,0003 bd3 ba2.2k sqft10533 E KINETIC Drive, Mesa, AZ 85212For SaleMLS ID #7049720, M Claire Gladstein, Jason Mitchell Real Estate. ARMLS
- $475,0005 bd3 ba2.1k sqft18815 E SEAGULL Drive, Queen Creek, AZ 85142For SaleMLS ID #7061306, Joyce Tawes, eXp Realty. ARMLS
- $645,0004 bd3 ba2.2k sqft10815 E RAMBLEWOOD Circle, Mesa, AZ 85212For SaleMLS ID #7042646, Sheri Espinosa, My Home Group Real Estate. ARMLS
