Nestled on a premium cul-de-sac lot, this beautifully upgraded home delivers the space, layout, and features today's buyers are searching for. The flexible floor plan includes a private den perfect for working from home, spacious secondary bedrooms, and open-concept living designed for gathering and entertaining. The chef-inspired kitchen features granite countertops, upgraded cabinetry, stainless steel appliances, double ovens, and a massive island that naturally becomes the heart of the home. Step outside to an oversized backyard with a sparkling,pool and low maintenance turf 3-car garage provides abundant storage and room for all the toys. Conveniently located near shopping, & new Eastmark ammenities and restaurants!
For sale
Price cut: $5K (8/10)
$640,000
10815 E RAMBLEWOOD Circle, Mesa, AZ 85212
4beds
2,261sqft
Single Family Residence
Built in 2013
8,200 Square Feet Lot
$-- Zestimate®
$283/sqft
$101/mo HOA
What's special
Flexible floor planLow maintenance turfDouble ovensGranite countertopsUpgraded cabinetryChef-inspired kitchenSpacious secondary bedrooms
- 69 days |
- 1,010 |
- 68 |
Likely to sell faster than
Zillow last checked:
Listing updated:
Listed by:
Sheri Espinosa 480-584-7456,
My Home Group Real Estate
Source: ARMLS,MLS#: 7042646
Facts & features
Interior
Bedrooms & bathrooms
- Bedrooms: 4
- Bathrooms: 3
- Full bathrooms: 2
- 1/2 bathrooms: 1
Heating
- Natural Gas, Ceiling
Cooling
- Central Air, Ceiling Fan(s), Programmable Thmstat
Appliances
- Included: Water Softener Owned, Refrigerator, Built-in Microwave, Dishwasher, Disposal, Gas Oven, Gas Cooktop
- Laundry: Gas Dryer Hookup
Features
- Pantry, High Speed Internet, Granite Counters, Double Vanity, Breakfast Bar, 9+ Flat Ceilings, Kitchen Island, Full Bth Master Bdrm, Separate Shwr & Tub
- Flooring: Tile
- Windows: Screens, Double Pane Windows
- Has basement: No
- Has fireplace: No
Interior area
- Total structure area: 2,261
- Total interior livable area: 2,261 sqft
Video & virtual tour
Property
Parking
- Total spaces: 8
- Parking features: RV Gate, Garage Door Opener, Direct Access, Over Height Garage
- Garage spaces: 3
- Uncovered spaces: 5
Features
- Stories: 1
- Patio & porch: Covered
- Has private pool: Yes
- Pool features: Play Pool
- Spa features: None
- Fencing: Block
Lot
- Size: 8,200 Square Feet
- Features: Borders Common Area, North/South Exposure, Sprinklers In Rear, Sprinklers In Front, Desert Front, Cul-De-Sac, Synthetic Grass Back
Details
- Parcel number: 30434618
Construction
Type & style
- Home type: SingleFamily
- Architectural style: Santa Barbara/Tuscan
- Property subtype: Single Family Residence
Materials
- Stucco, Wood Frame
- Roof: Tile
Condition
- Year built: 2013
Details
- Warranty included: Yes
Utilities & green energy
- Sewer: Public Sewer
- Water: City Water
Community & HOA
Community
- Features: Playground
- Subdivision: NOVA VISTA UNIT B
HOA
- Has HOA: Yes
- Services included: Maintenance Grounds
- HOA fee: $303 quarterly
- HOA name: AAM, LLC
- HOA phone: 602-957-9191
Location
- Region: Mesa
Financial & listing details
- Price per square foot: $283/sqft
- Tax assessed value: $498,200
- Annual tax amount: $2,188
- Date on market: 6/16/2026
- Cumulative days on market: 69 days
- Listing terms: Cash,Conventional,FHA,VA Loan
- Ownership: Fee Simple
Estimated market value
Not available
Estimated sales range
Not available
Not available
Price history
| Date | Event | Price |
|---|---|---|
| 8/10/2026 | Price change | $640,000-0.8%$283/sqft |
Source:  ARMLS #7042646 Report a problem ARMLS #7042646 Report a problem | ||
| 7/11/2026 | Price change | $645,000-0.8%$285/sqft |
Source: ARMLS #7042646 Report a problem | ||
| 6/16/2026 | Listed for sale | $650,000$287/sqft |
Source: ARMLS #7042646 Report a problem | ||
| 12/22/2025 | Listing removed | $650,000$287/sqft |
Source: ARMLS #6937852 Report a problem | ||
| 11/14/2025 | Price change | $650,000-1.5%$287/sqft |
Source: ARMLS #6937852 Report a problem | ||
| 10/24/2025 | Listed for sale | $660,000+6.5%$292/sqft |
Source: ARMLS #6937852 Report a problem | ||
| 8/29/2022 | Sold | $620,000-3.1%$274/sqft |
Source: ARMLS #6433764 Report a problem | ||
| 8/6/2022 | Pending sale | $640,000$283/sqft |
Source: ARMLS #6433764 Report a problem | ||
| 7/16/2022 | Listed for sale | $640,000+69.3%$283/sqft |
Source: ARMLS #6433764 Report a problem | ||
| 5/30/2018 | Sold | $378,000-1.8%$167/sqft |
Source: ARMLS #5746819 Report a problem | ||
| 4/5/2018 | Listed for sale | $384,900+36%$170/sqft |
Source: My Home Group Real Estate #5746819 Report a problem | ||
| 10/29/2013 | Sold | $283,011$125/sqft |
Source: Public Record Report a problem | ||
Public tax history
| Year | Property taxes | Tax assessment |
|---|---|---|
| 2025 | $2,258 +4% | $49,820 -1.6% |
| 2024 | $2,171 -1% | $50,610 +81.6% |
| 2023 | $2,192 +1.7% | $27,874 -17.8% |
| 2022 | $2,155 -6% | $33,900 +8.1% |
| 2021 | $2,293 +7.9% | $31,350 +3.1% |
| 2020 | $2,125 +5.1% | $30,410 +9% |
| 2019 | $2,023 | $27,900 +3.6% |
| 2018 | $2,023 +3.2% | $26,930 +1.1% |
| 2017 | $1,960 +5.2% | $26,630 +3.8% |
| 2016 | $1,864 -4.6% | $25,650 +9.7% |
| 2015 | $1,953 | $23,380 +19.7% |
| 2014 | -- | $19,530 +162.5% |
| 2013 | -- | $7,440 +36.8% |
| 2009 | -- | $5,438 |
Find assessor info on the county website
Monthly payment
Est. payment
Payment breakdown
Explore the cost of this home by adjusting the details. Changes won't be saved.Climate risks
Neighborhood: 85212
Nearby schools
GreatSchools rating
- 8/10Meridian ElementaryGrades: PK-6Distance: 0.4 mi
- 6/10Desert Ridge Jr. High SchoolGrades: 7-8Distance: 1.9 mi
- 5/10Desert Ridge High SchoolGrades: 8-12Distance: 2.1 mi
Schools provided by the listing agent
- Elementary: Meridian
- Middle: Desert Ridge Jr. High
- High: Desert Ridge High
- District: Gilbert Unified District
Source: ARMLS. This data may not be complete. We recommend contacting the local school district to confirm school assignments for this home.
- $526,600-- bd3 ba2k sqft10821 E Ramblewood Cir, Mesa, AZ 85212Off Market
- $710,3004 bd2 ba3.4k sqft10809 E Ramblewood Cir, Mesa, AZ 85212Off Market
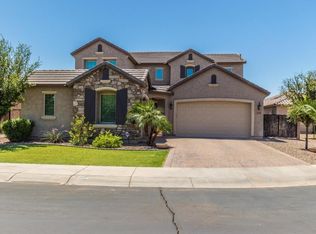
- $599,5004 bd2 ba3k sqft10827 E Ramblewood Cir, Mesa, AZ 85212Off Market

- $675,0003 bd3 ba2.2k sqft10803 E Ramblewood Cir, Mesa, AZ 85212Sold

- $648,8004 bd3 ba3.4k sqft10833 E Ramblewood Cir, Mesa, AZ 85212Off Market
- $563,8004 bd3 ba2.3k sqft10816 E Ramblewood Cir, Mesa, AZ 85212Off Market
- $625,0004 bd3 ba2.3k sqft10822 E Ramblewood Cir, Mesa, AZ 85212Sold
- $630,6004 bd2 ba3.4k sqft10810 E Ramblewood Cir, Mesa, AZ 85212Off Market
A local agent can set up tours, give advice and negotiate with sellers.
Similar homes
- $639,9004 bd4 ba2.6k sqft10901 E SHEPPERD Avenue, Mesa, AZ 85212For Sale
 MLS ID #6997240, Christopher Sicz, Kristopher Realty. ARMLS
 - $610,0003 bd3 ba2.2k sqft10533 E KINETIC Drive, Mesa, AZ 85212For Sale
 MLS ID #7049720, M Claire Gladstein, Jason Mitchell Real Estate. ARMLS
 - $680,0003 bd3 ba2.4k sqft10339 E KINETIC Drive, Mesa, AZ 85212For Sale
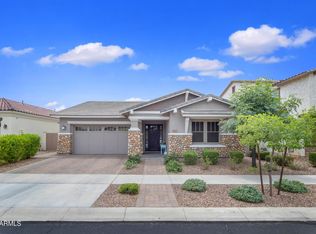 MLS ID #7023742, Andrea Lupo, West USA Realty. ARMLS
 - $683,9955 bd3 ba2.8k sqft7951 E Plata Avenue, Mesa, AZ 85212For Sale
 MLS ID #7043546, Byron Applegate, Perk Prop Real Estate LLC. ARMLS
 - $767,0005 bd4 ba2.5k sqft4512 S FERRIC --, Mesa, AZ 85212For SaleMLS ID #7063211, Bruno Arapovic, HomeSmart. ARMLS
- $784,9904 bd4 ba2.9k sqft4444 S FLARE --, Mesa, AZ 85212For SaleMLS ID #6988204, Carl W Ong, My Home Group Real Estate. ARMLS
- $875,0004 bd3 ba2.7k sqft10356 E WAVELENGTH Avenue, Mesa, AZ 85212For SaleMLS ID #7021017, Hope A. Salas, Keller Williams Integrity First Realty. ARMLS
- $649,7004 bd2 ba2.1k sqft5515 E GARNET Circle, Mesa, AZ 85206For SaleMLS ID #7059221, Patrick Lee Kaiser, My Home Group Real Estate. ARMLS
- $634,9904 bd3 ba2.5k sqft2554 S QUAINTANCE Street, Gilbert, AZ 85295For SaleMLS ID #7066780, Jodi Anderson, Engel & Voelkers Scottsdale. ARMLS
- $640,0004 bd2 ba2.2k sqft4019 E Del Rio Street, Gilbert, AZ 85295For SaleMLS ID #7052613, Uy Quoc Tran, HomeSmart. ARMLS
- $490,0005 bd3 ba1.9k sqft9624 E THUNDERBOLT Avenue, Mesa, AZ 85212For SaleMLS ID #7025327, Jackie Olga Koestner, Keller Williams Realty Sonoran Living. ARMLS
- $650,0005 bd3 ba1.9k sqft4282 E APPALOOSA Road, Gilbert, AZ 85296For SaleMLS ID #7046651, Heather L Steck, RETSY. ARMLS
- $625,0005 bd3 ba2.3k sqft22495 E SILVER CREEK Lane, Queen Creek, AZ 85142For SaleMLS ID #7053225, Timothy R Deluca, HomeSmart Lifestyles. ARMLS
- $599,9994 bd3 ba2.8k sqft556 W SWEET SHRUB Avenue, Queen Creek, AZ 85140For SaleMLS ID #7038277, Mike Molina, Connect Realty. ARMLS
- $589,0004 bd3 ba2.9k sqft11029 E DECATUR Street, Mesa, AZ 85207For SaleMLS ID #6971394, Trent Windsor, Real Broker. ARMLS
- $650,0004 bd3 ba2.7k sqft3105 E ROLAND Street, Mesa, AZ 85213For SaleMLS ID #7028287, Allison Mikes, Compass. ARMLS
- $780,0004 bd4 ba2.8k sqft21131 E CATTLE Drive, Queen Creek, AZ 85142For SaleMLS ID #7068472, Cabrina M Sampaga, West USA Realty. ARMLS
- $659,8994 bd3 ba3k sqft22186 E CREEKSIDE Drive, Queen Creek, AZ 85142For SaleMLS ID #7005429, Dayton Toombs, HomeSmart Lifestyles. ARMLS
- $639,9003 bd2 ba1.6k sqft3020 E PINTO Drive, Gilbert, AZ 85296For SaleMLS ID #7058339, Katie S Zaharis, Presidential Realty, LLC. ARMLS
- $599,9904 bd3 ba2.5k sqft25779 S 230TH Place, Queen Creek, AZ 85142For SaleMLS ID #7040562, Elanor Urquidez, The Home Shop. ARMLS
