Welcome Home to Eastmark! Thoughtfully designed and beautifully upgraded, this exceptional residence offers the perfect balance of elegance, comfort, and effortless Arizona living.
At the heart of the home, the chef-inspired kitchen features stunning quartz countertops, double wall ovens, a gas cooktop, reverse osmosis system, a spacious walk-in pantry, and an expansive island overlooking the light-filled great room with built-in surround sound. A private office with French doors provides the perfect work-from-home retreat, while the desirable split floor plan offers privacy for family and guests alike.
The luxurious primary suite is a peaceful escape, complete with a custom barn door leading into a spa-like bath featuring a separate shower, oversized soaking tub, and walk-in closet. An oversized laundry room with utility sink and abundant storage adds everyday convenience.
Step outside to a backyard designed for year-round enjoyment, where lush low-maintenance turf, a custom pergola, built-in raised garden beds, and a cozy gas firepit create the perfect setting for quiet evenings or gathering with family and friends.
Additional premium features include a 3-car tandem garage with ceiling-mounted storage racks, water softener, Ring doorbell, security cameras, steel security gate, alarm system, sunscreens throughout, gas water heater, brand-new garage door opener and springs, and a convenient paver walkway for trash bins.
Located in the nationally recognized Eastmark community, residents enjoy resort-style amenities including community pools, The Great Park, playgrounds, miles of walking and biking trails, neighborhood events, top-rated schools, and convenient access to shopping, dining, and the Loop 202.
More than just a house, this is a place to gather, celebrate, and truly feel at home.
For sale
$618,000
10533 E KINETIC Drive, Mesa, AZ 85212
3beds
2,299sqft
Single Family Residence
Built in 2013
8,523 Square Feet Lot
$-- Zestimate®
$269/sqft
$128/mo HOA
What's special
- 47 days |
- 363 |
- 19 |
Zillow last checked:
Listing updated:
Listed by:
M Claire Gladstein 602-373-6287,
Jason Mitchell Real Estate
Source: ARMLS,MLS#: 7049720
Facts & features
Interior
Bedrooms & bathrooms
- Bedrooms: 3
- Bathrooms: 3
- Full bathrooms: 2
- 1/2 bathrooms: 1
Heating
- Natural Gas
Cooling
- Central Air, Ceiling Fan(s)
Appliances
- Included: Dryer, Washer, Refrigerator, Built-in Microwave, Dishwasher, Disposal, Gas Range, Built-In Gas Oven
Features
- Pantry, Quartz Countertops, Double Vanity, Eat-in Kitchen, Kitchen Island, Full Bth Master Bdrm, Separate Shwr & Tub
- Flooring: Vinyl, Tile
- Windows: Screens, Solar Screens
- Has basement: No
- Has fireplace: No
Interior area
- Total structure area: 2,299
- Total interior livable area: 2,299 sqft
Property
Parking
- Total spaces: 5
- Parking features: Garage, Open
- Garage spaces: 3
- Uncovered spaces: 2
Features
- Stories: 1
- Spa features: None
- Fencing: Block
Lot
- Size: 8,523 Square Feet
- Features: Sprinklers In Rear, Sprinklers In Front, Desert Back, Desert Front, Synthetic Grass Frnt, Synthetic Grass Back
Details
- Parcel number: 30450221
Construction
Type & style
- Home type: SingleFamily
- Property subtype: Single Family Residence
Materials
- Brick Veneer, Stucco, Wood Frame, Painted
- Roof: Tile
Condition
- Year built: 2013
Details
- Builder name: STANDARD PACIFIC HOMES
Utilities & green energy
- Sewer: Public Sewer
- Water: City Water
Community & HOA
Community
- Features: Pool, Playground, Biking/Walking Path
- Subdivision: EASTMARK DU-7 SOUTH PARCEL 7-3A
HOA
- Has HOA: Yes
- Services included: Maintenance Grounds
- HOA fee: $128 monthly
- HOA name: Eastmark
- HOA phone: 480-625-4900
Location
- Region: Mesa
Financial & listing details
- Price per square foot: $269/sqft
- Tax assessed value: $525,600
- Annual tax amount: $3,682
- Date on market: 7/2/2026
- Cumulative days on market: 46 days
- Listing terms: Cash,Conventional,FHA,VA Loan
- Ownership: Fee Simple
Estimated market value
Not available
Estimated sales range
Not available
Not available
Price history
| Date | Event | Price |
|---|---|---|
| 7/3/2026 | Listed for sale | $618,000+102.7%$269/sqft |
Source:  ARMLS #7049720 Report a problem ARMLS #7049720 Report a problem | ||
| 3/17/2015 | Sold | $304,953$133/sqft |
Source: Public Record Report a problem | ||
Public tax history
| Year | Property taxes | Tax assessment |
|---|---|---|
| 2025 | $2,648 -5.3% | $52,560 -2.2% |
| 2024 | $2,797 -2.1% | $53,720 +75% |
| 2023 | $2,855 -32.5% | $30,689 -10.3% |
| 2022 | $4,231 +1.4% | $34,230 +8.7% |
| 2021 | $4,173 +3.6% | $31,500 +7.5% |
| 2020 | $4,027 -16.7% | $29,310 +8.7% |
| 2019 | $4,832 +26.1% | $26,960 +0.6% |
| 2018 | $3,832 +4.5% | $26,810 -0.6% |
| 2017 | $3,669 +16.8% | $26,980 -1.3% |
| 2016 | $3,141 +174% | $27,330 +2.6% |
| 2015 | $1,146 | $26,630 +327.9% |
| 2014 | -- | $6,224 |
Find assessor info on the county website
Monthly payment
Est. payment
Payment breakdown
Explore the cost of this home by adjusting the details. Changes won't be saved.Climate risks
Neighborhood: 85212
Nearby schools
GreatSchools rating
- 8/10Silver Valley ElementaryGrades: PK-6Distance: 1.3 mi
- 6/10Eastmark High SchoolGrades: 7-12Distance: 1.2 mi
Schools provided by the listing agent
- Elementary: Silver Valley Elementary
- Middle: Eastmark High School
- High: Eastmark High School
- District: Queen Creek Unified District
Source: ARMLS. This data may not be complete. We recommend contacting the local school district to confirm school assignments for this home.
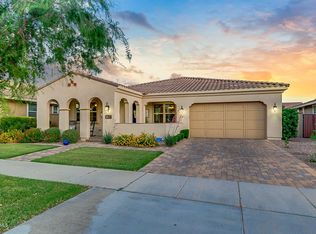
- $703,3004 bd3 ba2.6k sqft10527 E Kinetic Dr, Mesa, AZ 85212Off Market
- $728,900-- bd5 ba3.3k sqft10539 E Kinetic Dr, Mesa, AZ 85212Off Market

- $765,7004 bd3 ba2.7k sqft10545 E Kinetic Dr, Mesa, AZ 85212Off Market
- $655,8004 bd3 ba2.6k sqft10521 E Kinetic Dr, Mesa, AZ 85212Off Market
- $632,100-- bd3 ba2.6k sqft10532 E Pivitol Ave, Mesa, AZ 85212Off Market
- $652,2005 bd4 ba2.7k sqft10526 E Pivitol Ave, Mesa, AZ 85212Off Market
- $591,1003 bd-- ba2.2k sqft10538 E Pivitol Ave, Mesa, AZ 85212Off Market
- $662,4004 bd3 ba2.7k sqft10530 E Kinetic Dr, Mesa, AZ 85212Off Market
A local agent can set up tours, give advice and negotiate with sellers.
Similar homes
- $700,0003 bd3 ba2.2k sqft9748 E THEIA Drive, Mesa, AZ 85212For Sale
 MLS ID #7066168, Danielle Marie Paluscio, eXp Realty. ARMLS
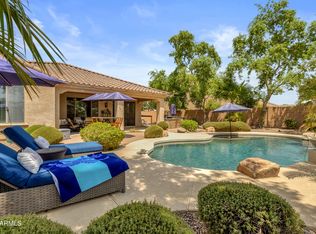
 - $559,9003 bd2 ba1.8k sqft11113 E QUARRY Avenue, Mesa, AZ 85212For Sale
 MLS ID #7066122, Nicole W Hamming, HomeSmart. ARMLS
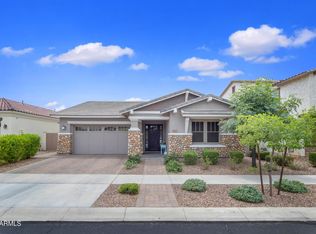
 - $680,0003 bd3 ba2.4k sqft10339 E KINETIC Drive, Mesa, AZ 85212For Sale
 MLS ID #7023742, Andrea Lupo, West USA Realty. ARMLS
 - $640,0004 bd3 ba2.2k sqft10815 E RAMBLEWOOD Circle, Mesa, AZ 85212For Sale
 MLS ID #7042646, Sheri Espinosa, My Home Group Real Estate. ARMLS
 - $649,9004 bd4 ba2.6k sqft10901 E SHEPPERD Avenue, Mesa, AZ 85212For SaleMLS ID #6997240, Christopher Sicz, Kristopher Realty. ARMLS
- $489,0003 bd2 ba1.7k sqft5032 S Curie Way, Mesa, AZ 85212For SaleMLS ID #7045553, Richard T Stinebuck, HomeSmart. ARMLS
- $685,0004 bd3 ba2.4k sqft2257 S FAITH --, Mesa, AZ 85209For SaleMLS ID #7066189, Nicholas R Kibby, Keller Williams Integrity First Realty. ARMLS
- $767,0005 bd4 ba2.5k sqft4512 S FERRIC --, Mesa, AZ 85212For SaleMLS ID #7063211, Bruno Arapovic, HomeSmart. ARMLS
- $490,0005 bd3 ba1.9k sqft9624 E THUNDERBOLT Avenue, Mesa, AZ 85212For SaleMLS ID #7025327, Jackie Olga Koestner, Keller Williams Realty Sonoran Living. ARMLS
- $600,0003 bd2 ba2k sqft1890 S RACINE Lane, Gilbert, AZ 85295For SaleMLS ID #7051610, Laura Kulakowski, Realty ONE Group. ARMLS
- $639,9003 bd3 ba2.5k sqft22612 E LORDS Way, Queen Creek, AZ 85142For SaleMLS ID #7051915, Beth M Rider, Keller Williams Arizona Realty. ARMLS
- $564,0004 bd3 ba2.6k sqft2741 S 85TH Way, Mesa, AZ 85209For SaleMLS ID #7060153, Frederick S Ritter, Keller Williams Integrity First Realty. ARMLS
- $595,0004 bd2 ba2.1k sqft245 E SMOKE TREE Road, Gilbert, AZ 85296For SaleMLS ID #7066925, Maria E Perez, Sevilla Arizona Real Estate. ARMLS
- $640,0004 bd2 ba2.2k sqft4019 E Del Rio Street, Gilbert, AZ 85295For SaleMLS ID #7052613, Uy Quoc Tran, HomeSmart. ARMLS
- $649,8004 bd2 ba2.1k sqft5515 E GARNET Circle, Mesa, AZ 85206For SaleMLS ID #7059221, Patrick Lee Kaiser, My Home Group Real Estate. ARMLS
- $595,0004 bd3 ba2.4k sqft7827 E BALTIMORE Street, Mesa, AZ 85207For SaleMLS ID #7057598, Lorraine Ryall, KOR Properties. ARMLS
- $599,9994 bd3 ba2.8k sqft556 W SWEET SHRUB Avenue, Queen Creek, AZ 85140For SaleMLS ID #7038277, Mike Molina, Connect Realty. ARMLS
- $599,9993 bd3 ba1.8k sqft3865 E LOMA VISTA Street, Gilbert, AZ 85295For SaleMLS ID #7052901, Dylan J Phillips, The Brokery. ARMLS
- $625,0005 bd3 ba2.3k sqft22495 E SILVER CREEK Lane, Queen Creek, AZ 85142For SaleMLS ID #7053225, Timothy R Deluca, HomeSmart Lifestyles. ARMLS
- $484,0003 bd3 ba2.1k sqft2711 S VALLE VERDE --, Mesa, AZ 85209For SaleMLS ID #7038784, Austin J Merrell, Realty ONE Group. ARMLS
