Step into comfort with this spacious 5-bedroom, 3-bathroom Fulton home, perfectly nestled in Ironwood Crossing features an extended 306 sq. ft. balcony with private master access and mountain views. This home is designed for both relaxation and entertainment. With no neighbors behind and view fencing to the lush greenbelt, enjoy privacy and serenity right in your backyard. Plus a SUPER-SIZED 4.5 CAR GARAGE - perfect for all your vehicles, toys, and storage needs! And OWNED SOLAR PANELS - PAID IN FULL AT CLOSING! Say goodbye to high energy bills! Low-maintenance artificial turf + Lime & Ruby Grapefruit trees for fresh citrus at home! Inside, enjoy brand-new carpet, paint, lights and fixtures, elegant wood tile flooring, and a stunning Havana tile staircase with an iron scroll railing. Dual-pane low-E windows, 2" faux wood blinds, paneled doors, ceiling fans, and tons of storage complete the thoughtful design. The family room is wired for surround sound, making it entertainment-ready!
Gourmet Kitchen - A chef's paradise with: Oversized Island & granite countertops. Extended maple cabinets with 3" crown molding. Undermount stainless steel sink & stainless-steel appliances. Brand-new convection cooktop with a GAS STUB ready to go!
Primary Suite Retreat: Wake up to scenic greenbelt views, step onto your private balcony, and unwind in your spa-like en-suite featuring a Graniterra garden tub, oversized shower, double sinks, and a HUGE closet!
Smart & Functional Living: Spacious Loft - A perfect flex space for an office, game room, or media lounge. Main-Level Guest Suite - Conveniently located near a full bathroom.
New Water Heater + Soft Water Loop Installed, 210 Breaker Box - Ready for an above-ground pool installation! Gas connections for cooktop, dryer, and outdoor BBQ
Resort-Style Living! Enjoy the Ironwood Crossing Aquatics Center with two heated community pools & splash pad! The neighborhood features walking paths, parks, picnic areas with ramadas & gas grills, basketball courts, and a soccer field!
PRIME LOCATION! Close to Legacy Traditional Charter School, 5 minutes to Queen Creek High School, 8 minutes to the 24, and just one house away from a community playground with a basketball court.
Move-In Ready! ALL appliances (washer, dryer, fridge)
DON'T MISS OUT! This home is TURNKEY, and it won't last longschedule your showing today!
Sold for $620,000
$620,000
549 W SWEET SHRUB Avenue, Queen Creek, AZ 85140
5beds
3baths
3,317sqft
Single Family Residence
Built in 2013
9,926 Square Feet Lot
$604,400 Zestimate®
$187/sqft
$3,091 Estimated rent
Home value
$604,400
$550,000 - $665,000
$3,091/mo
Zestimate® history
Owner options
List your home for rent
$3,091/mo
Rent Zestimate®
Find your next renter with Zillow Rental Manager. Plus, with online applications, you can quickly screen prospective tenants – for free.
$3,091/mo
Rent Zestimate®
Refinance and save
$3,056/mo
Est. payment
Refinancing to a lower rate could help reduce your monthly payments and save thousands over the life of the loan.
$3,056/mo
Est. payment
Explore your selling options
Work with a Zillow partner agent
Leverage their expertise and Zillow's premium Showcase listings to get your home seen by more buyers.
Get startedList with your own agent
Get your home in front of millions of buyers by listing it on Zillow.
Learn how to do itSell it yourself
Take full control of how buyers see your home on Zillow by listing For Sale by Owner (FSBO).
List your homeWhat's special
Mountain viewsLow-maintenance artificial turfConvection cooktopNew water heaterSpacious loftBrand-new carpetScenic greenbelt views
Zillow last checked:
Listing updated:
Listed by:
Heddi Bavousett-Mackey 480-375-5534,
ProSmart Realty
Bought with:
Benjamin T Wheatley, SA627887000
Balboa Realty, LLC
Source: ARMLS,MLS#: 6834412
Facts & features
Interior
Bedrooms & bathrooms
- Bedrooms: 5
- Bathrooms: 3
Primary bedroom
- Description: Has a Balcony Exit
- Level: Second
- Area: 36673
- Dimensions: 169.00 x 217.00
Bedroom 2
- Level: Second
- Area: 18487
- Dimensions: 139.00 x 133.00
Bedroom 3
- Level: Second
- Area: 16093
- Dimensions: 121.00 x 133.00
Bedroom 4
- Level: Second
- Area: 16214
- Dimensions: 121.00 x 134.00
Bedroom 5
- Level: First
- Area: 17835
- Dimensions: 145.00 x 123.00
Heating
- Electric
Cooling
- Central Air
Appliances
- Included: Electric Cooktop, Water Purifier
Features
- High Speed Internet, Granite Counters, Double Vanity, Upstairs, Eat-in Kitchen, 9+ Flat Ceilings, Kitchen Island, Full Bth Master Bdrm, Separate Shwr & Tub
- Flooring: Carpet, Laminate, Tile
- Windows: Low Emissivity Windows, Double Pane Windows
- Has basement: No
Interior area
- Total structure area: 3,317
- Total interior livable area: 3,317 sqft
Property
Parking
- Total spaces: 4.5
- Parking features: Tandem Garage, RV Gate, Extended Length Garage
- Garage spaces: 4.5
Accessibility
- Accessibility features: Lever Handles, Bath Lever Faucets
Features
- Stories: 2
- Patio & porch: Covered, Patio
- Exterior features: Playground, Balcony
- Pool features: None
- Spa features: None
- Fencing: Block,Wrought Iron
Lot
- Size: 9,926 Square Feet
- Features: Sprinklers In Rear, Sprinklers In Front, Gravel/Stone Front, Gravel/Stone Back, Grass Back, Auto Timer H2O Front, Auto Timer H2O Back
Details
- Parcel number: 10918143
Construction
Type & style
- Home type: SingleFamily
- Architectural style: Spanish
- Property subtype: Single Family Residence
Materials
- Brick Veneer, Stucco, Wood Frame, Painted
- Roof: Tile
Condition
- Year built: 2013
Details
- Builder name: Fulton
Utilities & green energy
- Sewer: Public Sewer
- Water: City Water
Green energy
- Energy efficient items: Solar Panels
- Water conservation: Low-Flow Fixtures
Community & HOA
Community
- Features: Pickleball, Community Pool, Tennis Court(s), Playground, Biking/Walking Path
- Subdivision: IRONWOOD CROSSING - UNIT 1
HOA
- Has HOA: Yes
- Services included: Maintenance Grounds, Street Maint
- HOA fee: $197 monthly
- HOA name: Ironwood Crossing
- HOA phone: 480-908-7557
Location
- Region: Queen Creek
Financial & listing details
- Price per square foot: $187/sqft
- Tax assessed value: $528,775
- Annual tax amount: $2,808
- Date on market: 3/14/2025
- Cumulative days on market: 75 days
- Listing terms: Cash,Conventional,FHA,VA Loan
- Ownership: Fee Simple
Price history
| Date | Event | Price |
|---|---|---|
| 6/27/2025 | Sold | $620,000-2.3%$187/sqft |
Source:  ARMLS #6834412 Report a problem ARMLS #6834412 Report a problem | ||
| 5/28/2025 | Pending sale | $634,777$191/sqft |
Source: ARMLS #6834412 Report a problem | ||
| 4/29/2025 | Price change | $634,777-0.7%$191/sqft |
Source: ARMLS #6834412 Report a problem | ||
| 3/14/2025 | Listed for sale | $639,000-0.5%$193/sqft |
Source: ARMLS #6834412 Report a problem | ||
| 12/2/2024 | Listing removed | $642,000$194/sqft |
Source: ARMLS #6741014 Report a problem | ||
| 10/9/2024 | Price change | $642,000-2.6%$194/sqft |
Source: ARMLS #6741014 Report a problem | ||
| 10/4/2024 | Price change | $659,400-0.1%$199/sqft |
Source: ARMLS #6741014 Report a problem | ||
| 8/8/2024 | Listed for sale | $659,900+103.1%$199/sqft |
Source: ARMLS #6741014 Report a problem | ||
| 12/13/2014 | Listing removed | $324,900$98/sqft |
Source: Realty ONE Group #5166986 Report a problem | ||
| 11/15/2014 | Listed for sale | $324,900+19.8%$98/sqft |
Source: Realty ONE Group #5166986 Report a problem | ||
| 2/27/2013 | Sold | $271,198$82/sqft |
Source: Public Record Report a problem | ||
Public tax history
| Year | Property taxes | Tax assessment |
|---|---|---|
| 2026 | $2,940 +2% | $52,877 +0.3% |
| 2025 | $2,882 +2.7% | $52,727 -11.6% |
| 2024 | $2,808 -1.3% | $59,642 +22.7% |
| 2023 | $2,844 -0.8% | $48,619 -2.4% |
| 2022 | $2,867 +3.3% | $49,827 +10.2% |
| 2021 | $2,776 +4.3% | $45,213 +12.9% |
| 2020 | $2,663 +18.6% | $40,061 +67% |
| 2019 | $2,246 +2.1% | $23,982 +10.4% |
| 2018 | $2,199 +14% | $21,727 -0.8% |
| 2017 | $1,929 +4.8% | $21,895 |
| 2016 | $1,841 +7.8% | -- |
| 2014 | $1,707 | $16,057 |
Find assessor info on the county website
Neighborhood: Ironwood Crossing
Nearby homes
- $550,500-- bd-- ba2.7k sqft525 W Sweet Shrub Ave, Queen Creek, AZ 85140Off Market
- $539,5003 bd2 ba2.1k sqft573 W Sweet Shrub Ave, San Tan Valley, AZ 85140Off Market
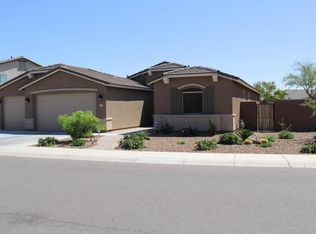
- $599,9994 bd3 ba2.8k sqft556 W Sweet Shrub Ave, San Tan Valley, AZ 85140For Sale
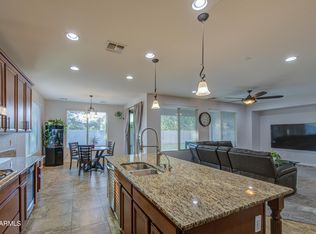
- $616,8004 bd3 ba3.7k sqft540 W Sweet Shrub Ave, San Tan Valley, AZ 85140Off Market

- $580,500-- bd-- ba2.8k sqft522 W Sweet Shrub Ave, San Tan Valley, AZ 85140Off Market
- $561,0004 bd2 ba2.8k sqft522 W Sweet Shrub Ave, Queen Creek, AZ 85140Off Market
- $596,5004 bd3 ba2.7k sqft570 W Sweet Shrub Ave, San Tan Valley, AZ 85140Off Market
- $531,800-- bd-- ba2.1k sqft578 W Sweet Shrub Ave, San Tan Valley, AZ 85140Off Market
Nearby schools
GreatSchools rating
- 7/10Ranch Elementary SchoolGrades: PK-6Distance: 2 mi
- 7/10Combs High SchoolGrades: 8-12Distance: 2.4 mi
- 3/10J. O. Combs Middle SchoolGrades: K-8Distance: 2.5 mi
Schools provided by the listing agent
- Elementary: Ranch Elementary School
- Middle: J. O. Combs Middle School
- High: Combs High School
- District: J O Combs Unified School District
Source: ARMLS. This data may not be complete. We recommend contacting the local school district to confirm school assignments for this home.
Get a cash offer in 3 minutes
Find out how much your home could sell for in as little as 3 minutes with a no-obligation cash offer.
Estimated market value
$604,400
Get a cash offer in 3 minutes
Find out how much your home could sell for in as little as 3 minutes with a no-obligation cash offer.
Estimated market value
$604,400
- Arizona
- Pinal County
- Queen Creek
- 85140
- Ironwood Crossing
- 549 W SWEET SHRUB Avenue
Nearby cities
Nearby neighborhoods
Nearby zip codes
Other Queen Creek Topics
