Gorgeous 4 Bed, 5 Plus 3 Bath, 2213sf Ryland Homes Rittenhouse and Cloud, Queen Creek! Expansive Lot, Turret covered entry and Spacious Footprint. Grand Hall Main Entry Bonus/Office Bed Plus Front 3 Rooms - Kitchen Living Master Bedroom Back Split Floor Plan. Tile and LVP Throughout, Granite Countertops, Kitchen Island, Double Ovens, Stainless Steel Appliances. Indoor Outdoor Harmony multi-panel sliding glass doors directly to covered back patio! New Back Yard 2025 Professionally Designed Palm Trees, Travertine, Pool Tile and Pump, Alumawood Pergola, Built in Grill and Fire Pit!
For sale
$600,000
22246 E CHERRYWOOD Drive, Queen Creek, AZ 85142
4beds
2,213sqft
Single Family Residence
Built in 2016
6,900 Square Feet Lot
$-- Zestimate®
$271/sqft
$105/mo HOA
What's special
Double ovensCovered back patioExpansive lotGranite countertopsKitchen islandTurret covered entryFire pit
- 2 days
- 161
- 14
Likely to sell faster than
Zillow last checked:
Listing updated:
Listed by:
Nicholas Reeves 480-685-1014,
RE/MAX Fine Properties
Source: ARMLS,MLS#: 7073445
Facts & features
Interior
Bedrooms & bathrooms
- Bedrooms: 4
- Bathrooms: 3
- Full bathrooms: 3
Heating
- Heat Pump
Cooling
- Heat Pump
Appliances
- Included: Dryer, Washer, Reverse Osmosis, Refrigerator, Built-in Microwave, Electric Cooktop, Built-In Electric Oven
- Laundry: Inside
Features
- Pantry, Granite Counters, Master Downstairs, Eat-in Kitchen, Vaulted Ceiling(s), Kitchen Island, Full Bth Master Bdrm, Separate Shwr & Tub
- Flooring: Tile
- Has basement: No
- Has fireplace: No
Interior area
- Total structure area: 2,213
- Total interior livable area: 2,213 sqft
Property
Parking
- Total spaces: 4
- Parking features: Garage, Open
- Garage spaces: 2
- Uncovered spaces: 2
Features
- Stories: 1
- Patio & porch: Covered
- Has private pool: Yes
- Pool features: Outdoor Pool, Play Pool
- Spa features: None
- Fencing: Block
Lot
- Size: 6,900 Square Feet
- Features: North/South Exposure, Gravel/Stone Front, Gravel/Stone Back
Details
- Parcel number: 31404664
Construction
Type & style
- Home type: SingleFamily
- Property subtype: Single Family Residence
Materials
- Stucco, Wood Frame
- Roof: Tile
Condition
- Year built: 2016
Details
- Builder name: RYLAND HOMES
Utilities & green energy
- Sewer: Public Sewer
- Water: City Water
Community & HOA
Community
- Features: Playground, Biking/Walking Path
- Subdivision: LA SENTIERO
HOA
- Has HOA: Yes
- Services included: Maintenance Grounds
- HOA fee: $105 monthly
- HOA name: Rittenhouse Ranch
- HOA phone: 480-820-1519
Location
- Region: Queen Creek
Financial & listing details
- Price per square foot: $271/sqft
- Tax assessed value: $490,100
- Annual tax amount: $2,085
- Date on market: 8/31/2026
- Cumulative days on market: 2 days
- Listing terms: Cash,Conventional,1031 Exchange,FHA,VA Loan
- Ownership: Fee Simple
Estimated market value
Not available
Estimated sales range
Not available
Not available
Price history
| Date | Event | Price |
|---|---|---|
| 8/31/2026 | Listed for sale | $600,000+108.9%$271/sqft |
Source:  ARMLS #7073445 Report a problem ARMLS #7073445 Report a problem | ||
| 7/14/2016 | Sold | $287,210$130/sqft |
Source: Public Record Report a problem | ||
Public tax history
| Year | Property taxes | Tax assessment |
|---|---|---|
| 2025 | $2,041 -5.4% | $49,010 +3.2% |
| 2024 | $2,158 -2.4% | $47,480 +118.3% |
| 2023 | $2,211 +0.8% | $21,745 -28.6% |
| 2022 | $2,193 +1.4% | $30,450 +7.4% |
| 2021 | $2,163 +1.4% | $28,350 +7.3% |
| 2020 | $2,133 +3.8% | $26,430 +9.1% |
| 2019 | $2,055 | $24,220 +9% |
| 2018 | $2,055 +4.5% | $22,220 +4.1% |
| 2017 | $1,968 +917.7% | $21,350 +399.4% |
| 2016 | $193 -20% | $4,275 +1.2% |
| 2015 | $242 | $4,224 +45.9% |
| 2014 | -- | $2,896 +302.2% |
| 2013 | -- | $720 -80% |
| 2009 | -- | $3,604 -51% |
| 2008 | -- | $7,360 |
Find assessor info on the county website
Monthly payment
Est. payment
Payment breakdown
Explore the cost of this home by adjusting the details. Changes won't be saved.Climate risks
Neighborhood: 85142
Nearby schools
Schools provided by the listing agent
- Elementary: Frances Brandon-Pickett Elementary
- Middle: Newell Barney College Preparatory School
- High: Queen Creek High School
- District: Queen Creek Unified District
Source: ARMLS. This data may not be complete. We recommend contacting the local school district to confirm school assignments for this home.
- $587,2004 bd3 ba2.2k sqft22242 E Cherrywood Dr, Queen Creek, AZ 85142Off Market
- $501,6004 bd3 ba2.2k sqft22250 E Cherrywood Ct, Queen Creek, AZ 85142Off Market

- $488,000-- bd4 ba2.7k sqft22351 E Calle De Flores, Queen Creek, AZ 85142Off Market
- $581,000-- bd3 ba2.2k sqft22238 E Cherrywood Dr, Queen Creek, AZ 85142Off Market
Similar homes
- $569,0005 bd4 ba2.5k sqft25364 S 225TH Way, Queen Creek, AZ 85142For Sale
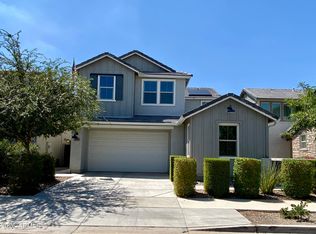 MLS ID #7074492, Brandi Hanson, HomeSmart. ARMLS
 - $629,0004 bd3 ba2.1k sqft23012 E DOMINGO Road, Queen Creek, AZ 85142For Sale
 MLS ID #7072644, Leo Guanipa, CPA Advantage Realty, LLC. ARMLS
 - $499,9004 bd3 ba2.7k sqft22343 E CALLE DE FLORES --, Queen Creek, AZ 85142For Sale
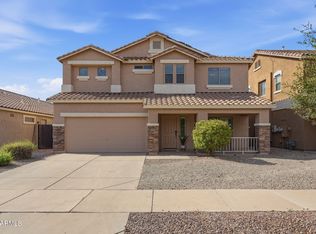 MLS ID #7072840, Michelle Jernigan, Compass. ARMLS
 - $550,0004 bd3 ba2.3k sqft22475 E CALLE DE FLORES --, Queen Creek, AZ 85142For Sale
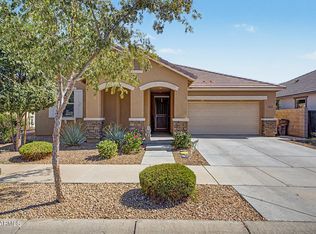 MLS ID #7072267, Kristina Stoffel, eXp Realty. ARMLS
