Beautiful single-level home on a cul-de-sac lot in Ocotillo Heights with a private pool, split 3-car garage & RV gate. Flexible floor plan offers 3 bedrooms + 2 den/bonus spaces, walk-in closets in every bedroom & plantation shutters throughout. Kitchen features granite counters, white cabinetry, large island w/breakfast bar & 2 pantries. Recent updates include Lennox HVAC (2025), vinyl flooring in primary suite & 2nd bedroom, tile in back bedroom, remodeled primary shower, plus kitchen appliances & washer/dryer (2024). Primary suite has French doors to the backyard patio. Enjoy the private pool, covered patio, string lights, storage shed, exterior gas stub & 220V hot tub hookup. Also includes owned water softener & iron security front door w/glass insert. More photos coming soon!
For sale
Price cut: $5.1K (8/24)
$619,900
22220 E DESERT HILLS Court, Queen Creek, AZ 85142
3beds
2,505sqft
Single Family Residence
Built in 2016
8,746 Square Feet Lot
$-- Zestimate®
$247/sqft
$118/mo HOA
What's special
Private poolCovered patioExterior gas stubFlexible floor planString lightsRv gateSingle-level home
- 12 days |
- 1,046 |
- 70 |
Likely to sell faster than
Zillow last checked:
Listing updated:
Listed by:
Tyler J Neumann 480-414-1011,
HomeSmart
Source: ARMLS,MLS#: 7067368
Facts & features
Interior
Bedrooms & bathrooms
- Bedrooms: 3
- Bathrooms: 3
- Full bathrooms: 2
- 1/2 bathrooms: 1
Heating
- Zoned, Heat Pump, Forced Air, Ceiling
Cooling
- Central Air, Ceiling Fan(s), ENERGY STAR Qualified Equipment, Programmable Thmstat
Appliances
- Included: Dryer, Washer, Water Softener Owned, Refrigerator, Built-in Microwave, Dishwasher, Disposal, Electric Oven, Gas Cooktop, Built-In Electric Oven
- Laundry: Inside, Engy Star (See Rmks)
Features
- Pantry, High Speed Internet, Granite Counters, Double Vanity, Eat-in Kitchen, Breakfast Bar, 9+ Flat Ceilings, Kitchen Island, Full Bth Master Bdrm
- Flooring: Carpet, Vinyl, Tile
- Windows: Double Pane Windows
- Has basement: No
- Has fireplace: No
Interior area
- Total structure area: 2,505
- Total interior livable area: 2,505 sqft
Property
Parking
- Total spaces: 7
- Parking features: RV Gate, Garage Door Opener, Direct Access
- Garage spaces: 3
- Uncovered spaces: 4
Features
- Stories: 1
- Patio & porch: Covered, Patio
- Exterior features: Rain Gutters, Private Yard
- Has private pool: Yes
- Pool features: Variable Speed Pump, Outdoor Pool, Play Pool
- Spa features: None
- Fencing: Block,Wrought Iron
Lot
- Size: 8,746 Square Feet
- Features: Borders Common Area, North/South Exposure, Sprinklers In Rear, Sprinklers In Front, Corner Lot, Desert Front, Cul-De-Sac, Gravel/Stone Front, Synthetic Grass Back, Auto Timer H2O Front, Auto Timer H2O Back
Details
- Additional structures: Shed(s)
- Parcel number: 30464753
Construction
Type & style
- Home type: SingleFamily
- Architectural style: Ranch
- Property subtype: Single Family Residence
Materials
- Stucco, Wood Frame
- Foundation: Slab
- Roof: Tile
Condition
- Year built: 2016
Details
- Builder name: Richmond American Homes
Utilities & green energy
- Sewer: Public Sewer
- Water: City Water
Community & HOA
Community
- Features: Playground, Biking/Walking Path
- Security: Security System Owned
- Subdivision: OCOTILLO HEIGHTS PHASE 1
HOA
- Has HOA: Yes
- Services included: Maintenance Grounds, Street Maint
- HOA fee: $118 monthly
- HOA name: Ocotillo Heights HOA
- HOA phone: 602-437-4777
Location
- Region: Queen Creek
Financial & listing details
- Price per square foot: $247/sqft
- Tax assessed value: $530,200
- Annual tax amount: $2,348
- Date on market: 8/16/2026
- Cumulative days on market: 12 days
- Listing terms: Cash,Conventional,1031 Exchange,FHA,VA Loan
- Ownership: Fee Simple
Estimated market value
Not available
Estimated sales range
Not available
Not available
Price history
| Date | Event | Price |
|---|---|---|
| 8/24/2026 | Price change | $619,900-0.8%$247/sqft |
Source:  ARMLS #7067368 Report a problem ARMLS #7067368 Report a problem | ||
| 8/16/2026 | Listed for sale | $625,000-8.8%$250/sqft |
Source: ARMLS #7067368 Report a problem | ||
| 1/23/2024 | Listing removed | $685,000$273/sqft |
Source: ARMLS #6429196 Report a problem | ||
| 7/25/2022 | Listing removed | $685,000$273/sqft |
Source: ARMLS #6429196 Report a problem | ||
| 7/22/2022 | Price change | $685,000-2.1%$273/sqft |
Source: ARMLS #6429196 Report a problem | ||
| 7/11/2022 | Listed for sale | $699,900+77.2%$279/sqft |
Source: ARMLS #6429196 Report a problem | ||
| 9/6/2019 | Sold | $395,000-1.2%$158/sqft |
Source: ARMLS #5940892 Report a problem | ||
| 7/27/2019 | Price change | $399,999-2.4%$160/sqft |
Source: KW Realty Phoenix #5940892 Report a problem | ||
| 6/17/2019 | Listed for sale | $410,000+41.6%$164/sqft |
Source: Keller Williams Realty Phoenix #5940892 Report a problem | ||
| 6/24/2016 | Sold | $289,549$116/sqft |
Source: Public Record Report a problem | ||
Public tax history
| Year | Property taxes | Tax assessment |
|---|---|---|
| 2025 | $2,302 -5.4% | $53,020 +0.1% |
| 2024 | $2,434 -2.4% | $52,960 +115.9% |
| 2023 | $2,494 +1.6% | $24,525 -31.3% |
| 2022 | $2,456 +0.8% | $35,720 +5.9% |
| 2021 | $2,436 +3% | $33,730 +9.8% |
| 2020 | $2,365 +4.1% | $30,720 +7% |
| 2019 | $2,272 | $28,710 +15.3% |
| 2018 | $2,272 -0.1% | $24,910 +3.4% |
| 2017 | $2,273 +511.5% | $24,080 +225.6% |
| 2016 | $372 -16.5% | $7,395 -2.7% |
| 2015 | $445 | $7,600 +50.3% |
| 2014 | -- | $5,056 +134.1% |
| 2013 | -- | $2,160 -78.9% |
| 2009 | -- | $10,240 +33.3% |
| 2008 | -- | $7,680 |
Find assessor info on the county website
Monthly payment
Est. payment
Payment breakdown
Explore the cost of this home by adjusting the details. Changes won't be saved.Climate risks
Neighborhood: 85142
Nearby schools
GreatSchools rating
- 8/10Faith Mather Sossaman Elementary SchoolGrades: PK-6Distance: 0.7 mi
- 5/10Queen Creek Middle SchoolGrades: 5-8Distance: 2.2 mi
- 8/10Queen Creek High SchoolGrades: 9-12Distance: 0.3 mi
Schools provided by the listing agent
- Elementary: Faith Mather Sossaman Elementary School
- Middle: Queen Creek Junior High School
- High: Queen Creek High School
- District: Queen Creek Unified District
Source: ARMLS. This data may not be complete. We recommend contacting the local school district to confirm school assignments for this home.
- $587,7004 bd3 ba2.5k sqft22232 E Desert Hills Ct, Queen Creek, AZ 85142Off Market
- $574,900-- bd3 ba2.5k sqft22215 E Stone Crest Ct, Queen Creek, AZ 85142Off Market
- $660,2005 bd4 ba3.5k sqft22227 E Stone Crest Ct, Queen Creek, AZ 85142Off Market
- $677,1004 bd3 ba2.7k sqft22244 E Desert Hills Ct, Queen Creek, AZ 85142Off Market

- $732,100-- bd4 ba3.3k sqft22239 E Stone Crest Ct, Queen Creek, AZ 85142Off Market
- $574,600-- bd3 ba2.7k sqft22217 E Desert Hills Ct, Queen Creek, AZ 85142Off Market
- $667,4004 bd2 ba3.4k sqft22225 E Desert Hills Ct, Queen Creek, AZ 85142Off Market
- $706,3004 bd3 ba3.3k sqft22256 E Desert Hills Ct, Queen Creek, AZ 85142Off Market
A local agent can set up tours, give advice and negotiate with sellers.
Similar homes
- $650,0004 bd3 ba2.3k sqft22314 E VIA DEL VERDE --, Queen Creek, AZ 85142For Sale
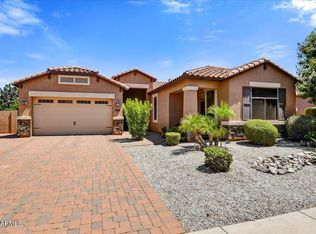 MLS ID #7064050, Nancy Woods, 1912 Realty. ARMLS
 - $575,0004 bd3 ba2.7k sqft22948 E DESERT SPOON Drive, Queen Creek, AZ 85142For Sale
 MLS ID #7018481, Courtney Bliss, Real Broker. ARMLS
 - $679,9004 bd3 ba2.6k sqft21534 E VIA DE ARBOLES --, Queen Creek, AZ 85142For Sale
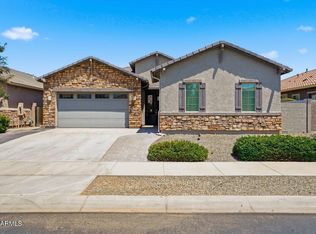 MLS ID #7062206, Tiffani Thomas, Long Realty Uptown. ARMLS
 - $499,9993 bd2 ba2.5k sqft22554 E TIERRA GRANDE --, Queen Creek, AZ 85142For Sale
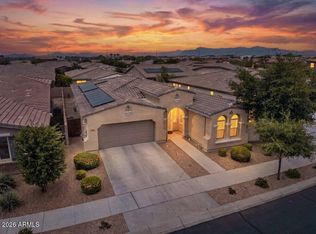 MLS ID #7018984, Katie Eaton, Real Broker. ARMLS
 - $825,0004 bd3 ba2.8k sqft21532 E ARROYO VERDE Court, Queen Creek, AZ 85142For SaleMLS ID #7070030, Kim Espinoza, Good Oak Real Estate. ARMLS
- $499,9003 bd2 ba1.7k sqft21661 S 212th Pl, Queen Creek, AZ 85142For SaleMLS ID #11920695, Carol Royse, Your Home Sold. My State MLS
- $574,9004 bd2 ba2.1k sqft19258 E CANARY Way, Queen Creek, AZ 85142For SaleMLS ID #7021354, Frank Gerola, Incyte Realty, LLC. ARMLS
- $589,9003 bd3 ba2.2k sqft36162 N QUIROS Drive, San Tan Valley, AZ 85143For SaleMLS ID #7038469, Frank Gerola, Incyte Realty, LLC. ARMLS
- $590,0004 bd2 ba2.3k sqft18582 E SWAN Drive, Queen Creek, AZ 85142For SaleMLS ID #6992647, Denise Siemen, ProSmart Realty. ARMLS
- $624,9003 bd2 ba1.8k sqft4212 E PATRICK Court, Gilbert, AZ 85295For SaleMLS ID #7070910, Darwin Wall, Realty ONE Group. ARMLS
- $630,0003 bd2 ba2k sqft5519 S COYOTE Canyon, Mesa, AZ 85212For SaleMLS ID #7060963, Alan Brown, HomeSmart. ARMLS
- $850,0005 bd4 ba3.4k sqft21565 S 223RD Place, Queen Creek, AZ 85142For SaleMLS ID #6989073, Jill Kaminski, Finally Home Realty, LLC. ARMLS
- $615,0004 bd4 ba2.8k sqft10052 E TAMERY Avenue, Mesa, AZ 85212For SaleMLS ID #7066578, Tiffany D Chandler, Redeem Realty & Management, Inc. ARMLS
- $870,0003 bd3 ba2.5k sqft21136 E CATTLE Drive, Queen Creek, AZ 85142For SaleMLS ID #7060840, Connor M Kies, My Home Group Real Estate. ARMLS
- $415,0005 bd3 ba2.6k sqft3173 W FIVE MILE PEAK Drive, San Tan Valley, AZ 85144For SaleMLS ID #7070868, Veronica Renee Allen, HomeSmart Lifestyles. ARMLS
- $430,0003 bd3 ba2.7k sqft2451 W SUNSET Way, San Tan Valley, AZ 85144For SaleMLS ID #7031758, Mary Lokka, Century 21 Arizona Foothills. ARMLS
- $675,0004 bd2 ba2.2k sqft4622 E FIRESTONE Drive, Chandler, AZ 85249For SaleMLS ID #7072449, Casey Walag, SERHANT.. ARMLS
- $649,8983 bd3 ba2.3k sqft6171 S FRESNO Street, Chandler, AZ 85249For SaleMLS ID #7066186, Benjamin Graham, eXp Realty. ARMLS
- $449,9994 bd3 ba2.2k sqft1546 W ALDER Road, San Tan Valley, AZ 85140For SaleMLS ID #6991234, Heather Werner, Ravenswood Realty. ARMLS
- $619,9004 bd3 ba2.2k sqft2973 E SANTA FE Lane, Gilbert, AZ 85297For SaleMLS ID #7022481, Ana Beltran, Berkshire Hathaway HomeServices Arizona Properties. ARMLS
