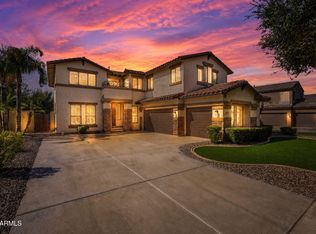
Beautiful Single Story Gem. 2-car garage, RV gate, and a charming courtyard entry with a welcoming iron gate.
Step inside to a spacious open floor plan with tile flooring throughout, plantation shutters, and upgraded thick baseboards. The wide-open kitchen is a standout, offering granite countertops, stainless steel appliances, a stylish tile backsplash, white cabinetry, a walk-in pantry, and a large breakfast bar island--perfect for entertaining. A convenient powder room and a generously sized den provide added flexibility for a home office, guest space, or hobby room. The primary suite features elegant double-door entry doors. Stratland Estates Community Park with Lake is just down the street. Backyard has privacy with no rear neighbors! A well-appointed bathroom with dual sinks, a separate tub and shower, and a walk-in closet.
The backyard is designed for relaxation and enjoyment, complete with a covered patio, extended paver seating area, artificial turf, and beautiful palm trees--your own private outdoor oasis.
This is a must-see home that combines comfort, style, and privacy! Located near top-rated schools, shopping, dining, and entertainment, this home offers both convenience and comfort. Recent upgrades include new tile flooring in the primary suite, living room, and north and east bedrooms, along with brand-new HVAC units and ductwork installed in 2024. The home also features fresh interior and exterior paint, sleek epoxy-coated garage floors, refinished white cabinetry, and newly installed exterior gates.
For sale
$619,900
2973 E SANTA FE Lane, Gilbert, AZ 85297
4beds
2,242sqft
Single Family Residence
Built in 2011
8,310 Square Feet Lot
$608,500 Zestimate®
$276/sqft
$117/mo HOA
What's special
Covered patioSpacious open floor planWide-open kitchenRv gateSeparate tub and showerSleek epoxy-coated garage floorsWalk-in pantry
- 163 days
- 679
- 62
Likely to sell faster than
Zillow last checked:
Listing updated:
Listed by:
Ana Beltran 909-525-2622,
West USA Realty
Source: ARMLS,MLS#: 7022481
Facts & features
Interior
Bedrooms & bathrooms
- Bedrooms: 4
- Bathrooms: 3
- Full bathrooms: 2
- 1/2 bathrooms: 1
Primary bedroom
- Description: Split From all the Bedrooms
- Level: First
Bedroom 2
- Level: First
Bedroom 3
- Level: First
Bedroom 4
- Level: First
Kitchen
- Level: First
Living room
- Level: First
Office
- Level: First
Heating
- Forced Air
Cooling
- Central Air, Ceiling Fan(s)
Appliances
- Included: Dryer, Washer, Reverse Osmosis, Refrigerator, Built-in Microwave, Dishwasher, Disposal, Gas Range
- Laundry: Inside
Features
- Pantry, High Speed Internet, Granite Counters, Double Vanity, Breakfast Bar, 9+ Flat Ceilings, No Interior Steps, Kitchen Island, Full Bth Master Bdrm, Separate Shwr & Tub
- Flooring: Vinyl, Tile
- Windows: Double Pane Windows
- Has basement: No
- Has fireplace: No
Interior area
- Total structure area: 2,242
- Total interior livable area: 2,242 sqft
Video & virtual tour
Property
Parking
- Total spaces: 4
- Parking features: Attached, Garage Door Opener, Direct Access
- Attached garage spaces: 2
- Uncovered spaces: 2
Features
- Stories: 1
- Patio & porch: Covered, Patio
- Exterior features: Private Yard
- Spa features: None
- Fencing: Back Yard,Block
Lot
- Size: 8,310 Square Feet
- Features: North/South Exposure, Sprinklers In Rear, Sprinklers In Front, Desert Back, Desert Front, Synthetic Grass Back
Details
- Parcel number: 30452821
Construction
Type & style
- Home type: SingleFamily
- Architectural style: Ranch
- Property subtype: Single Family Residence
Materials
- Spray Foam Insulation, Stucco, Wood Frame, Painted, Ducts Professionally Air-Sealed
- Foundation: Slab
- Roof: Tile
Condition
- Year built: 2011
Details
- Builder name: TM HOMES OF ARIZONA INC
Utilities & green energy
- Sewer: Public Sewer
Community & HOA
Community
- Features: Lake, Playground, Biking/Walking Path
- Subdivision: STRATLAND ESTATES
HOA
- Has HOA: Yes
- Services included: Maintenance Grounds
- HOA fee: $350 quarterly
- HOA name: Brown Community Mgt
- HOA phone: 480-539-1396
Location
- Region: Gilbert
Financial & listing details
- Price per square foot: $276/sqft
- Tax assessed value: $484,200
- Annual tax amount: $2,591
- Date on market: 5/1/2026
- Cumulative days on market: 226 days
- Listing terms: VA Loan,Cash,Conventional,1031 Exchange,FHA
- Ownership: Fee Simple
- Road surface type: Asphalt
Estimated market value
$608,500
$578,000 - $639,000
$2,775/mo
Price history
| Date | Event | Price |
|---|---|---|
| 6/6/2026 | Price change | $619,900-3.1%$276/sqft |
Source:  ARMLS #7022481 Report a problem ARMLS #7022481 Report a problem | ||
| 5/2/2026 | Listed for sale | $640,000-4.5%$285/sqft |
Source: ARMLS #7022481 Report a problem | ||
| 4/29/2026 | Listing removed | $670,000$299/sqft |
Source: ARMLS #6989691 Report a problem | ||
| 2/25/2026 | Listed for sale | $670,000+5%$299/sqft |
Source: ARMLS #6989691 Report a problem | ||
| 8/16/2023 | Sold | $638,000-0.3%$285/sqft |
Source: ARMLS #6550523 Report a problem | ||
| 7/30/2023 | Pending sale | $640,000$285/sqft |
Source: ARMLS #6550523 Report a problem | ||
| 7/28/2023 | Listed for sale | $640,000+1.6%$285/sqft |
Source: ARMLS #6550523 Report a problem | ||
| 5/17/2023 | Listing removed | $630,000$281/sqft |
Source: ARMLS #6550523 Report a problem | ||
| 4/29/2023 | Listed for sale | $630,000+55.6%$281/sqft |
Source: ARMLS #6550523 Report a problem | ||
| 7/14/2020 | Sold | $405,000$181/sqft |
Source: ARMLS #6088927 Report a problem | ||
| 6/11/2020 | Price change | $405,000+3.8%$181/sqft |
Source: Stunning Homes Realty #6088927 Report a problem | ||
| 6/10/2020 | Listed for sale | $390,000+21.5%$174/sqft |
Source: Stunning Homes Realty #6088927 Report a problem | ||
| 8/24/2016 | Sold | $321,000-1.2%$143/sqft |
Source: Public Record Report a problem | ||
| 7/12/2016 | Price change | $325,000-3%$145/sqft |
Source: Keller Williams - East Valley #5461121 Report a problem | ||
| 6/24/2016 | Listed for sale | $335,000+44.8%$149/sqft |
Source: Keller Williams - East Valley #5461121 Report a problem | ||
| 1/5/2012 | Sold | $231,308-33.9%$103/sqft |
Source: Public Record Report a problem | ||
| 3/19/2011 | Listing removed | $349,990$156/sqft |
Source: Taylor Morrison Report a problem | ||
| 1/7/2011 | Price change | $349,990-1.4%$156/sqft |
Source: Taylor Morrison Report a problem | ||
| 12/4/2010 | Listed for sale | $354,880$158/sqft |
Source: Taylor Morrison Report a problem | ||
Public tax history
| Year | Property taxes | Tax assessment |
|---|---|---|
| 2025 | $2,500 -6.5% | $48,420 -8.1% |
| 2024 | $2,673 -0.6% | $52,680 +68.1% |
| 2023 | $2,688 +1.1% | $31,331 -8.7% |
| 2022 | $2,659 -4.4% | $34,320 +8.2% |
| 2021 | $2,782 +3.3% | $31,720 +5.6% |
| 2020 | $2,693 +3.7% | $30,030 +10.3% |
| 2019 | $2,597 | $27,230 +4.5% |
| 2018 | $2,597 +3.7% | $26,060 +1.1% |
| 2017 | $2,504 +12.7% | $25,780 -1.2% |
| 2016 | $2,221 +0.4% | $26,080 +2.2% |
| 2015 | $2,212 | $25,520 +18.8% |
| 2014 | -- | $21,480 +17% |
| 2013 | -- | $18,360 +95% |
| 2009 | -- | $9,414 +5.1% |
| 2008 | -- | $8,960 |
Find assessor info on the county website
Monthly payment
Est. payment
Payment breakdown
Explore the cost of this home by adjusting the details. Changes won't be saved.Climate risks
Neighborhood: Stratland Estates
Nearby schools
Schools provided by the listing agent
- Elementary: San Tan Elementary
- Middle: Sossaman Middle School
- High: Higley High School
- District: Higley Unified School District
Source: ARMLS. This data may not be complete. We recommend contacting the local school district to confirm school assignments for this home.


Similar homes
- $618,0004 bd4 ba2.9k sqft3080 E POWELL Way, Gilbert, AZ 85298For Sale
 MLS ID #7056683, Tara Jones, Opendoor Brokerage, LLC. ARMLS
 - $644,9004 bd3 ba2.4k sqft5432 S MARIPOSA Drive, Gilbert, AZ 85298For Sale
 MLS ID #7061276, Courtney Schaefer-Gorder, Keller Williams Realty Phoenix. ARMLS
 - $--4 bd4 ba2.9k sqft3383 E Myrtabel Way, Gilbert, AZ 85298Auction
 Auction.com 2
 - $709,9004 bd3 ba3.3k sqft4481 E LANTERN Place, Gilbert, AZ 85297For Sale
 MLS ID #7074329, Bill Brimie, Rio Salado Realty, LLC. ARMLS
