. Stunning 4-Bedroom Fulton Home in Autumn Park Chandler's Most Sought-After Community! Welcome to this beautifully maintained masterpiece built by the renowned Fulton Homes, nestled in the prestigious Autumn Park community. Sitting on an expansive 9990 SF lot backing directly to a serene canal with no rear neighbors, this home offers the ultimate in privacy, space, and luxury living a rare combination that is truly hard to find. The coveted 3-car garage provides ample space for vehicles, storage, or your dream workshop a feature that sets this home apart in today's market. Step inside and be captivated by the open-concept design, perfect for entertaining. The upgraded Gourmet Kitchen is a chef's dream, featuring:
--Stunning staggered cabinets with crown molding
--Premium stainless steel appliances including a 36" gas cooktop with designer hood
--Built-in convection oven and SS apron sink
--Gorgeous granite countertops with elegant backsplash
--A huge island and buffet area -- ideal for hosting gatherings
--Brushed nickel fixtures and a large walk-in pantry
Dramatic 16' Atrium Glass Sliding Doors open seamlessly to a private courtyard off the formal dining and living room, blurring the lines between indoor elegance and outdoor living.
Retreat to the generous master suite featuring a spa-inspired bathroom with dual sink vanity, an extended walk-in shower, and a spacious walk-in closet. The large laundry room with sink and cabinetry adds everyday convenience. Outside, enjoy your lush, professionally landscaped backyard with brand new irrigation front and back . all set against the backdrop of canal views and complete privacy with no rear neighbors. The expansive lot leaves plenty of room to add the pool you've always dreamed of!
Location simply doesn't get better than this:
Situated on a quiet street directly across from the community park
Walking distance to Basis and other top-rated schools Minutes from premier shopping centers and dining Easy access to major highways.
For sale
Price cut: $20K (7/10)
$679,900
6171 S FRESNO Street, Chandler, AZ 85249
4beds
2,352sqft
:
Get pre-qualified$4,171/mo
Single Family Residence
Built in 2015
9,990 Square Feet Lot
$-- Zestimate®
$289/sqft
$120/mo HOA
What's special
Generous master suiteExtended walk-in showerLarge walk-in pantryBuilt-in convection ovenUpgraded gourmet kitchenBrushed nickel fixturesExpansive lot
- 35 days |
- 519 |
- 11 |
Likely to sell faster than
Zillow last checked:
Listing updated:
Listed by:
Kalyani Patibandla (602)-531-2827,
HomeSmart
Source: ARMLS,MLS#: 7046299
Facts & features
Interior
Bedrooms & bathrooms
- Bedrooms: 4
- Bathrooms: 3
- Full bathrooms: 2
- 1/2 bathrooms: 1
Heating
- Natural Gas
Cooling
- Central Air, Ceiling Fan(s)
Appliances
- Included: Dryer, Washer, Water Softener Owned, Refrigerator, Built-in Microwave, Dishwasher, Disposal, Gas Range, Gas Oven, Gas Cooktop
Features
- Pantry, High Speed Internet, Granite Counters, Double Vanity, Eat-in Kitchen, 9+ Flat Ceilings, Kitchen Island, 3/4 Bath Master Bdrm
- Flooring: Carpet, Tile
- Has basement: No
- Has fireplace: No
Interior area
- Total structure area: 2,352
- Total interior livable area: 2,352 sqft
Property
Parking
- Total spaces: 5
- Parking features: Tandem Garage
- Garage spaces: 3
- Uncovered spaces: 2
Features
- Stories: 1
- Spa features: None
- Fencing: Block,Wood
Lot
- Size: 9,990 Square Feet
- Features: Desert Back, Desert Front, Synthetic Grass Back, Auto Timer H2O Front, Auto Timer H2O Back
Details
- Parcel number: 30388389
Construction
Type & style
- Home type: SingleFamily
- Property subtype: Single Family Residence
Materials
- Stucco, Wood Frame
- Roof: Tile
Condition
- Year built: 2015
Details
- Builder name: Fulton
- Warranty included: Yes
Utilities & green energy
- Sewer: Public Sewer
- Water: City Water
Community & HOA
Community
- Features: Playground, Biking/Walking Path
- Security: Fire Sprinkler System
- Subdivision: AUTUMN PARK
HOA
- Has HOA: Yes
- Services included: Maintenance Grounds
- HOA fee: $120 monthly
- HOA name: Trestle Management
- HOA phone: 480-422-0888
Location
- Region: Chandler
Financial & listing details
- Price per square foot: $289/sqft
- Tax assessed value: $574,700
- Annual tax amount: $3,140
- Date on market: 6/26/2026
- Cumulative days on market: 35 days
- Listing terms: Cash,Conventional,FHA,VA Loan
- Ownership: Fee Simple
Estimated market value
Not available
Estimated sales range
Not available
Not available
Price history
| Date | Event | Price |
|---|---|---|
| 7/10/2026 | Price change | $679,900-2.9%$289/sqft |
Source:  ARMLS #7046299 Report a problem ARMLS #7046299 Report a problem | ||
| 6/25/2026 | Listed for sale | $699,900$298/sqft |
Source: ARMLS #7046299 Report a problem | ||
| 8/9/2024 | Sold | $699,900$298/sqft |
Source: ARMLS #6722837 Report a problem | ||
| 8/1/2024 | Pending sale | $699,900$298/sqft |
Source: ARMLS #6722837 Report a problem | ||
| 6/29/2024 | Listed for sale | $699,900+67.5%$298/sqft |
Source: ARMLS #6722837 Report a problem | ||
| 12/18/2015 | Sold | $417,928+1129.2%$178/sqft |
Source: Public Record Report a problem | ||
| 5/14/2015 | Sold | $34,000$14/sqft |
Source: Public Record Report a problem | ||
Public tax history
| Year | Property taxes | Tax assessment |
|---|---|---|
| 2025 | $3,254 +1.9% | $57,470 -8% |
| 2024 | $3,193 +2.3% | $62,480 +66.2% |
| 2023 | $3,121 +3.3% | $37,589 -8.2% |
| 2022 | $3,022 -3.7% | $40,950 +3.5% |
| 2021 | $3,139 +4% | $39,570 +5.6% |
| 2020 | $3,019 +3.3% | $37,480 +5.6% |
| 2019 | $2,923 | $35,500 +3% |
| 2018 | $2,923 +7.3% | $34,450 +1.7% |
| 2017 | $2,725 +464.5% | $33,870 -3.6% |
| 2016 | $483 | $35,150 +324.9% |
| 2015 | $483 | $8,272 +94.4% |
| 2014 | -- | $4,256 +5.1% |
| 2013 | -- | $4,050 |
Find assessor info on the county website
Monthly payment
Est. payment
Payment breakdown
Explore the cost of this home by adjusting the details. Changes won't be saved.Climate risks
Neighborhood: 85249
Nearby schools
GreatSchools rating
- 8/10Ira A. Fulton Elementary SchoolGrades: PK-6Distance: 1.6 mi
- 8/10Santan Junior High SchoolGrades: 7-8Distance: 1.8 mi
- 9/10Hamilton High SchoolGrades: 8-12Distance: 2.7 mi
Schools provided by the listing agent
- Elementary: Ira A. Fulton Elementary
- Middle: Santan Junior High School
- High: Hamilton High School
- District: Chandler Unified District #80
Source: ARMLS. This data may not be complete. We recommend contacting the local school district to confirm school assignments for this home.
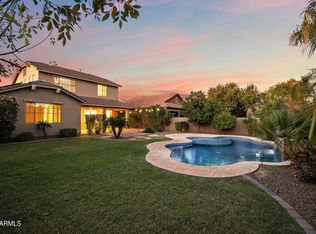
- $820,0004 bd3 ba3k sqft6181 S Fresno St, Chandler, AZ 85249Sold
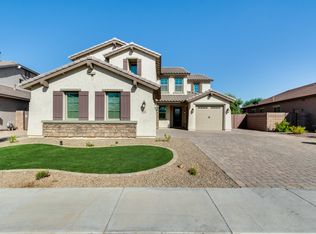
- $856,6004 bd3 ba3.3k sqft6161 S Fresno St, Chandler, AZ 85249Off Market
- $755,900-- bd3 ba2.3k sqft6191 S Fresno St, Chandler, AZ 85249Off Market
- $880,0004 bd3 ba3k sqft6151 S Fresno St, Chandler, AZ 85249Sold
- $647,2003 bd2 ba2.1k sqft6201 S Fresno St, Chandler, AZ 85249Off Market
- $655,3003 bd2 ba2.3k sqft465 E Torrey Pines Pl, Chandler, AZ 85249Off Market
- $705,4003 bd3 ba2.5k sqft6211 S Fresno St, Chandler, AZ 85249Off Market
- $697,1003 bd2 ba2.3k sqft6150 S Virginia Way, Chandler, AZ 85249Off Market
A local agent can set up tours, give advice and negotiate with sellers.
Similar homes
- $665,0004 bd3 ba2.3k sqft381 E Bellerive Place, Chandler, AZ 85249For Sale
 MLS ID #7044443, Kevin Le, Delex Realty. ARMLS
 - $760,0003 bd2 ba2.6k sqft627 E La Costa Drive, Chandler, AZ 85249For Sale
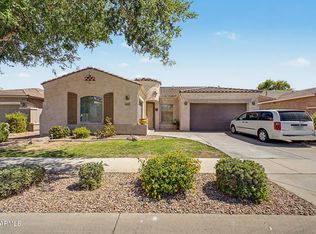 MLS ID #7038338, Christina M Bennett, Carlson Real Estate Specialists. ARMLS
 - $735,0003 bd2 ba2.1k sqft5140 S SPRINGS Place, Chandler, AZ 85249For Sale
 MLS ID #7047151, James Carlisto Jr, Jason Mitchell Real Estate. ARMLS
 - $699,0003 bd2 ba2.3k sqft534 W REMINGTON Drive, Chandler, AZ 85286For Sale
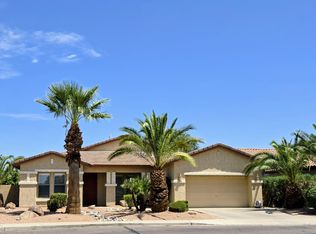 MLS ID #7054311, Michelle Pham, HomeSmart. ARMLS
 - $799,0004 bd3 ba2.6k sqft3380 S HOLGUIN Way, Chandler, AZ 85248For SaleMLS ID #7046871, Hoon Park, West USA Realty. ARMLS
- $785,0003 bd3 ba2.5k sqft3920 E HORSESHOE Place, Chandler, AZ 85249For SaleMLS ID #7031485, Jasmine Trickel, Venture Real Estate & Consulting. ARMLS
- $689,9005 bd4 ba2.6k sqft577 N Newport Street, Chandler, AZ 85225For SaleMLS ID #7057428, Kathlyn Covey, Long Realty Covey Luxury Properties. ARMLS
- $675,0005 bd3 ba2.8k sqft2168 E INDIAN WELLS Drive, Gilbert, AZ 85298For SaleMLS ID #6995438, Jessica Dean, RE/MAX Premier. ARMLS
- $725,0004 bd3 ba2.6k sqft7962 S PARKCREST Street, Gilbert, AZ 85298For SaleMLS ID #7011800, Diane M Byrne, Good Oak Real Estate. ARMLS
- $669,0006 bd3 ba3k sqft1938 E HAZELTINE Way, Gilbert, AZ 85298For SaleMLS ID #7031831, Sarah Buchanan, HomeSmart. ARMLS
- $694,9005 bd3 ba3.4k sqft2430 E HAZELTINE Way, Gilbert, AZ 85298For SaleMLS ID #6998336, Jaime Nielsen, HomeSmart. ARMLS
- $629,0004 bd2 ba2.1k sqft2695 E RAKESTRAW Lane, Gilbert, AZ 85298For SaleMLS ID #7018562, William C McClure, Berkshire Hathaway HomeServices Arizona Properties. ARMLS
- $650,0004 bd2 ba2.2k sqft4019 E Del Rio Street, Gilbert, AZ 85295For SaleMLS ID #7052613, Uy Quoc Tran, HomeSmart. ARMLS
- $814,9994 bd3 ba2.4k sqft26722 S 198TH Place, Queen Creek, AZ 85142For SaleMLS ID #7019526, Alan W. Fletcher, RE/MAX Fine Properties. ARMLS
- $650,0004 bd3 ba2.5k sqft19736 E EMPEROR Boulevard, Queen Creek, AZ 85142For SaleMLS ID #6972602, Rachel Holbert, Realty ONE Group. ARMLS
- $949,9003 bd3 ba2.7k sqft30 W TONTO Drive, Chandler, AZ 85248For SaleMLS ID #7007823, Wes Lueck, Cactus Mountain Properties, LLC. ARMLS
- $698,0004 bd2 ba2.5k sqft434 E SHEFFIELD Avenue, Gilbert, AZ 85296For SaleMLS ID #6992275, Tim Troy, eXp Realty. ARMLS
- $530,0004 bd3 ba2.2k sqft1957 W Fawn Way, San Tan Valley, AZ 85144For SaleMLS ID #7059544, Erica Ybarra, Limitless Real Estate. ARMLS
- $600,0004 bd3 ba2.3k sqft20849 E VIA DEL SOL --, Queen Creek, AZ 85142For SaleMLS ID #7034359, Susan K. Miller, Your Home Sold Guaranteed Realty. ARMLS
- $644,9003 bd3 ba2.3k sqft35431 N CENTENNIAL Road, San Tan Valley, AZ 85144For SaleMLS ID #7044816, Gary Wales, AZ Real Experts LLC. ARMLS
