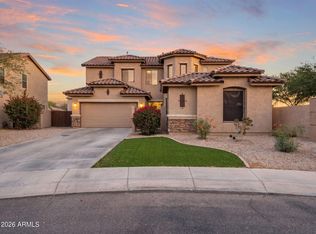
Welcome home to this beautifully designed 2,676 sq ft, 5-bedroom, 4-bath residence on a generous .206-acre lot (8,973 sq ft). Built in 1996, this spacious home offers two inviting living areas and a chef-inspired kitchen designed for everyday living and effortless entertaining. The flexible floor plan features a main-level bedroom and full bath, while upstairs you'll find the primary suite complete with a ensuite and private balcony, a junior suite, and two additional bedrooms and full bath. Step outside to enjoy the fully fenced backyard featuring a covered patio, wood pergola, space for boat and 2 storage sheds. Complete with an attached 3-car garage and conveniently located near, shopping, dining, and freeway access, this home is the perfect blend of space, comfort, and location.
For sale
$689,900
577 N Newport Street, Chandler, AZ 85225
5beds
2,676sqft
:
Get pre-qualified$4,110/mo
Single Family Residence
Built in 1996
8,973 Square Feet Lot
$-- Zestimate®
$258/sqft
$-- HOA
What's special
Covered patioFlexible floor planSpacious homeFully fenced backyardWood pergolaSpace for boatChef-inspired kitchen
- 7 days |
- 299 |
- 18 |
Zillow last checked:
Listing updated:
Listed by:
Kathlyn Covey 602-524-0374,
Long Realty Covey Luxury Properties,
Jeff Covey 602-999-1163,
Long Realty Covey Luxury Properties
Source: ARMLS,MLS#: 7057428
Facts & features
Interior
Bedrooms & bathrooms
- Bedrooms: 5
- Bathrooms: 4
- Full bathrooms: 4
Heating
- Natural Gas
Cooling
- Central Air, Ceiling Fan(s)
Appliances
- Included: Dryer, Washer, Reverse Osmosis, Refrigerator, Built-in Microwave, Dishwasher, Disposal, Electric Range
- Laundry: Inside
Features
- High Speed Internet, Granite Counters, Double Vanity, Upstairs, Eat-in Kitchen, Vaulted Ceiling(s), Kitchen Island, 2 Master Baths, Full Bth Master Bdrm, Separate Shwr & Tub
- Flooring: Carpet, Tile
- Windows: Screens, Solar Screens, Double Pane Windows
- Has basement: No
- Has fireplace: No
Interior area
- Total structure area: 2,676
- Total interior livable area: 2,676 sqft
Property
Parking
- Total spaces: 6
- Parking features: Attached, Garage Door Opener
- Attached garage spaces: 3
- Uncovered spaces: 3
Features
- Stories: 2
- Patio & porch: Covered, Patio
- Exterior features: Balcony, Storage
- Spa features: None
- Fencing: Back Yard,Block
- Has view: Yes
- View description: City
Lot
- Size: 8,973 Square Feet
- Features: Dirt Back, Gravel/Stone Front, Gravel/Stone Back
Details
- Additional structures: Shed(s)
- Parcel number: 31007391
Construction
Type & style
- Home type: SingleFamily
- Architectural style: Contemporary
- Property subtype: Single Family Residence
Materials
- Stucco, Wood Frame, Painted
- Roof: Tile,Concrete
Condition
- Year built: 1996
Details
- Builder name: Greystone Homes
Utilities & green energy
- Sewer: Public Sewer
- Water: City Water
Community & HOA
Community
- Features: Near Bus Stop
- Security: Security System Owned
- Subdivision: Tradition
HOA
- Has HOA: No
- Services included: No Fees
Location
- Region: Chandler
Financial & listing details
- Price per square foot: $258/sqft
- Tax assessed value: $513,200
- Annual tax amount: $2,412
- Date on market: 7/21/2026
- Cumulative days on market: 6 days
- Listing terms: Cash,Conventional,FHA
- Ownership: Fee Simple
- Road surface type: Asphalt
Estimated market value
Not available
Estimated sales range
Not available
Not available
Price history
| Date | Event | Price |
|---|---|---|
| 7/23/2026 | Listed for sale | $689,900+35%$258/sqft |
Source:  ARMLS #7057428 Report a problem ARMLS #7057428 Report a problem | ||
| 8/26/2024 | Sold | $511,000+149.3%$191/sqft |
Source: Public Record Report a problem | ||
| 12/15/2011 | Sold | $205,000-2.3%$77/sqft |
Source: ARMLS #4650075 Report a problem | ||
| 10/7/2011 | Price change | $209,900-4.5%$78/sqft |
Source: HomeSmart #4650075 Report a problem | ||
| 9/28/2011 | Price change | $219,900-6.4%$82/sqft |
Source: HomeSmart #4650075 Report a problem | ||
| 8/4/2011 | Price change | $234,9990%$88/sqft |
Source: G-7 Realty, Inc. #4585295 Report a problem | ||
| 7/28/2011 | Price change | $235,000-6%$88/sqft |
Source: G-7 Realty, Inc. #4585295 Report a problem | ||
| 5/17/2011 | Listed for sale | $250,000+41.6%$93/sqft |
Source: G-7 Realty, Inc. #4585295 Report a problem | ||
| 4/1/1997 | Sold | $176,531$66/sqft |
Source: Public Record Report a problem | ||
Public tax history
| Year | Property taxes | Tax assessment |
|---|---|---|
| 2025 | $2,397 +1.4% | $51,320 -6.5% |
| 2024 | $2,365 +2.1% | $54,860 +95.3% |
| 2023 | $2,316 +3% | $28,088 -17.3% |
| 2022 | $2,248 -4.2% | $33,970 +5.3% |
| 2021 | $2,346 +4% | $32,260 +5.4% |
| 2020 | $2,256 +3.3% | $30,620 +5.7% |
| 2019 | $2,185 | $28,960 +4.9% |
| 2018 | $2,185 +7.3% | $27,600 +6.8% |
| 2017 | $2,036 +7.1% | $25,850 +2.7% |
| 2016 | $1,901 -2.5% | $25,180 +0.1% |
| 2015 | $1,950 | $25,160 +32% |
| 2014 | -- | $19,060 +15.8% |
| 2013 | -- | $16,460 -7.8% |
| 2012 | -- | $17,860 -11.9% |
| 2011 | -- | $20,270 -17.3% |
| 2010 | -- | $24,500 -13.7% |
| 2009 | -- | $28,380 -15.2% |
| 2008 | -- | $33,450 +5% |
| 2007 | -- | $31,850 +56.9% |
| 2006 | -- | $20,300 |
| 2005 | -- | $20,300 +13.7% |
| 2004 | -- | $17,850 |
| 2003 | -- | $17,850 +11.9% |
| 2002 | -- | $15,950 |
Find assessor info on the county website
Monthly payment
Est. payment
Payment breakdown
Explore the cost of this home by adjusting the details. Changes won't be saved.Climate risks
Neighborhood: The Traditions
Nearby schools
GreatSchools rating
- 6/10Sanborn Elementary SchoolGrades: PK-6Distance: 0.3 mi
- 3/10Willis Junior High SchoolGrades: 7-8Distance: 1.2 mi
- 6/10Chandler High SchoolGrades: 8-12Distance: 1.6 mi
Schools provided by the listing agent
- Elementary: Sanborn Elementary School
- Middle: Willis Junior High School
- High: Chandler High School
- District: Chandler Unified District #80
Source: ARMLS. This data may not be complete. We recommend contacting the local school district to confirm school assignments for this home.
- $588,8005 bd3 ba2.2k sqft567 N Newport St, Chandler, AZ 85225Off Market

- $580,300-- bd2 ba2k sqft587 N Newport St, Chandler, AZ 85225Off Market
- $556,200-- bd3 ba1.8k sqft588 N Leoma Ln, Chandler, AZ 85225Off Market
- $489,0003 bd2 ba1.7k sqft580 N Leoma Ln, Chandler, AZ 85225Off Market

- $639,2004 bd3 ba2.7k sqft557 N Newport St, Chandler, AZ 85225Off Market
- $666,2004 bd3 ba3.2k sqft597 N Newport St, Chandler, AZ 85225Off Market
- $579,500-- bd3 ba2.2k sqft593 N Oxford Ln, Chandler, AZ 85225Off Market
- $517,2003 bd2 ba1.7k sqft572 N Leoma Ln, Chandler, AZ 85225Off Market
A local agent can set up tours, give advice and negotiate with sellers.
Similar homes
- $570,0003 bd2 ba2k sqft841 N CAMBRIDGE Place, Chandler, AZ 85225For Sale
 MLS ID #7046118, Sandy Giniel, Americas Real Estate Properties. ARMLS
 - $699,9505 bd4 ba2.9k sqft82 W RAVEN Drive, Chandler, AZ 85286For Sale
 MLS ID #7032319, Zachary Young, ProSmart Realty. ARMLS
 - $675,0005 bd3 ba2.5k sqft704 E WINDSOR Drive, Gilbert, AZ 85296For Sale
 MLS ID #7052599, DeAndre K. Harvey, Orchard Brokerage. ARMLS
 - $700,0004 bd3 ba2.7k sqft91 W ROADRUNNER Drive, Chandler, AZ 85286For Sale
 MLS ID #7037875, Kiran Vedantam, Kosh Realty. ARMLS
 - $780,0005 bd3 ba3.1k sqft1375 E LOCUST Drive, Chandler, AZ 85286For SaleMLS ID #7057748, Kelly Saggione, Real Broker. ARMLS
- $599,0004 bd3 ba2.5k sqft372 E ARABIAN Drive, Gilbert, AZ 85296For SaleMLS ID #7055718, Molly M Gorman, Bentley & Company Real Estate. ARMLS
- $710,0005 bd3 ba2.6k sqft6852 W IVANHOE Street, Chandler, AZ 85226For SaleMLS ID #7022892, Adreanne Harris, SERHANT.. ARMLS
- $675,0004 bd3 ba2.2k sqft3513 S COSMOS Drive, Chandler, AZ 85248For SaleMLS ID #7046968, Addyson Golembiewski, The Ave Collective. ARMLS
- $739,9003 bd2 ba2.4k sqft1748 E IRIS Drive, Chandler, AZ 85286For SaleMLS ID #7048618, LaLena Christopherson, West USA Realty. ARMLS
- $779,0005 bd3 ba3k sqft5131 W LAREDO Court, Chandler, AZ 85226For SaleMLS ID #7028630, Daniel Boyd, R.S.V.P. Realty. ARMLS
- $735,0005 bd3 ba2.9k sqft3455 E MAYBERRY Court, Gilbert, AZ 85297For SaleMLS ID #7032286, Rebekah Liperote, Redfin Corporation. ARMLS
- $760,0003 bd2 ba2.6k sqft627 E La Costa Drive, Chandler, AZ 85249For SaleMLS ID #7038338, Christina M Bennett, Carlson Real Estate Specialists. ARMLS
- $699,0004 bd4 ba3.8k sqft6886 S EMERALD Place, Chandler, AZ 85249For SaleMLS ID #7011373, Chereese Bigler, Gentry Real Estate. ARMLS
- $479,9003 bd2 ba1.8k sqft656 W Ivanhoe Street, Chandler, AZ 85225For SaleMLS ID #7031677, RC Hard, Superlative Realty. ARMLS
- $620,0005 bd3 ba3k sqft3589 E SANTA FE Lane, Gilbert, AZ 85297For SaleMLS ID #7037735, Jim Rock Nawrocki, RE/MAX Fine Properties. ARMLS
- $799,9994 bd4 ba3.2k sqft943 E ELMWOOD Place, Chandler, AZ 85249For SaleMLS ID #7018038, Todd S Danicek, Americas Real Estate Properties. ARMLS
- $599,0004 bd3 ba2.6k sqft6893 S TOPAZ Place, Chandler, AZ 85249For SaleMLS ID #7049488, Neven P Bajlo, Gentry Real Estate. ARMLS
- $599,9003 bd3 ba2k sqft3320 S SUNLAND Drive, Chandler, AZ 85248For SaleMLS ID #7039270, David C Zajdzinski, eXp Realty. ARMLS
- $570,0005 bd3 ba2.5k sqft3868 E CLAXTON Avenue, Gilbert, AZ 85297For SaleMLS ID #7052900, Quest Wolfe, My Home Group Real Estate. ARMLS
- $699,9905 bd4 ba3.2k sqft6544 E PORTIA Street, Mesa, AZ 85215For SaleMLS ID #7034181, Damian Godoy, My Home Group Real Estate. ARMLS
