Welcome to this beautifully updated 5-bedroom, 3.5-bath home offering an incredible combination of space, comfort, and functionality in a prime location with easy access to major freeways, shopping, dining, and everyday conveniences. With NO HOA, an RV gate, and RV parking, this property gives you the flexibility and freedom that are hard to find! Inside, you'll love the open feel created by soaring vaulted ceilings, generous living spaces, and a spacious finished basement perfect for a game room, home theater, gym, or multi-generational living. The home features brand-new carpet along with stylish updated plank flooring, creating a fresh, modern feel throughout. The beautifully upgraded kitchen is designed to impress, featuring granite countertops, custom-painted two-tone cabinetry... ...recessed lighting, and a stunning tiled backsplash that perfectly blends style and functionality. Step outside to your private backyard retreat complete with a sparkling pool, covered patio, and plenty of room to relax or entertain family and friends year-round. The exterior was freshly painted in March 2025, adding even more curb appeal to this move-in-ready home. From the spacious primary suite your transition to a stunning private balcony overlooking the peaceful backyard, creating the perfect place to relax, unwind, and enjoy beautiful morning sunrises or quiet evening views. From the spacious layout and modern upgrades to the unbeatable location and rare NO HOA lifestyle, this home truly has it all. Come experience everything this exceptional property has to offer!
For sale
Price cut: $19K (7/20)
$699,990
6544 E PORTIA Street, Mesa, AZ 85215
5beds
3,225sqft
:
Get pre-qualified$4,214/mo
Single Family Residence
Built in 1989
8,997 Square Feet Lot
$-- Zestimate®
$217/sqft
$-- HOA
What's special
Sparkling poolCovered patioGenerous living spacesBeautifully upgraded kitchenBrand-new carpetStylish updated plank flooringRecessed lighting
- 60 days |
- 2,246 |
- 219 |
Likely to sell faster than
Zillow last checked:
Listing updated:
Listed by:
Damian Godoy 480-788-8186,
My Home Group Real Estate
Source: ARMLS,MLS#: 7034181
Facts & features
Interior
Bedrooms & bathrooms
- Bedrooms: 5
- Bathrooms: 4
- Full bathrooms: 3
- 1/2 bathrooms: 1
Heating
- Heat Pump, Electric
Cooling
- Central Air, Ceiling Fan(s)
Appliances
- Included: Dryer, Washer, Refrigerator, Dishwasher, Disposal
- Laundry: Inside
Features
- Double Vanity, Eat-in Kitchen, Full Bth Master Bdrm, Separate Shwr & Tub
- Flooring: Carpet, Laminate, Wood
- Has basement: Yes
- Number of fireplaces: 1
Interior area
- Total structure area: 3,225
- Total interior livable area: 3,225 sqft
Property
Parking
- Total spaces: 7
- Parking features: Garage, Open
- Garage spaces: 3
- Uncovered spaces: 4
Features
- Stories: 2
- Patio & porch: Covered
- Exterior features: Balcony
- Has private pool: Yes
- Pool features: Outdoor Pool, Play Pool
- Spa features: None
- Fencing: Block
Lot
- Size: 8,997 Square Feet
- Features: Sprinklers In Rear, Sprinklers In Front
Details
- Parcel number: 14169467
Construction
Type & style
- Home type: SingleFamily
- Property subtype: Single Family Residence
Materials
- Stucco, Wood Frame, Painted, Block
- Roof: Tile
Condition
- Year built: 1989
Utilities & green energy
- Sewer: Public Sewer
- Water: City Water
Community & HOA
Community
- Subdivision: RIDGEVIEW UNIT 4 LOT 480-602
HOA
- Has HOA: No
- Services included: No Fees
Location
- Region: Mesa
Financial & listing details
- Price per square foot: $217/sqft
- Tax assessed value: $504,100
- Annual tax amount: $2,455
- Date on market: 5/28/2026
- Cumulative days on market: 60 days
- Listing terms: Cash,Conventional,FHA,VA Loan
- Ownership: Fee Simple
Estimated market value
Not available
Estimated sales range
Not available
Not available
Price history
| Date | Event | Price |
|---|---|---|
| 7/20/2026 | Price change | $699,990-2.6%$217/sqft |
Source:  ARMLS #7034181 Report a problem ARMLS #7034181 Report a problem | ||
| 6/23/2026 | Price change | $719,000-1.5%$223/sqft |
Source: ARMLS #7034181 Report a problem | ||
| 5/28/2026 | Listed for sale | $730,000+4.4%$226/sqft |
Source: ARMLS #7034181 Report a problem | ||
| 11/21/2025 | Listing removed | $699,000$217/sqft |
Source: ARMLS #6817169 Report a problem | ||
| 8/9/2025 | Price change | $699,000-4.2%$217/sqft |
Source: ARMLS #6817169 Report a problem | ||
| 5/28/2025 | Price change | $730,000-2.7%$226/sqft |
Source: ARMLS #6817169 Report a problem | ||
| 4/23/2025 | Price change | $750,000-3.2%$233/sqft |
Source: ARMLS #6817169 Report a problem | ||
| 4/1/2025 | Price change | $775,000-1.8%$240/sqft |
Source: ARMLS #6817169 Report a problem | ||
| 2/26/2025 | Listed for sale | $789,000+231.7%$245/sqft |
Source: ARMLS #6817169 Report a problem | ||
| 11/19/2010 | Sold | $237,900-2.9%$74/sqft |
Source: ARMLS #4449903 Report a problem | ||
| 10/2/2010 | Price change | $244,900-3.9%$76/sqft |
Source: Red Brick Realty #4449903 Report a problem | ||
| 8/29/2010 | Price change | $254,900+11.9%$79/sqft |
Source: Fannie Mae #4449903 Report a problem | ||
| 8/28/2010 | Listed for sale | -- |
Source: foreclosure.com Report a problem | ||
| 7/28/2010 | Sold | $227,700-14.1%$71/sqft |
Source: Public Record Report a problem | ||
| 10/16/2003 | Sold | $265,000+34.5%$82/sqft |
Source: ARMLS #2001184 Report a problem | ||
| 11/6/1997 | Sold | $197,000$61/sqft |
Source: Public Record Report a problem | ||
Public tax history
| Year | Property taxes | Tax assessment |
|---|---|---|
| 2025 | $2,440 +0% | $50,410 -6.5% |
| 2024 | $2,439 -1.2% | $53,900 +101.1% |
| 2023 | $2,468 +1.7% | $26,809 -26.3% |
| 2022 | $2,427 -1.3% | $36,370 +4.6% |
| 2021 | $2,460 +7.9% | $34,760 +7.4% |
| 2020 | $2,279 +4.7% | $32,370 +9.8% |
| 2019 | $2,176 | $29,470 +10.5% |
| 2018 | $2,176 +3.2% | $26,680 +6.1% |
| 2017 | $2,108 +7.9% | $25,150 +0.4% |
| 2016 | $1,954 -2% | $25,050 +6.1% |
| 2015 | $1,993 | $23,600 +17.1% |
| 2014 | -- | $20,150 +28.3% |
| 2013 | -- | $15,710 -10.1% |
| 2012 | -- | $17,470 -13.5% |
| 2011 | -- | $20,200 -14.9% |
| 2010 | -- | $23,730 -22% |
| 2009 | -- | $30,420 -15.6% |
| 2008 | -- | $36,050 +16.3% |
| 2007 | -- | $31,000 +52.3% |
| 2006 | -- | $20,350 |
| 2005 | -- | $20,350 +5.2% |
| 2004 | -- | $19,350 |
| 2003 | -- | $19,350 +6.6% |
| 2002 | -- | $18,150 |
Find assessor info on the county website
Monthly payment
Est. payment
Payment breakdown
Explore the cost of this home by adjusting the details. Changes won't be saved.Climate risks
Neighborhood: Ridgeview
Nearby schools
GreatSchools rating
- 8/10Red Mountain Ranch Elementary SchoolGrades: PK-8Distance: 0.8 mi
- 7/10Red Mountain High SchoolGrades: 9-12Distance: 2.6 mi
- 5/10Shepherd Junior High SchoolGrades: 4-8Distance: 2.4 mi
Schools provided by the listing agent
- Elementary: Red Mountain Ranch Elementary
- Middle: Shepherd Junior High School
- High: Red Mountain High School
- District: Mesa Unified District
Source: ARMLS. This data may not be complete. We recommend contacting the local school district to confirm school assignments for this home.
- $561,6003 bd2 ba2k sqft6538 E Portia St, Mesa, AZ 85215Off Market

- $554,300-- bd3 ba2.1k sqft6556 E Portia St, Mesa, AZ 85215Off Market
- $543,0003 bd2 ba1.8k sqft6557 E Preston St, Mesa, AZ 85215Off Market
- $612,7003 bd2 ba2.1k sqft6565 E Preston St, Mesa, AZ 85215Off Market

- $566,000-- bd3 ba2.3k sqft6551 E Preston St, Mesa, AZ 85215Off Market
- $597,1004 bd3 ba2.2k sqft3054 N Ricardo, Mesa, AZ 85215Off Market
- $533,7003 bd2 ba2k sqft6564 E Portia St, Mesa, AZ 85215Off Market
- $526,100-- bd2 ba1.8k sqft3061 N Ravine, Mesa, AZ 85215Off Market
A local agent can set up tours, give advice and negotiate with sellers.
Similar homes
- $665,0005 bd4 ba2.7k sqft3937 N SAPPHIRE --, Mesa, AZ 85215For Sale
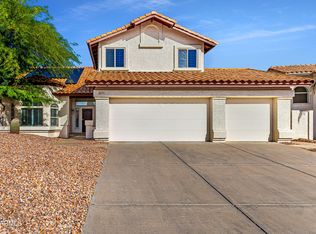 MLS ID #7014443, Mike Mazzucco, My Home Group Real Estate. ARMLS
 - $825,0005 bd3 ba2.7k sqft7807 E RED HAWK Circle, Mesa, AZ 85207For Sale
 MLS ID #7025233, Michele Keith, Compass. ARMLS
 - $684,4955 bd3 ba2.8k sqft7951 E Plata Avenue, Mesa, AZ 85212For Sale
 MLS ID #7043546, Byron Applegate, Perk Prop Real Estate LLC. ARMLS
 - $679,9994 bd3 ba2.3k sqft1533 N Sinova --, Mesa, AZ 85205For Sale
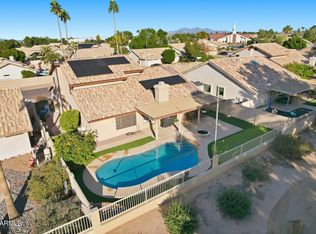 MLS ID #6957520, Mariann Jones, Barrett Real Estate. ARMLS
 - $615,0003 bd3 ba2.2k sqft3650 E QUENTON Drive #5, Mesa, AZ 85215For SaleMLS ID #7007978, Roman Martinez, eXp Realty. ARMLS
- $689,9005 bd4 ba2.6k sqft577 N Newport Street, Chandler, AZ 85225For SaleMLS ID #7057428, Kathlyn Covey, Long Realty Covey Luxury Properties. ARMLS
- $660,0005 bd3 ba4.1k sqft11322 E REMBRANDT Avenue, Mesa, AZ 85212For SaleMLS ID #7046395, Kim Panozzo, HomeSmart. ARMLS
- $599,9994 bd3 ba2.7k sqft1543 N DELMAR --, Mesa, AZ 85203For SaleMLS ID #7028731, Kathleen M Marske, My Home Group Real Estate. ARMLS
- $694,0004 bd3 ba2.9k sqft18727 E PINE VALLEY Drive, Queen Creek, AZ 85142For SaleMLS ID #7034761, Patricia Stricklin, HomeSmart. ARMLS
- $770,0005 bd4 ba4.5k sqft11441 E SOLINA Avenue, Mesa, AZ 85212For SaleMLS ID #7041070, Ramon Moreno, Real Broker. ARMLS
- $699,9505 bd4 ba2.9k sqft82 W RAVEN Drive, Chandler, AZ 85286For SaleMLS ID #7032319, Zachary Young, ProSmart Realty. ARMLS
- $710,0004 bd3 ba2.5k sqft1252 W BRUCE Avenue, Gilbert, AZ 85233For SaleMLS ID #7052755, Chris Baker, 72SOLD. ARMLS
- $735,0005 bd3 ba3.3k sqft3569 E WYATT Way, Gilbert, AZ 85297For SaleMLS ID #7016557, Tina L Nerland, ProSmart Realty. ARMLS
- $585,0004 bd2 ba2.6k sqft1202 E GREENWAY Circle, Mesa, AZ 85203For SaleMLS ID #7008467, Melinda Frieze, HomeSmart. ARMLS
- $509,9003 bd2 ba2.1k sqft2763 LEISURE WORLD --, Mesa, AZ 85206For SaleMLS ID #7055627, Roxanne Miller, Keller Williams Realty Sonoran Living. ARMLS
- $675,0005 bd3 ba2.5k sqft704 E WINDSOR Drive, Gilbert, AZ 85296For SaleMLS ID #7052599, DeAndre K. Harvey, Orchard Brokerage. ARMLS
- $599,0004 bd3 ba2.9k sqft11029 E DECATUR Street, Mesa, AZ 85207For SaleMLS ID #6971394, George Laughton, EveryPlace. ARMLS
- $525,0004 bd3 ba2.2k sqft5426 E CALYPSO Circle, Mesa, AZ 85206For SaleMLS ID #7027608, Stacia Ehlen, RE/MAX Signature. ARMLS
- $688,5004 bd4 ba3.1k sqft1729 S RESEDA Street, Gilbert, AZ 85295For SaleMLS ID #7020280, Madison Tabile, RETSY. ARMLS
- $649,0004 bd2 ba2k sqft2149 E DRAKE Court, Gilbert, AZ 85234For SaleMLS ID #7043489, Keith Jackson, Keith Jackson Realty. ARMLS
