MOUNTAIN VIEWS, NO DIRECT NEIGHBOR ON ONE SIDE & OVER $100K IN UPDATES! Located across from a community park with no direct neighbor on one side, this spacious East Mesa home offers room to spread out both inside & out. The open-concept living room is filled with natural light from large windows with plantation shutters & anchored by a striking stone fireplace with wall niches. The kitchen opens seamlessly to the living area & features abundant cabinetry, a center island, stainless steel appliances, oversized walk-in pantry & eat-in dining area with its own sliding door to a private courtyard. The main level also includes a formal dining room, flexible bonus room ideal for a home office, hobby space or additional living area, plus a bedroom & full bath. Upstairs, an oversized loft is joined by three additional bedrooms & a spacious primary retreat showcasing vaulted ceilings, sitting area, private balcony with mountain views, ensuite with dual vanities, soaking tub, walk-in shower & dual walk-in closets. The backyard offers a covered patio with ceiling fan, RV gate & parking area, plus wrought-iron fencing overlooking the wash for added privacy. Additional highlights include a 3-car tandem garage with built-in cabinetry & workshop setup, leased solar & a community with parks & playgrounds, including one directly across the street. Conveniently located near Meridian Elementary School, Loop 202 access, shopping, dining, recreation & nearby hiking and biking trails.
For sale
$660,000
11322 E REMBRANDT Avenue, Mesa, AZ 85212
5beds
4,119sqft
Single Family Residence
Built in 2003
0.25 Acres Lot
$-- Zestimate®
$160/sqft
$52/mo HOA
What's special
Mountain viewsCenter islandOversized walk-in pantryFormal dining roomAbundant cabinetryPlantation shuttersDual walk-in closets
- 61 days |
- 570 |
- 34 |
Zillow last checked:
Listing updated:
Listed by:
Kim Panozzo 480-307-8326,
HomeSmart,
Maria Pingel 641-485-9372,
HomeSmart
Source: ARMLS,MLS#: 7046395
Facts & features
Interior
Bedrooms & bathrooms
- Bedrooms: 5
- Bathrooms: 3
- Full bathrooms: 3
Heating
- Natural Gas
Cooling
- Central Air, Ceiling Fan(s), Programmable Thmstat
Appliances
- Included: Built-in Microwave, Dishwasher, Disposal, Gas Range, Gas Oven, Gas Cooktop
- Laundry: Inside
Features
- Non-laminate Counter, High Speed Internet, Granite Counters, Double Vanity, Upstairs, Eat-in Kitchen, 9+ Flat Ceilings, Vaulted Ceiling(s), Kitchen Island, Pantry, Full Bth Master Bdrm, Separate Shwr & Tub
- Flooring: Carpet, Laminate, Tile
- Windows: Double Pane Windows
- Has basement: No
- Number of fireplaces: 1
- Fireplace features: Family Room, Gas
Interior area
- Total structure area: 4,119
- Total interior livable area: 4,119 sqft
Property
Parking
- Total spaces: 9
- Parking features: Tandem Garage, RV Access/Parking, RV Gate, Garage Door Opener, Direct Access, Attch'd Gar Cabinets
- Garage spaces: 3
- Uncovered spaces: 6
Features
- Stories: 2
- Patio & porch: Covered
- Exterior features: Balcony, Private Yard
- Spa features: None, Bath
- Fencing: Block,Wrought Iron
- Has view: Yes
- View description: Mountain(s)
- Waterfront features: Wash
Lot
- Size: 0.25 Acres
- Features: Borders Common Area, Sprinklers In Rear, Sprinklers In Front, Desert Back, Desert Front, Gravel/Stone Front, Gravel/Stone Back, Grass Back, Auto Timer H2O Back
Details
- Parcel number: 30433811
Construction
Type & style
- Home type: SingleFamily
- Architectural style: Spanish
- Property subtype: Single Family Residence
Materials
- Stucco, Wood Frame, Painted
- Roof: Tile,Concrete
Condition
- Year built: 2003
Details
- Builder name: Richmond American Homes
- Warranty included: Yes
Utilities & green energy
- Sewer: Public Sewer
- Water: City Water
Green energy
- Energy efficient items: Solar Panels, Multi-Zones
Community & HOA
Community
- Features: Playground, Biking/Walking Path
- Subdivision: MOUNTAIN HEIGHTS
HOA
- Has HOA: Yes
- Services included: Maintenance Grounds
- HOA fee: $155 quarterly
- HOA name: Mountain Heights
- HOA phone: 480-539-1396
Location
- Region: Mesa
Financial & listing details
- Price per square foot: $160/sqft
- Tax assessed value: $593,100
- Annual tax amount: $2,884
- Date on market: 6/25/2026
- Cumulative days on market: 61 days
- Listing terms: Cash,Conventional,VA Loan
- Ownership: Fee Simple
Estimated market value
Not available
Estimated sales range
Not available
Not available
Price history
| Date | Event | Price |
|---|---|---|
| 6/25/2026 | Listed for sale | $660,000+0.1%$160/sqft |
Source:  ARMLS #7046395 Report a problem ARMLS #7046395 Report a problem | ||
| 4/29/2026 | Listing removed | $659,500$160/sqft |
Source: ARMLS #6930704 Report a problem | ||
| 3/10/2026 | Price change | $659,500-2.9%$160/sqft |
Source: ARMLS #6930704 Report a problem | ||
| 1/27/2026 | Price change | $679,500-2.9%$165/sqft |
Source: ARMLS #6930704 Report a problem | ||
| 11/12/2025 | Price change | $699,500-2.8%$170/sqft |
Source: ARMLS #6930704 Report a problem | ||
| 10/17/2025 | Listed for sale | $719,500-15.4%$175/sqft |
Source: ARMLS #6930704 Report a problem | ||
| 1/23/2024 | Listing removed | $850,000$206/sqft |
Source: ARMLS #6449794 Report a problem | ||
| 9/1/2022 | Listing removed | $850,000$206/sqft |
Source: ARMLS #6449794 Report a problem | ||
| 8/18/2022 | Listed for sale | $850,000+123.7%$206/sqft |
Source: ARMLS #6449794 Report a problem | ||
| 5/24/2018 | Sold | $380,000+1.3%$92/sqft |
Source: ARMLS #5750135 Report a problem | ||
| 5/10/2018 | Pending sale | $375,000$91/sqft |
Source: RE/MAX SOLUTIONS #5750135 Report a problem | ||
| 4/12/2018 | Listed for sale | $375,000+44.2%$91/sqft |
Source: RE/MAX Solutions #5750135 Report a problem | ||
| 5/15/2009 | Listing removed | $260,000$63/sqft |
Source: Number1Expert #2926018 Report a problem | ||
| 12/12/2008 | Sold | $260,000$63/sqft |
Source: ARMLS #2926018 Report a problem | ||
| 10/26/2008 | Listed for sale | $260,000-1.7%$63/sqft |
Source: Number1Expert #2926018 Report a problem | ||
| 8/4/2003 | Sold | $264,424$64/sqft |
Source: Public Record Report a problem | ||
Public tax history
| Year | Property taxes | Tax assessment |
|---|---|---|
| 2025 | $2,861 +4.2% | $59,310 -2.5% |
| 2024 | $2,744 -1% | $60,800 +72.5% |
| 2023 | $2,771 +1.7% | $35,238 -9.9% |
| 2022 | $2,724 -6% | $39,100 +11.6% |
| 2021 | $2,899 +7.9% | $35,050 +3.5% |
| 2020 | $2,687 +5.1% | $33,850 +9.9% |
| 2019 | $2,558 | $30,810 +2.4% |
| 2018 | $2,558 +3.2% | $30,100 +7.1% |
| 2017 | $2,478 +5.2% | $28,110 -5.9% |
| 2016 | $2,356 -2.9% | $29,860 +1.1% |
| 2015 | $2,426 | $29,530 +25.1% |
| 2014 | -- | $23,610 +14.3% |
| 2013 | -- | $20,650 -3.7% |
| 2012 | -- | $21,450 -9.4% |
| 2011 | -- | $23,670 -10.2% |
| 2010 | -- | $26,350 -24% |
| 2009 | -- | $34,650 -15.7% |
| 2008 | -- | $41,100 +10% |
| 2007 | -- | $37,350 +55.3% |
| 2006 | -- | $24,050 +3.4% |
| 2005 | -- | $23,250 +309.3% |
| 2004 | -- | $5,680 |
| 2003 | -- | -- |
Find assessor info on the county website
Monthly payment
Est. payment
Payment breakdown
Explore the cost of this home by adjusting the details. Changes won't be saved.Climate risks
Neighborhood: Mountain Heights
Nearby schools
GreatSchools rating
- 8/10Meridian ElementaryGrades: PK-6Distance: 0.3 mi
- 6/10Desert Ridge Jr. High SchoolGrades: 7-8Distance: 2.4 mi
- 5/10Desert Ridge High SchoolGrades: 8-12Distance: 2.6 mi
Schools provided by the listing agent
- Elementary: Meridian
- Middle: Desert Ridge High
- High: Desert Ridge High
- District: Gilbert Unified District
Source: ARMLS. This data may not be complete. We recommend contacting the local school district to confirm school assignments for this home.
- $616,8005 bd3 ba3k sqft11314 E Rembrandt Ave, Mesa, AZ 85212Off Market
- $521,0004 bd2 ba2k sqft11306 E Rembrandt Ave, Mesa, AZ 85212Sold
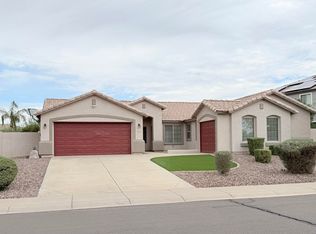
- $798,0006 bd4 ba4.6k sqft11358 E Rembrandt Ave, Mesa, AZ 85212Off Market

- $675,0004 bd3 ba3.3k sqft11257 E Reginald Ave, Mesa, AZ 85212Sold

- $622,8004 bd3 ba3k sqft11260 E Rembrandt Ave, Mesa, AZ 85212Off Market
- $831,4006 bd4 ba5.2k sqft11366 E Rembrandt Ave, Mesa, AZ 85212Off Market
- $760,0006 bd5 ba5.2k sqft4112 S Chatham, Mesa, AZ 85212Sold
- $504,4003 bd2 ba1.8k sqft11249 E Reginald Ave, Mesa, AZ 85212Off Market
A local agent can set up tours, give advice and negotiate with sellers.
Similar homes
- $620,0005 bd3 ba2.4k sqft4248 S EMERY --, Mesa, AZ 85212For Sale
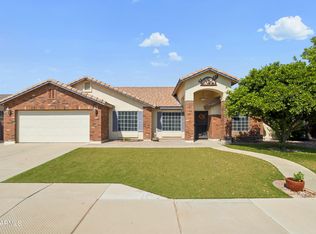 MLS ID #7058661, Dusty Megahey, Real Broker. ARMLS
 - $639,9004 bd4 ba2.6k sqft10901 E SHEPPERD Avenue, Mesa, AZ 85212For Sale
 MLS ID #6997240, Christopher Sicz, Kristopher Realty. ARMLS
 - $525,0004 bd2 ba2.1k sqft10947 E SYLVAN Avenue, Mesa, AZ 85212For Sale
 MLS ID #7059831, Roxanne Pierson, HomeSmart. ARMLS
 - $688,5005 bd4 ba3.8k sqft9719 E NAVARRO Avenue, Mesa, AZ 85209For Sale
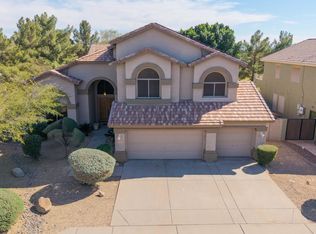 MLS ID #6994262, Alexander Fratella, West USA Realty. ARMLS
 - $844,9505 bd4 ba4.1k sqft7147 E PORTOBELLO Avenue, Mesa, AZ 85212For SaleMLS ID #7061372, Beth M Rider, Keller Williams Arizona Realty. ARMLS
- $625,0005 bd3 ba2.5k sqft7303 E FLOWER Avenue, Mesa, AZ 85208For SaleMLS ID #7047205, Joseph Coleman, eXp Realty. ARMLS
- $650,0004 bd3 ba2.3k sqft1623 E DEL RIO Street, Chandler, AZ 85225For SaleMLS ID #7070242, Jamie Powers, West USA Realty. ARMLS
- $595,0004 bd3 ba2.8k sqft10334 E JUANITA Avenue, Mesa, AZ 85209For SaleMLS ID #7017515, Maryelisabeth Wolf-Breen, Russ Lyon Sotheby's International Realty. ARMLS
- $549,9003 bd2 ba2.3k sqft9637 E OLLA Avenue, Mesa, AZ 85212For SaleMLS ID #6916198, Gregory S Bryan, HomeSmart. ARMLS
- $650,0004 bd3 ba2.6k sqft1099 N Arroyo Lane, Gilbert, AZ 85234For SaleMLS ID #7065358, Tyler D Whitmore, Affinity Home Assets LLC. ARMLS
- $680,0005 bd3 ba3.2k sqft21364 E CALLE DE FLORES --, Queen Creek, AZ 85142For SaleMLS ID #7002493, Christopher N Holton, Keller Williams Integrity First Realty. ARMLS
- $650,0004 bd4 ba3.1k sqft1709 S PENROSE Drive, Gilbert, AZ 85295For SaleMLS ID #7054042, David M Cline, Keller Williams Integrity First Realty. ARMLS
- $650,0005 bd3 ba2.3k sqft314 N NEVADA Way, Gilbert, AZ 85233For SaleMLS ID #7063079, Kristy N DeWitz, My Home Group Real Estate. ARMLS
- $589,0004 bd3 ba2.9k sqft11029 E DECATUR Street, Mesa, AZ 85207For SaleMLS ID #6971394, Trent Windsor, Real Broker. ARMLS
- $660,0005 bd3 ba3.4k sqft3080 E ANDRE Avenue, Gilbert, AZ 85298For SaleMLS ID #7026411, Hope A. Salas, Keller Williams Integrity First Realty. ARMLS
- $640,0005 bd3 ba3.1k sqft31292 N SADDLEBAG Lane, San Tan Valley, AZ 85143For SaleMLS ID #7057309, Celeste McIvor, eXp Realty. ARMLS
- $489,9994 bd3 ba2.5k sqft11421 E FLORIAN Avenue, Mesa, AZ 85208For SaleMLS ID #7064850, Sarah M. Olinger, Arizona Elite Properties. ARMLS
- $660,0005 bd3 ba2.8k sqft2905 E MEADOWVIEW Drive, Gilbert, AZ 85298For SaleMLS ID #7061163, Denise Manning, HomeSmart. ARMLS
- $559,0003 bd3 ba2.5k sqft9628 E MONTE Avenue, Mesa, AZ 85209For SaleMLS ID #7001970, Jessica Santa Cruz, DeLex Realty. ARMLS
- $535,0004 bd3 ba2k sqft845 S CERISE --, Mesa, AZ 85208For SaleMLS ID #7005853, Anne Prafada, United Country-Arizona Country. ARMLS
