Desirable North Mesa Community!
This light-filled, well-maintained home offers a highly sought-after split floor plan designed for both comfort and functionality. Recent updates include a NEW ROOF and NEW FLOORING throughout, creating a fresh, move-in ready feel.
Designed for today's lifestyle, this home features two additional flexible living spaces a dedicated office and a separate flex room-ideal for working from home, a gym, playroom, or media space.
The spacious primary suite provides a private retreat with an oversized bathroom and generous layout.
Step outside to an entertainer's backyard made for Arizona living. Enjoy a large covered patio with built-in bar area and cozy outdoor fireplace, perfect for hosting or relaxing year-round. The yard also offers multiple gathering
For sale
Price cut: $54K (6/16)
$585,000
1202 E GREENWAY Circle, Mesa, AZ 85203
4beds
2,692sqft
Single Family Residence
Built in 1990
10,655 Square Feet Lot
$-- Zestimate®
$217/sqft
$233/mo HOA
What's special
Cozy outdoor fireplacePrivate retreatGenerous layoutDedicated officeOversized bathroomSpacious primary suiteSeparate flex room
- 160 days
- 334
- 26
Zillow last checked:
Listing updated:
Listed by:
Melinda Frieze 480-528-9995,
HomeSmart
Source: ARMLS,MLS#: 7008467
Facts & features
Interior
Bedrooms & bathrooms
- Bedrooms: 4
- Bathrooms: 2
- Full bathrooms: 2
Heating
- Electric
Cooling
- Central Air
Appliances
- Included: Refrigerator, Built-in Microwave, Dishwasher, Disposal, Electric Cooktop, Built-In Electric Oven
Features
- High Speed Internet, Double Vanity, Eat-in Kitchen, Vaulted Ceiling(s), Full Bth Master Bdrm
- Flooring: Laminate
- Has basement: No
- Number of fireplaces: 1
- Fireplace features: Wood Burning, Family Room
Interior area
- Total structure area: 2,692
- Total interior livable area: 2,692 sqft
Property
Parking
- Total spaces: 4
- Parking features: Attached, RV Gate
- Attached garage spaces: 2
- Uncovered spaces: 2
Features
- Stories: 1
- Patio & porch: Covered
- Spa features: None
- Fencing: Block
Lot
- Size: 10,655 Square Feet
- Features: Cul-De-Sac, Natural Desert Back, Grass Front, Irrigation Front
Details
- Parcel number: 13631193
Construction
Type & style
- Home type: SingleFamily
- Architectural style: Ranch
- Property subtype: Single Family Residence
Materials
- Stucco, Wood Frame
- Foundation: Slab
- Roof: Tile
Condition
- Year built: 1990
Details
- Builder name: AG Spanos Homes
Utilities & green energy
- Sewer: Public Sewer
- Water: City Water
Community & HOA
Community
- Features: Pool, Tennis Court(s), Biking/Walking Path
- Subdivision: Woodbridge Estates
HOA
- Has HOA: Yes
- Services included: Maintenance Grounds, Front Yard Maint
- HOA fee: $233 monthly
- HOA name: La Mariposa Villas 6
- HOA phone: 480-396-4567
Location
- Region: Mesa
Financial & listing details
- Price per square foot: $217/sqft
- Tax assessed value: $448,300
- Annual tax amount: $1,809
- Date on market: 4/3/2026
- Cumulative days on market: 160 days
- Listing terms: Cash,Conventional,FHA,VA Loan
- Ownership: Fee Simple
Estimated market value
Not available
Estimated sales range
Not available
Not available
Price history
| Date | Event | Price |
|---|---|---|
| 6/16/2026 | Price change | $585,000-8.5%$217/sqft |
Source:  ARMLS #7008467 Report a problem ARMLS #7008467 Report a problem | ||
| 5/21/2026 | Price change | $639,000-4.3%$237/sqft |
Source: ARMLS #7008467 Report a problem | ||
| 4/3/2026 | Listed for sale | $668,000+93.6%$248/sqft |
Source: ARMLS #7008467 Report a problem | ||
| 6/15/2020 | Sold | $345,000-4.1%$128/sqft |
Source: ARMLS #6065160 Report a problem | ||
| 5/9/2020 | Pending sale | $359,900$134/sqft |
Source: Homie LLC Report a problem | ||
| 4/24/2020 | Price change | $359,900-2.7%$134/sqft |
Source: Homie Report a problem | ||
| 4/11/2020 | Listed for sale | $369,900+23.3%$137/sqft |
Source: Homie #6065160 Report a problem | ||
| 4/4/2019 | Listing removed | $2,150$1/sqft |
Source: Owner Report a problem | ||
| 3/22/2019 | Price change | $2,150-10.4%$1/sqft |
Source: Owner Report a problem | ||
| 3/8/2019 | Price change | $2,400-4%$1/sqft |
Source: Owner Report a problem | ||
| 3/7/2019 | Listed for rent | $2,500$1/sqft |
Source: Owner Report a problem | ||
| 4/12/2018 | Sold | $300,000-1.6%$111/sqft |
Source: Public Record Report a problem | ||
| 3/9/2018 | Price change | $304,900+4.2%$113/sqft |
Source: Realty ONE Group #5734259 Report a problem | ||
| 2/7/2018 | Listed for sale | $292,500+77.3%$109/sqft |
Source: Owner Report a problem | ||
| 8/29/2012 | Listing removed | $165,000$61/sqft |
Source: Keller Williams Integrity First Realty #4657599 Report a problem | ||
| 7/12/2012 | Listed for sale | $165,000+17.9%$61/sqft |
Source: Keller Williams Integrity First Realty #4657599 Report a problem | ||
| 6/15/2012 | Sold | $140,000-3.4%$52/sqft |
Source: ARMLS #4657599 Report a problem | ||
| 12/15/2011 | Price change | $145,000-12.1%$54/sqft |
Source: Integrity First LLC #4657599 Report a problem | ||
| 12/2/2011 | Listed for sale | $165,000$61/sqft |
Source: Integrity First LLC #4657599 Report a problem | ||
| 10/8/2011 | Listing removed | $165,000$61/sqft |
Source: Integrity First LLC #4657599 Report a problem | ||
| 10/7/2011 | Listed for sale | $165,000-45.7%$61/sqft |
Source: Integrity First LLC #4657599 Report a problem | ||
| 1/18/2005 | Sold | $304,000+134%$113/sqft |
Source: Public Record Report a problem | ||
| 7/25/1995 | Sold | $129,900$48/sqft |
Source: Public Record Report a problem | ||
Public tax history
| Year | Property taxes | Tax assessment |
|---|---|---|
| 2025 | $1,798 +0.1% | $44,830 +0.5% |
| 2024 | $1,797 -8.7% | $44,610 +108.6% |
| 2023 | $1,968 +1.7% | $21,382 -31.8% |
| 2022 | $1,936 -1.3% | $31,350 +8.4% |
| 2021 | $1,962 +7.9% | $28,920 +6.6% |
| 2020 | $1,818 +4.7% | $27,130 +18.3% |
| 2019 | $1,735 | $22,930 +9.6% |
| 2018 | $1,735 -12.6% | $20,920 -2% |
| 2017 | $1,986 +8.4% | $21,350 +4.8% |
| 2016 | $1,832 +2.2% | $20,380 +11.2% |
| 2015 | $1,792 | $18,330 +22.5% |
| 2014 | -- | $14,960 +19.4% |
| 2013 | -- | $12,530 -6.1% |
| 2012 | -- | $13,350 -14.1% |
| 2011 | -- | $15,550 -17.8% |
| 2010 | -- | $18,920 -32.4% |
| 2009 | -- | $27,980 -1.5% |
| 2008 | -- | $28,400 +16.2% |
| 2007 | -- | $24,450 +48.2% |
| 2006 | -- | $16,500 |
| 2005 | -- | $16,500 +5.4% |
| 2004 | -- | $15,650 |
| 2003 | -- | $15,650 +8.7% |
| 2002 | -- | $14,400 |
Find assessor info on the county website
Monthly payment
Est. payment
Payment breakdown
Explore the cost of this home by adjusting the details. Changes won't be saved.Climate risks
Neighborhood: 85203
Nearby schools
Schools provided by the listing agent
- Elementary: MacArthur Elementary School
- Middle: Kino Junior High School
- High: Mountain View High School
- District: Mesa Unified District
Source: ARMLS. This data may not be complete. We recommend contacting the local school district to confirm school assignments for this home.
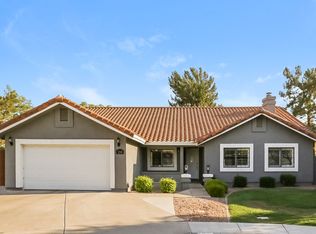

Similar homes
- $535,0004 bd3 ba2k sqft2124 E 3RD Drive, Mesa, AZ 85204For Sale
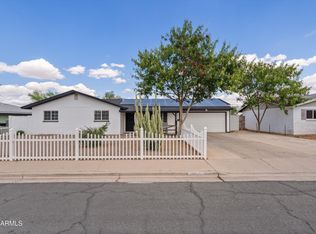 MLS ID #7008527, Gina Kent, Real Broker. ARMLS
 - $589,5004 bd3 ba2.1k sqft843 W BRUCE Avenue, Gilbert, AZ 85233For Sale
 MLS ID #7010224, Nicolas G Palladino, Fathom Realty Elite. ARMLS
 - $565,0004 bd3 ba2.4k sqft316 N 78TH Place, Mesa, AZ 85207For Sale
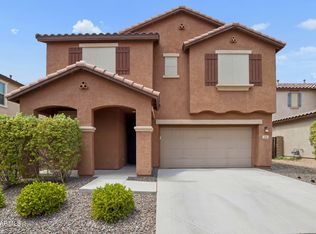 MLS ID #7071262, Melissa Kulish, Keller Williams Integrity First Realty. ARMLS
 - $449,8004 bd2 ba1.7k sqft2353 E HAMPTON Avenue, Mesa, AZ 85204For Sale
 MLS ID #7070919, Matthew B Linder, eXp Realty. ARMLS
