A must see. Beautiful T.W. Lewis home in the highly sought-after Harmon Ranch community. Located on a corner lot in a quiet cul-de-sac in desirable Northwest Chandler within the award-winning Kyrene School District, just minutes from Tempe and Phoenix.
The open floor plan features four bedrooms upstairs and a full bedroom and bath downstairs, ideal for guests, a home office, or multigenerational living. The open-concept kitchen is the heart of the home, featuring granite countertops, a large island, gas range and oven, reverse osmosis system, and a sunny breakfast nook overlooking the backyard.
The backyard boasts a large pool and ultimate privacy with no adjacent neighbors behind, fruit trees (orange, grapefruit, pomegranate, fig), a garden with timed irrigation, and a gas outlet Option for a BBQ or spa. The Engineered hardwood floors, neutral tile, and elegant plantation shutters add timeless style throughout. The 3-car garage includes cabinet storage and large overhead storage.
Upgrades include energy efficient dual pane windows and sliding door (2022), exterior and interior paint (2026), steel security double front doors (2022), custom front patio and low maintenance desert landscape (2022), plantation shutters (2024), reverse osmosis system (2025), and pool deck (2025). This move-in ready home offers exceptional quality in one of Chandler's most desirable neighborhoods.
For sale
Price cut: $10.9K (7/14)
$779,000
5131 W LAREDO Court, Chandler, AZ 85226
5beds
3,076sqft
:
Get pre-qualified$4,646/mo
Single Family Residence
Built in 1994
8,546 Square Feet Lot
$-- Zestimate®
$253/sqft
$62/mo HOA
What's special
Pool deckCustom front patioLarge poolOpen floor planGarden with timed irrigationCorner lotReverse osmosis system
- 69 days |
- 932 |
- 34 |
Likely to sell faster than
Zillow last checked:
Listing updated:
Listed by:
Daniel Boyd 480-430-4991,
R.S.V.P. Realty
Source: ARMLS,MLS#: 7028630
Facts & features
Interior
Bedrooms & bathrooms
- Bedrooms: 5
- Bathrooms: 3
- Full bathrooms: 3
Primary bedroom
- Level: Second
- Area: 336
- Dimensions: 21.00 x 16.00
Bedroom
- Level: First
- Area: 130
- Dimensions: 13.00 x 10.00
Bedroom 2
- Level: Second
- Area: 140
- Dimensions: 14.00 x 10.00
Bedroom 3
- Level: Second
- Area: 154
- Dimensions: 14.00 x 11.00
Bedroom 4
- Level: Second
- Area: 130
- Dimensions: 13.00 x 10.00
Dining room
- Level: First
- Area: 143
- Dimensions: 11.00 x 13.00
Family room
- Level: First
- Area: 240
- Dimensions: 16.00 x 15.00
Garage
- Level: First
- Area: 756
- Dimensions: 28.00 x 27.00
Kitchen
- Level: First
- Area: 238
- Dimensions: 14.00 x 17.00
Living room
- Level: First
- Area: 208
- Dimensions: 13.00 x 16.00
Heating
- Natural Gas
Cooling
- Central Air, Ceiling Fan(s)
Appliances
- Included: Dishwasher, Disposal
- Laundry: Inside
Features
- Pantry, High Speed Internet, Granite Counters, Double Vanity, Upstairs, Eat-in Kitchen, Breakfast Bar, Vaulted Ceiling(s), Kitchen Island, Full Bth Master Bdrm, Separate Shwr & Tub
- Flooring: Tile, Wood
- Windows: Double Pane Windows
- Has basement: No
- Number of fireplaces: 1
- Fireplace features: Family Room, Gas
Interior area
- Total structure area: 3,076
- Total interior livable area: 3,076 sqft
Property
Parking
- Total spaces: 6
- Parking features: Attached, Garage Door Opener, Attch'd Gar Cabinets
- Attached garage spaces: 3
- Uncovered spaces: 3
Features
- Stories: 2
- Patio & porch: Covered, Patio
- Has private pool: Yes
- Pool features: Play Pool, Fenced
- Spa features: None
- Fencing: Block
Lot
- Size: 8,546 Square Feet
- Features: North/South Exposure, Corner Lot, Desert Front, Synthetic Grass Back
Details
- Parcel number: 30803695
Construction
Type & style
- Home type: SingleFamily
- Architectural style: Santa Barbara/Tuscan
- Property subtype: Single Family Residence
Materials
- Stucco, Wood Frame, Painted
- Roof: Tile
Condition
- Year built: 1994
Details
- Builder name: TW Lewis
Utilities & green energy
- Sewer: Public Sewer
- Water: City Water
Green energy
- Energy efficient items: Multi-Zones
Community & HOA
Community
- Features: Biking/Walking Path
- Subdivision: HARMON RANCH LOT 1-243 TR A-K
HOA
- Has HOA: Yes
- Services included: Maintenance Grounds
- HOA fee: $62 monthly
- HOA name: Harmon Ranch
- HOA phone: 480-682-3209
Location
- Region: Chandler
Financial & listing details
- Price per square foot: $253/sqft
- Tax assessed value: $566,700
- Annual tax amount: $3,282
- Date on market: 5/15/2026
- Cumulative days on market: 70 days
- Listing terms: Cash,Conventional,VA Loan
- Ownership: Fee Simple
Estimated market value
Not available
Estimated sales range
Not available
Not available
Price history
| Date | Event | Price |
|---|---|---|
| 7/14/2026 | Price change | $779,000-1.4%$253/sqft |
Source:  ARMLS #7028630 Report a problem ARMLS #7028630 Report a problem | ||
| 6/20/2026 | Price change | $789,900-0.6%$257/sqft |
Source: ARMLS #7028630 Report a problem | ||
| 5/15/2026 | Listed for sale | $795,000+64.8%$258/sqft |
Source: ARMLS #7028630 Report a problem | ||
| 8/21/2019 | Sold | $482,388+0.7%$157/sqft |
Source: ARMLS #5944235 Report a problem | ||
| 6/25/2019 | Listed for sale | $479,000+59.7%$156/sqft |
Source: Coldwell Banker Residential Brokerage #5944235 Report a problem | ||
| 2/11/2013 | Sold | $300,000+49%$98/sqft |
Source: ARMLS #4839381 Report a problem | ||
| 10/20/1994 | Sold | $201,396+101.4%$65/sqft |
Source: Public Record Report a problem | ||
| 5/23/1994 | Sold | $100,000$33/sqft |
Source: Public Record Report a problem | ||
Public tax history
| Year | Property taxes | Tax assessment |
|---|---|---|
| 2025 | $3,262 +3.1% | $56,670 -7.3% |
| 2024 | $3,165 +2.2% | $61,150 +65.4% |
| 2023 | $3,098 +4.7% | $36,962 -10% |
| 2022 | $2,958 -2.9% | $41,060 +7.3% |
| 2021 | $3,045 +3% | $38,270 +1.6% |
| 2020 | $2,956 +3.4% | $37,670 +4.7% |
| 2019 | $2,859 | $35,980 +2.7% |
| 2018 | $2,859 +4.9% | $35,020 +1.4% |
| 2017 | $2,724 +6.2% | $34,530 -0.2% |
| 2016 | $2,566 +2.1% | $34,610 +13.6% |
| 2015 | $2,514 | $30,470 +22.4% |
| 2014 | -- | $24,900 +15% |
| 2013 | -- | $21,660 -1.4% |
| 2012 | -- | $21,960 -14.6% |
| 2011 | -- | $25,700 -10.2% |
| 2010 | -- | $28,610 -18.9% |
| 2009 | -- | $35,280 -10.6% |
| 2008 | -- | $39,450 +12.4% |
| 2007 | -- | $35,100 +46.9% |
| 2006 | -- | $23,900 |
| 2005 | -- | $23,900 +5.8% |
| 2004 | -- | $22,600 |
| 2003 | -- | $22,600 +18.3% |
| 2002 | -- | $19,100 |
Find assessor info on the county website
Monthly payment
Est. payment
Payment breakdown
Explore the cost of this home by adjusting the details. Changes won't be saved.Climate risks
Neighborhood: Harmon Ranch
Nearby schools
GreatSchools rating
- 8/10Kyrene De La Mirada SchoolGrades: PK-5Distance: 0.3 mi
- 6/10Kyrene Del Pueblo Middle SchoolGrades: 4-8Distance: 1.2 mi
- 8/10Corona Del Sol High SchoolGrades: 9-12Distance: 0.9 mi
Schools provided by the listing agent
- Elementary: Kyrene de la Mirada School
- Middle: Kyrene del Pueblo Middle School
- High: Corona Del Sol High School
- District: Kyrene Elementary District
Source: ARMLS. This data may not be complete. We recommend contacting the local school district to confirm school assignments for this home.
- $630,600-- bd3 ba2.2k sqft5141 W Laredo Ct, Chandler, AZ 85226Off Market
- $756,2005 bd3 ba3k sqft5111 W Laredo St, Chandler, AZ 85226Off Market
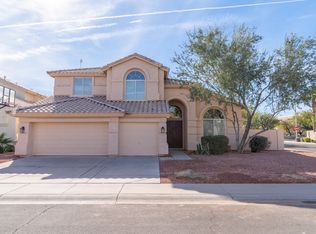
- $695,0004 bd2 ba2.3k sqft5151 W Laredo Ct, Chandler, AZ 85226Sold

- $795,0005 bd3 ba3.3k sqft5130 W Laredo Ct, Chandler, AZ 85226Sold
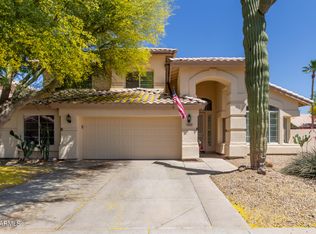
- $715,000-- bd4 ba3k sqft5140 W Laredo Ct, Chandler, AZ 85226Off Market
- $730,5005 bd3 ba3k sqft5101 W Laredo St, Chandler, AZ 85226Off Market
- $729,5005 bd3 ba3k sqft5161 W Laredo Ct, Chandler, AZ 85226Off Market
- $593,800-- bd3 ba2.3k sqft5110 W Laredo St, Chandler, AZ 85226Off Market
A local agent can set up tours, give advice and negotiate with sellers.
Similar homes
- $954,9003 bd3 ba3.3k sqft1050 N KRISTIN Lane, Chandler, AZ 85226For Sale
 MLS ID #7038401, Amy Pikula, HomeSmart. ARMLS
 - $745,0004 bd2 ba2.3k sqft3092 S PENNINGTON Drive, Chandler, AZ 85248For Sale
 MLS ID #7015744, Bianca R Martorana, ProSmart Realty. ARMLS
 - $758,0005 bd3 ba3.5k sqft571 N KINGSTON Street, Gilbert, AZ 85233For Sale
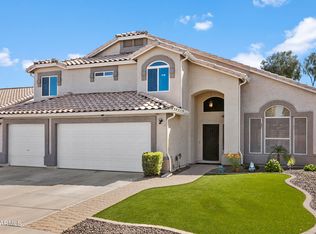 MLS ID #7005422, Julie A Corley, Cambridge Properties. ARMLS
 - $799,9004 bd4 ba2.7k sqft2168 E MEAD Place, Chandler, AZ 85249For Sale
 MLS ID #7049280, Celeste LaRocque-Wolfe, Realty ONE Group. ARMLS
 - $659,9004 bd3 ba2.4k sqft218 E SUNBURST Lane, Tempe, AZ 85284For SaleMLS ID #7036655, Amanda June Shaffer, HomeSmart. ARMLS
- $700,0004 bd3 ba2.7k sqft91 W ROADRUNNER Drive, Chandler, AZ 85286For SaleMLS ID #7037875, Kiran Vedantam, Kosh Realty. ARMLS
- $748,9006 bd4 ba3.3k sqft2355 E LA COSTA Place, Chandler, AZ 85249For SaleMLS ID #7044167, Kenny Klaus, Real Broker. ARMLS
- $848,9004 bd3 ba2.5k sqft1520 W BARTLETT Way, Chandler, AZ 85248For SaleMLS ID #7034324, Kim Franken, Arizona Elite Properties. ARMLS
- $639,9005 bd3 ba2.4k sqft4031 E CATHEDRAL ROCK Drive, Phoenix, AZ 85044For SaleMLS ID #7032694, William Clark Hoppel, eXp Realty. ARMLS
- $750,0004 bd2 ba2.4k sqft2682 S Elm Street, Gilbert, AZ 85295For SaleMLS ID #7031443, Jenna L. Marsh, Real Broker. ARMLS
- $774,9004 bd2 ba2.3k sqft1632 W Frye Road, Phoenix, AZ 85045For SaleMLS ID #7035835, Traci Tartaglio, HomeSmart. ARMLS
- $625,0003 bd3 ba2.6k sqft23602 S ROSECREST Drive, Sun Lakes, AZ 85248For SaleMLS ID #7050628, Suzy Steinmann, Realty ONE Group. ARMLS
- $739,9003 bd2 ba2.4k sqft1748 E IRIS Drive, Chandler, AZ 85286For SaleMLS ID #7048618, LaLena Christopherson, West USA Realty. ARMLS
- $689,0004 bd3 ba2.7k sqft1829 E BEVERLY Road, Phoenix, AZ 85042For SaleMLS ID #7052789, Daniel T Birk, Fathom Realty Elite. ARMLS
- $850,0005 bd3 ba3.6k sqft2209 S SAILORS Way, Gilbert, AZ 85295For SaleMLS ID #7043318, Maria T Clark, Real Broker. ARMLS
- $980,0006 bd4 ba4k sqft2087 W REMINGTON Drive, Chandler, AZ 85286For SaleMLS ID #7037201, Jarom D Rogers, eXp Realty. ARMLS
- $850,0005 bd4 ba3.9k sqft2637 E DOGWOOD Drive, Chandler, AZ 85286For SaleMLS ID #7035103, Aneezah Nabee Hawkins, Russ Lyon Sotheby's International Realty. ARMLS
- $679,0003 bd3 ba2.3k sqft9837 E EMERALD Drive, Sun Lakes, AZ 85248For SaleMLS ID #7043356, Charlotte Young, Realty ONE Group. ARMLS
- $719,0003 bd2 ba2.3k sqft1037 S SCALLOP Drive, Gilbert, AZ 85233For SaleMLS ID #7029453, John Hrimnak, Keller Williams Integrity First Realty. ARMLS
- $699,0005 bd4 ba4k sqft2698 E TEAKWOOD Place, Chandler, AZ 85249For SaleMLS ID #7048417, Michael Kent, RE/MAX Fine Properties. ARMLS
