Rare OPPORTUNITY in the Sought-After GATED Community of ''TUSCANY''! Original owners meticulously maintained home situated on a corner lot, 3 car garage. Home features 3 bedrooms plus executive OFFICE with built in cherry wood cabinetry, 2.5 baths, vaulted ceilings, *SPACIOUS formal and casual living areas for entertaining, *GOURMET kitchen with WOLF GAS 5 burner range top, SUBZERO fridge, built in microwave and oven, plenty of storage with pull-out cupboards and plenty of light! Home has RECENTLY been PAINTED exterior and interior, SPLIT FLOORPLAN, SHUTTERS and wet bar. Step out to an OASIS backyard, covered patio, refreshing POOL with spa, built in BBQ, OUTSIDE fireplace for relaxing evenings watching the sun set! Palms, citrus, and GORGEOUS flowering trees adorn property!! Entertaining back yard with putting green and water features as well. This amazing home is located near shopping, restaurants and easy access to freeways. Don't miss out!
For sale
Price cut: $4.9K (7/28)
$950,000
1050 N KRISTIN Lane, Chandler, AZ 85226
3beds
3,322sqft
:
Get pre-qualified$5,765/mo
Single Family Residence
Built in 1997
0.3 Acres Lot
$937,400 Zestimate®
$286/sqft
$175/mo HOA
What's special
Covered patioRefreshing pool with spaSplit floorplanPlenty of lightCorner lotSubzero fridgeBuilt in bbq
- 64 days |
- 850 |
- 28 |
Likely to sell faster than
Zillow last checked:
Listing updated:
Listed by:
Amy Pikula 480-399-2013,
HomeSmart
Source: ARMLS,MLS#: 7038401
Facts & features
Interior
Bedrooms & bathrooms
- Bedrooms: 3
- Bathrooms: 3
- Full bathrooms: 2
- 1/2 bathrooms: 1
Heating
- Zoned, Natural Gas
Cooling
- Central Air, Ceiling Fan(s), Programmable Thmstat
Appliances
- Included: Reverse Osmosis, Refrigerator, Built-in Microwave, Dishwasher, Disposal, Gas Oven, Water Softener Rented, Gas Cooktop, Built-In Gas Oven
- Laundry: Inside, Gas Dryer Hookup
Features
- Pantry, High Speed Internet, Granite Counters, Double Vanity, Eat-in Kitchen, Breakfast Bar, 9+ Flat Ceilings, No Interior Steps, Vaulted Ceiling(s), Wet Bar, Kitchen Island, Full Bth Master Bdrm, Separate Shwr & Tub
- Flooring: Carpet, Tile
- Windows: Screens, Double Pane Windows
- Has basement: No
- Number of fireplaces: 2
- Fireplace features: Exterior Fireplace, Family Room, Gas
Interior area
- Total structure area: 3,322
- Total interior livable area: 3,322 sqft
Property
Parking
- Total spaces: 6
- Parking features: Attached, Garage Door Opener, Direct Access, Attch'd Gar Cabinets
- Attached garage spaces: 3
- Uncovered spaces: 3
Accessibility
- Accessibility features: Bath Grab Bars, Accessible Hallway(s)
Features
- Stories: 1
- Patio & porch: Covered, Patio
- Exterior features: Built-in Barbecue
- Has private pool: Yes
- Pool features: Variable Speed Pump, Outdoor Pool, Play Pool
- Has spa: Yes
- Spa features: Private, Bath
- Fencing: Back Yard,Block
Lot
- Size: 0.3 Acres
- Features: East/West Exposure, Sprinklers In Rear, Sprinklers In Front, Corner Lot, Desert Back, Desert Front, Gravel/Stone Front, Gravel/Stone Back, Synthetic Grass Back, Auto Timer H2O Front, Auto Timer H2O Back
Details
- Parcel number: 30160923
Construction
Type & style
- Home type: SingleFamily
- Architectural style: Santa Barbara/Tuscan
- Property subtype: Single Family Residence
Materials
- Brick Veneer, Stucco, Wood Frame, Painted
- Foundation: Slab
- Roof: Tile
Condition
- Year built: 1997
Details
- Builder name: UDC Homes
Utilities & green energy
- Sewer: Public Sewer
- Water: City Water
Green energy
- Energy efficient items: Multi-Zones
Community & HOA
Community
- Features: Gated, Biking/Walking Path
- Subdivision: TUSCANY
HOA
- Has HOA: Yes
- Services included: Maintenance Grounds, Street Maint
- HOA fee: $1,047 semi-annually
- HOA name: Integrity First
- HOA phone: 623-748-7595
Location
- Region: Chandler
Financial & listing details
- Price per square foot: $286/sqft
- Tax assessed value: $614,300
- Annual tax amount: $5,252
- Date on market: 6/5/2026
- Cumulative days on market: 63 days
- Listing terms: Cash,Conventional
- Ownership: Fee Simple
- Road surface type: Asphalt
Estimated market value
$937,400
$891,000 - $984,000
$3,156/mo
Price history
| Date | Event | Price |
|---|---|---|
| 7/28/2026 | Price change | $950,000-0.5%$286/sqft |
Source:  ARMLS #7038401 Report a problem ARMLS #7038401 Report a problem | ||
| 7/3/2026 | Price change | $954,900-0.5%$287/sqft |
Source: ARMLS #7038401 Report a problem | ||
| 6/6/2026 | Listed for sale | $959,900+66.9%$289/sqft |
Source: ARMLS #7038401 Report a problem | ||
| 12/1/2015 | Listing removed | $575,000$173/sqft |
Source: West USA Realty #5293269 Report a problem | ||
| 7/23/2015 | Price change | $575,000-3.4%$173/sqft |
Source: West USA Realty #5293269 Report a problem | ||
| 6/12/2015 | Price change | $595,000-0.8%$179/sqft |
Source: West USA Realty #5293269 Report a problem | ||
| 2/18/2015 | Price change | $599,900-3.8%$181/sqft |
Source: Power Rlty Group Model Home Ctr #5222135 Report a problem | ||
| 1/15/2015 | Listed for sale | $623,900+114.7%$188/sqft |
Source: Power Rlty Group Model Home Ctr #5222135 Report a problem | ||
| 7/22/1997 | Sold | $290,640$87/sqft |
Source: Public Record Report a problem | ||
Public tax history
| Year | Property taxes | Tax assessment |
|---|---|---|
| 2025 | $5,222 -2.4% | $61,430 -23.6% |
| 2024 | $5,349 +2% | $80,410 +37.7% |
| 2023 | $5,244 +4.4% | $58,412 +5% |
| 2022 | $5,023 -2.8% | $55,630 +0.7% |
| 2021 | $5,165 +3.2% | $55,230 +2.7% |
| 2020 | $5,007 +3.4% | $53,770 +0.6% |
| 2019 | $4,842 | $53,430 +9.7% |
| 2018 | $4,842 +5.1% | $48,720 -3% |
| 2017 | $4,608 +8% | $50,250 -7.1% |
| 2016 | $4,265 +5% | $54,100 +13.1% |
| 2015 | $4,064 | $47,850 +25% |
| 2014 | -- | $38,280 +10.3% |
| 2013 | -- | $34,700 -4.5% |
| 2012 | -- | $36,320 -15.3% |
| 2011 | -- | $42,860 -8.3% |
| 2010 | -- | $46,720 -15.7% |
| 2009 | -- | $55,450 -14.7% |
| 2008 | -- | $65,000 +12.6% |
| 2007 | -- | $57,750 +45.8% |
| 2006 | -- | $39,600 |
| 2005 | -- | $39,600 +16.1% |
| 2004 | -- | $34,100 |
| 2003 | -- | $34,100 +37.5% |
| 2002 | -- | $24,800 |
Find assessor info on the county website
Monthly payment
Est. payment
Payment breakdown
Explore the cost of this home by adjusting the details. Changes won't be saved.Climate risks
Neighborhood: Tuscany
Nearby schools
GreatSchools rating
- 5/10Mountain Pointe High SchoolGrades: 9-12Distance: 2.4 mi
- 6/10Kyrene Del Pueblo Middle SchoolGrades: 4-8Distance: 2.1 mi
Schools provided by the listing agent
- Elementary: Kyrene de las Manitas School
- Middle: Kyrene del Pueblo Middle School
- High: Corona Del Sol High School
- District: Kyrene Elementary District
Source: ARMLS. This data may not be complete. We recommend contacting the local school district to confirm school assignments for this home.
- $1,037,000-- bd4 ba3.3k sqft1060 N Kristin Ln, Chandler, AZ 85226Off Market
- $1,075,0005 bd4 ba3.8k sqft6182 W Gary Dr, Chandler, AZ 85226Sold
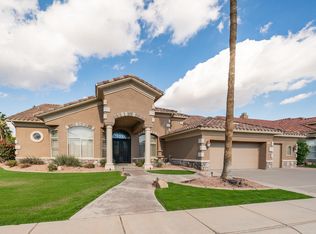
- $1,031,7004 bd3 ba3.3k sqft6221 W Park Ave, Chandler, AZ 85226Off Market
- $1,078,1004 bd3 ba3.3k sqft6201 W Park Ave, Chandler, AZ 85226Off Market
- $1,075,0004 bd3 ba3.3k sqft1092 N Roosevelt Ave, Chandler, AZ 85226Sold
- $1,076,9004 bd3 ba3.3k sqft6162 W Gary Dr, Chandler, AZ 85226Off Market
- $1,035,0004 bd3 ba3.3k sqft6181 W Park Ave, Chandler, AZ 85226Off Market
- $779,4004 bd3 ba3k sqft6218 W Megan St, Chandler, AZ 85226Off Market
A local agent can set up tours, give advice and negotiate with sellers.
Similar homes
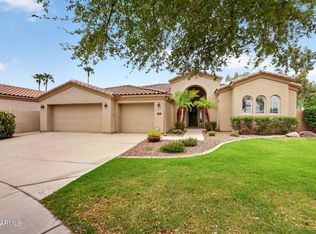
- $850,0003 bd3 ba2.9k sqft1971 W MEAD Court, Chandler, AZ 85248For Sale
 MLS ID #7063594, Mindy Jones, Real Broker. ARMLS
 - $959,9006 bd4 ba4k sqft2087 W REMINGTON Drive, Chandler, AZ 85286For Sale
 MLS ID #7037201, Jarom D Rogers, eXp Realty. ARMLS
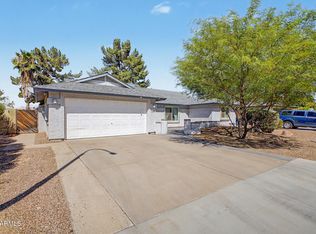
 - $585,0003 bd3 ba1.9k sqft5620 W FRYE Road, Chandler, AZ 85226For Sale
 MLS ID #7058856, Peggie Jean Herron-Simmons, Realty Marketing Group. ARMLS
 - $919,0004 bd3 ba3.2k sqft3916 E BEECHNUT Place, Chandler, AZ 85249For Sale
 MLS ID #7054022, John Beshk, The Beshk Group, Inc.. ARMLS
 - $649,0004 bd2 ba1.9k sqft4890 W GERONIMO Street, Chandler, AZ 85226For SaleMLS ID #7058080, Kimberly Lotz, Redfin Corporation. ARMLS
- $899,0006 bd3 ba2.6k sqft4333 E ALISO Canyon, Phoenix, AZ 85044For SaleMLS ID #7047747, Brook Miller, RE/MAX Fine Properties. ARMLS
- $900,0004 bd3 ba3.2k sqft837 E Torrey Pines Place, Chandler, AZ 85249For SaleMLS ID #7028010, Donna Hunter, Coldwell Banker Realty. ARMLS
- $869,9005 bd4 ba3.3k sqft2547 E AMBER RIDGE Way, Phoenix, AZ 85048For SaleMLS ID #7034688, Stephanie J Hammer, Locality Real Estate. ARMLS
- $848,9004 bd3 ba2.5k sqft1520 W BARTLETT Way, Chandler, AZ 85248For SaleMLS ID #7034324, Kim Franken, Arizona Elite Properties. ARMLS
- $724,9003 bd2 ba2.2k sqft995 S PUEBLO Street, Gilbert, AZ 85233For SaleMLS ID #7062789, Selen Hudson, The Home Shop. ARMLS
- $615,0003 bd3 ba2.2k sqft1172 N WOODSIDE Court, Chandler, AZ 85224For SaleMLS ID #7041466, Jelenann D Day, The Brokery. ARMLS
- $769,7774 bd3 ba2.7k sqft19006 E ARROWHEAD Trail, Queen Creek, AZ 85142For SaleMLS ID #7063548, Logan Glenn Hall, Century 21 Northwest. ARMLS
- $839,9005 bd5 ba3.1k sqft3238 E MOUNTAIN VILLAGE Circle, Phoenix, AZ 85042For SaleMLS ID #7039797, Angie Rivers, My Home Group Real Estate. ARMLS
- $670,0003 bd2 ba2.1k sqft265 E LIBERTY Lane, Gilbert, AZ 85296For SaleMLS ID #7063468, Karen I Herrera, RE/MAX Premier. ARMLS
- $740,0003 bd3 ba2.9k sqft3225 E CARDINAL Court, Chandler, AZ 85286For SaleMLS ID #7054579, Andrew McCargar, Done Deal. ARMLS
- $1,050,0003 bd3 ba3.6k sqft5345 E MCLELLAN Road #35, Mesa, AZ 85205For SaleMLS ID #7048355, Stacy Mills, Nexthome Complete Realty. ARMLS
- $871,0004 bd3 ba2.8k sqft4013 E ELMWOOD Street, Mesa, AZ 85205For SaleMLS ID #7051194, Jennifer Sloat, The Agency. ARMLS
- $987,5004 bd4 ba3.4k sqft2625 N 24TH Street #37, Mesa, AZ 85213For SaleMLS ID #7020294, Beth Jo Zeitzer, R.O.I. Properties. ARMLS
- $770,0004 bd3 ba2.9k sqft521 E MINERAL Road, Phoenix, AZ 85042For SaleMLS ID #7061525, Lisa A Dixon, HomeSmart. ARMLS
- $1,015,0006 bd5 ba4.2k sqft2601 S ROANOKE Street, Gilbert, AZ 85295For SaleMLS ID #7057105, Grace Schroeder, My Home Group Real Estate. ARMLS
