Exceptional 3-bedroom + loft, 2.5-bath home offering timeless quality, thoughtful upgrades, and resort-style outdoor living. The versatile loft provides ideal space for a home office, media room, or potential 4th bedroom conversion. The gourmet kitchen features custom cabinetry, premium stainless-steel appliances, Wolf gas cooktop with griddle and pot filler, dual convection wall ovens, warming drawer, Sub-Zero refrigerator, oversized island, quartz countertops, and designer tile backsplash.
The open-concept floor plan seamlessly connects the kitchen, breakfast area, and spacious family room. Rich Brazilian Teak hardwood flooring, crown molding, plantation shutters and built-in surround sound speakers enhance the home's character and comfort throughout.
Upstairs, the generous primary suite and secondary bedrooms are complemented by updated finishes. Energy-conscious buyers will appreciate the PREPAID solar lease through 2031, providing significant utility savings.
Step outside to your private backyard retreat featuring a Pebble Sheen saltwater pool with natural boulder accents, heated spa, flagstone decking, built-in gas BBQ with side burners, expansive entertaining areas, and mature landscaping that creates exceptional privacy and ambiance.
Meticulously maintained and move-in ready, this home offers a rare combination of quality craftsmanship, energy efficiency, and resort-style amenities in one of Chandler's most desirable locations.
For sale
$615,000
1172 N WOODSIDE Court, Chandler, AZ 85224
3beds
2,267sqft
:
Get pre-qualified$3,727/mo
Single Family Residence
Built in 1994
5,750 Square Feet Lot
$-- Zestimate®
$271/sqft
$63/mo HOA
What's special
Open-concept floor planBuilt-in surround sound speakersGenerous primary suiteSub-zero refrigeratorUpdated finishesWarming drawerOversized island
- 37 days |
- 1,278 |
- 108 |
Zillow last checked:
Listing updated:
Listed by:
Jelenann D Day 480-528-4599,
The Brokery,
Tim J Menghini 602-391-3571,
The Brokery
Source: ARMLS,MLS#: 7041466
Facts & features
Interior
Bedrooms & bathrooms
- Bedrooms: 3
- Bathrooms: 3
- Full bathrooms: 2
- 1/2 bathrooms: 1
Heating
- Electric
Cooling
- Central Air, Ceiling Fan(s), Programmable Thmstat
Appliances
- Included: Water Softener Owned, Built In Recycling, Reverse Osmosis, Refrigerator, Built-in Microwave, Dishwasher, Disposal, Gas Cooktop, Built-In Electric Oven
- Laundry: Inside
Features
- Non-laminate Counter, Quartz Countertops, Double Vanity, Upstairs, Eat-in Kitchen, 9+ Flat Ceilings, Kitchen Island, 3/4 Bath Master Bdrm
- Flooring: Carpet, Wood
- Windows: Screens, Double Pane Windows
- Has basement: No
- Has fireplace: No
Interior area
- Total structure area: 2,267
- Total interior livable area: 2,267 sqft
Property
Parking
- Total spaces: 4
- Parking features: Attached, RV Gate, Garage Door Opener, Electric Vehicle Charging Station(s)
- Attached garage spaces: 2
- Uncovered spaces: 2
Features
- Stories: 2
- Patio & porch: Covered
- Exterior features: Built-in Barbecue
- Has private pool: Yes
- Pool features: Outdoor Pool
- Has spa: Yes
- Spa features: Heated, Private
- Fencing: Back Yard,Block
Lot
- Size: 5,750 Square Feet
- Features: East/West Exposure, Sprinklers In Rear, Sprinklers In Front, Desert Back, Desert Front, Cul-De-Sac, Gravel/Stone Front, Gravel/Stone Back, Grass Front, Grass Back, Auto Timer H2O Front, Auto Timer H2O Back, Irrigation Front, Irrigation Back
Details
- Additional structures: Shed(s)
- Parcel number: 31001486
Construction
Type & style
- Home type: SingleFamily
- Property subtype: Single Family Residence
Materials
- Stucco, Wood Frame
- Foundation: Slab
- Roof: Tile
Condition
- Year built: 1994
Details
- Builder name: Beazer
Utilities & green energy
- Sewer: Public Sewer
- Water: City Water
- Utilities for property: Propane
Green energy
- Energy efficient items: Solar Panels
Community & HOA
Community
- Features: Playground
- Subdivision: AUTUMN LANE
HOA
- Has HOA: Yes
- Services included: Maintenance Grounds
- HOA fee: $190 quarterly
- HOA name: Autum Lane
- HOA phone: 480-513-6846
Location
- Region: Chandler
Financial & listing details
- Price per square foot: $271/sqft
- Tax assessed value: $432,700
- Annual tax amount: $1,917
- Date on market: 7/4/2026
- Cumulative days on market: 37 days
- Listing terms: Cash,Conventional,FHA,VA Loan
- Ownership: Fee Simple
- Road surface type: Asphalt
Estimated market value
Not available
Estimated sales range
Not available
Not available
Price history
| Date | Event | Price |
|---|---|---|
| 7/8/2026 | Listed for sale | $615,000$271/sqft |
Source:  ARMLS #7041466 Report a problem ARMLS #7041466 Report a problem | ||
| 6/15/2026 | Listing removed | $615,000$271/sqft |
Source: ARMLS #7041466 Report a problem | ||
| 6/12/2026 | Listed for sale | $615,000+100.3%$271/sqft |
Source: ARMLS #7041466 Report a problem | ||
| 3/17/2009 | Sold | $307,000+51.3%$135/sqft |
Source: ARMLS #4054481 Report a problem | ||
| 11/14/2003 | Sold | $202,900+26.8%$90/sqft |
Source: ARMLS #2038670 Report a problem | ||
| 4/23/1999 | Sold | $160,000+21.4%$71/sqft |
Source: Public Record Report a problem | ||
| 7/29/1994 | Sold | $131,754$58/sqft |
Source: Public Record Report a problem | ||
Public tax history
| Year | Property taxes | Tax assessment |
|---|---|---|
| 2025 | $1,905 +1.4% | $43,270 -7.2% |
| 2024 | $1,880 -22% | $46,620 +91.5% |
| 2023 | $2,411 +2.7% | $24,351 -23.1% |
| 2022 | $2,346 -2.2% | $31,670 +7.9% |
| 2021 | $2,398 +3.6% | $29,350 +3.5% |
| 2020 | $2,314 +2.9% | $28,360 +5.3% |
| 2019 | $2,248 | $26,920 +7.3% |
| 2018 | $2,248 +6.4% | $25,080 +6.2% |
| 2017 | $2,112 +8% | $23,610 -2.1% |
| 2016 | $1,956 -4.8% | $24,120 +9% |
| 2015 | $2,055 | $22,120 +20.5% |
| 2014 | -- | $18,360 +28.7% |
| 2013 | -- | $14,270 -8.3% |
| 2012 | -- | $15,570 -7% |
| 2011 | -- | $16,750 -18.6% |
| 2010 | -- | $20,570 -19.9% |
| 2009 | -- | $25,670 -10.7% |
| 2008 | -- | $28,750 +11.2% |
| 2007 | -- | $25,850 +65.2% |
| 2006 | -- | $15,650 |
| 2005 | -- | $15,650 -0.3% |
| 2004 | -- | $15,700 |
| 2003 | -- | $15,700 +15.9% |
| 2002 | -- | $13,550 |
Find assessor info on the county website
Monthly payment
Est. payment
Payment breakdown
Explore the cost of this home by adjusting the details. Changes won't be saved.Climate risks
Neighborhood: 85224
Nearby schools
GreatSchools rating
- 9/10Chandler Traditional Academy - GoodmanGrades: PK-6Distance: 0.4 mi
- 2/10John M Andersen Junior High SchoolGrades: 6-8Distance: 0.9 mi
- 6/10Chandler High SchoolGrades: 8-12Distance: 2.9 mi
Schools provided by the listing agent
- Elementary: Chandler Traditional Academy-Humphrey
- Middle: John M Andersen Jr High School
- High: Chandler High School
- District: Chandler Unified District #80
Source: ARMLS. This data may not be complete. We recommend contacting the local school district to confirm school assignments for this home.
- $531,800-- bd2 ba1.7k sqft1182 N Woodside Ct, Chandler, AZ 85224Off Market
- $545,100-- bd3 ba2.2k sqft1162 N Woodside Ct, Chandler, AZ 85224Off Market
- $520,500-- bd3 ba2.2k sqft1171 N Spire Dr, Chandler, AZ 85224Off Market
- $534,3004 bd2 ba2.2k sqft1181 N Spire Dr, Chandler, AZ 85224Off Market
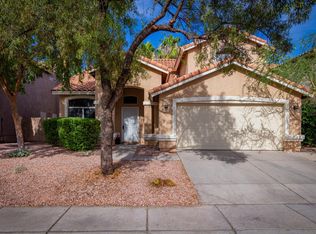
- $543,3003 bd3 ba2k sqft2842 W Gail Dr, Chandler, AZ 85224Off Market
- $545,0003 bd2 ba1.9k sqft2852 W Gail Dr, Chandler, AZ 85224Sold
- $540,600-- bd3 ba2.2k sqft1191 N Spire Dr, Chandler, AZ 85224Off Market
- $551,2004 bd3 ba2.2k sqft2832 W Gail Dr, Chandler, AZ 85224Off Market
A local agent can set up tours, give advice and negotiate with sellers.
Similar homes
- $649,0004 bd2 ba1.9k sqft4890 W GERONIMO Street, Chandler, AZ 85226For Sale
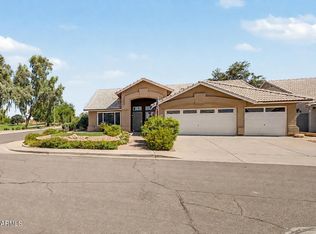 MLS ID #7058080, Kimberly Lotz, Redfin Corporation. ARMLS
 - $585,0003 bd3 ba1.9k sqft5620 W FRYE Road, Chandler, AZ 85226For Sale
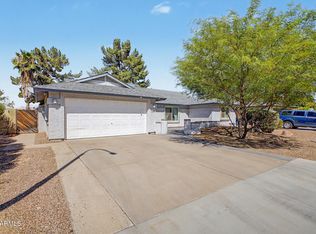 MLS ID #7058856, Peggie Jean Herron-Simmons, Realty Marketing Group. ARMLS
 - $670,0003 bd2 ba2.1k sqft265 E LIBERTY Lane, Gilbert, AZ 85296For Sale
 MLS ID #7063468, Karen I Herrera, RE/MAX Premier. ARMLS
 - $619,9003 bd2 ba1.7k sqft373 W PRIMOROSO Drive, Gilbert, AZ 85233For Sale
 MLS ID #7049621, Tina L Martinez, My Home Group Real Estate. ARMLS
 - $575,0003 bd2 ba1.7k sqft1973 E DANA Way, Chandler, AZ 85225For SaleMLS ID #7061429, Lindsay Mazzola, eXp Realty. ARMLS
- $660,0004 bd2 ba2.1k sqft5935 S Lakeshore Drive, Tempe, AZ 85283For SaleMLS ID #7048434, Christine L Bastian, Berkshire Hathaway HomeServices Arizona Properties. ARMLS
- $575,0004 bd2 ba2k sqft444 S GIBSON Street, Gilbert, AZ 85296For SaleMLS ID #7051746, Travis C Hinton, Citiea. ARMLS
- $599,0004 bd3 ba2.2k sqft10044 E LOS LAGOS VISTA Avenue, Mesa, AZ 85209For SaleMLS ID #7063774, Kenny Klaus, Real Broker. ARMLS
- $639,0003 bd2 ba2.2k sqft2730 E INDIAN WELLS Drive, Gilbert, AZ 85298For SaleMLS ID #7064005, Rene C Evans, HomeSmart Lifestyles. ARMLS
- $540,0002 bd2 ba2.2k sqft9011 E NACOMA Drive, Sun Lakes, AZ 85248For SaleMLS ID #7052401, Charlotte Young, Realty ONE Group. ARMLS
- $664,9004 bd3 ba2.7k sqft4113 E GLENHAVEN Drive, Phoenix, AZ 85048For SaleMLS ID #7058163, Brandon Mills, Howe Realty. ARMLS
- $625,0003 bd2 ba2.2k sqft2526 E TONTO Drive, Gilbert, AZ 85298For SaleMLS ID #7060378, Justin Cook, RE/MAX Fine Properties. ARMLS
- $700,0004 bd3 ba2.7k sqft91 W ROADRUNNER Drive, Chandler, AZ 85286For SaleMLS ID #7037875, Kiran Vedantam, Kosh Realty. ARMLS
- $585,0003 bd2 ba2.1k sqft2769 E RAKESTRAW Lane, Gilbert, AZ 85298For SaleMLS ID #7059470, Angel Ung, HomeSmart. ARMLS
- $665,0004 bd2 ba2.4k sqft2972 E WINGED FOOT Drive, Chandler, AZ 85249For SaleMLS ID #7055366, Kayli Morgan, Redfin Corporation. ARMLS
- $775,0004 bd2 ba2.3k sqft1830 W WISTERIA Drive, Chandler, AZ 85248For SaleMLS ID #7057845, Stephen Horn, Real Broker. ARMLS
- $739,9003 bd2 ba2.4k sqft1748 E IRIS Drive, Chandler, AZ 85286For SaleMLS ID #7048618, LaLena Christopherson, West USA Realty. ARMLS
- $745,0004 bd2 ba2.3k sqft3092 S PENNINGTON Drive, Chandler, AZ 85248For SaleMLS ID #7015744, Bianca R Martorana, ProSmart Realty. ARMLS
- $639,9004 bd3 ba3.2k sqft4109 E Peach Tree Drive, Chandler, AZ 85249For SaleMLS ID #7047533, Gina McKinley, Realty ONE Group. ARMLS
- $599,9003 bd2 ba2.1k sqft11547 E MEDINA Avenue, Mesa, AZ 85209For SaleMLS ID #7052866, Jesse Wintersteen, ProSmart Realty. ARMLS
