Welcome to the backyard of your dreams! Featuring 4 bedrooms and an inviting open-concept layout, the home seamlessly connects the kitchen and family room, creating the perfect space for everyday living and entertaining. 2 BRAND NEW ACs! A stunning wall of sliding glass doors opens the interior to an incredible backyard retreat, blurring the lines between indoor and outdoor living.
Step outside to your private oasis featuring a sparkling pool, fire pit, and outdoor kitchen--perfect for Arizona evenings, weekend gatherings, and year-round entertaining. Whether you're relaxing poolside, gathering around the fire, or preparing dinner outdoors, this backyard delivers the ultimate resort-style experience. Inside, the open kitchen flows effortlessly into the family room, providing a spacious and connected feel. With 4 bedrooms, there's room for family, guests, a home office, or flex space. Ideally located within walking distance of Desert Vista High School and close to shopping, dining, parks, and everyday conveniences, this home combines an incredible lifestyle with an unbeatable location. This is Arizona living at its best!
For sale
$599,000
10044 E LOS LAGOS VISTA Avenue, Mesa, AZ 85209
4beds
2,248sqft
Single Family Residence
Built in 2004
7,020 Square Feet Lot
$-- Zestimate®
$266/sqft
$120/mo HOA
What's special
Sparkling poolSpacious and connected feelInviting open-concept layoutPrivate oasisIncredible backyard retreatOutdoor kitchenFire pit
- 20 days |
- 1,202 |
- 90 |
Likely to sell faster than
Zillow last checked:
Listing updated:
Listed by:
Kenny Klaus 480-354-7344,
Real Broker,
Ty Lusk 480-203-4619,
Real Broker
Source: ARMLS,MLS#: 7063774
Facts & features
Interior
Bedrooms & bathrooms
- Bedrooms: 4
- Bathrooms: 3
- Full bathrooms: 3
Heating
- Forced Air, Natural Gas
Cooling
- Central Air
Appliances
- Included: Water Softener Owned, Refrigerator, Built-in Microwave, Dishwasher, Disposal, Electric Range, Electric Cooktop
- Laundry: Inside
Features
- Pantry, High Speed Internet, Granite Counters, Double Vanity, Upstairs, Eat-in Kitchen, Breakfast Bar, Full Bth Master Bdrm, Separate Shwr & Tub
- Flooring: Carpet, Tile
- Windows: Double Pane Windows
- Has basement: No
- Has fireplace: No
Interior area
- Total structure area: 2,248
- Total interior livable area: 2,248 sqft
Video & virtual tour
Property
Parking
- Total spaces: 2
- Parking features: Garage Door Opener
- Garage spaces: 2
Features
- Stories: 2
- Patio & porch: Covered
- Exterior features: Built-in Barbecue
- Has private pool: Yes
- Pool features: Outdoor Pool, Play Pool, Heated
- Spa features: None
- Fencing: Block
Lot
- Size: 7,020 Square Feet
- Features: North/South Exposure, Sprinklers In Rear, Sprinklers In Front, Desert Front, Gravel/Stone Back, Auto Timer H2O Front, Auto Timer H2O Back
Details
- Parcel number: 31211899
Construction
Type & style
- Home type: SingleFamily
- Architectural style: Santa Barbara/Tuscan
- Property subtype: Single Family Residence
Materials
- Stucco, Wood Frame, Painted
- Foundation: Block
- Roof: Tile
Condition
- Year built: 2004
Details
- Builder name: GREYSTONE HOMES
Utilities & green energy
- Sewer: Public Sewer
- Water: City Water
Community & HOA
Community
- Features: Playground
- Subdivision: VILLAGES OF EASTRIDGE
HOA
- Has HOA: Yes
- Services included: Maintenance Grounds
- HOA fee: $360 quarterly
- HOA name: Villages of Eastridg
- HOA phone: 480-635-1133
Location
- Region: Mesa
Financial & listing details
- Price per square foot: $266/sqft
- Tax assessed value: $445,500
- Annual tax amount: $1,864
- Date on market: 8/7/2026
- Cumulative days on market: 21 days
- Listing terms: Cash,Conventional,FHA,VA Loan
- Ownership: Fee Simple
- Road surface type: Asphalt
Estimated market value
Not available
Estimated sales range
Not available
Not available
Price history
| Date | Event | Price |
|---|---|---|
| 8/7/2026 | Listed for sale | $599,000+226.2%$266/sqft |
Source:  ARMLS #7063774 Report a problem ARMLS #7063774 Report a problem | ||
| 11/14/2003 | Sold | $183,640$82/sqft |
Source: Public Record Report a problem | ||
Public tax history
| Year | Property taxes | Tax assessment |
|---|---|---|
| 2025 | $1,849 +4% | $44,550 -5.6% |
| 2024 | $1,778 -1% | $47,180 +106.6% |
| 2023 | $1,796 +1.7% | $22,833 -22.7% |
| 2022 | $1,765 -6% | $29,530 +5.7% |
| 2021 | $1,878 +7.9% | $27,950 +9.3% |
| 2020 | $1,741 +5.1% | $25,570 +7.3% |
| 2019 | $1,657 | $23,830 +7% |
| 2018 | $1,657 +3.2% | $22,280 +4.3% |
| 2017 | $1,605 +5.2% | $21,360 +2.2% |
| 2016 | $1,527 | $20,900 +1.3% |
| 2015 | $1,527 | $20,630 +28.3% |
| 2014 | -- | $16,080 +20.2% |
| 2013 | -- | $13,380 -7.1% |
| 2012 | -- | $14,410 -12.7% |
| 2011 | -- | $16,510 -12.7% |
| 2010 | -- | $18,920 -24.2% |
| 2009 | -- | $24,970 -15.5% |
| 2008 | -- | $29,550 +6.7% |
| 2007 | -- | $27,700 +64.9% |
| 2006 | -- | $16,800 +5% |
| 2005 | -- | $16,000 |
Find assessor info on the county website
Monthly payment
Est. payment
Payment breakdown
Explore the cost of this home by adjusting the details. Changes won't be saved.Climate risks
Neighborhood: Villages of Eastridge
Nearby schools
GreatSchools rating
- 8/10Augusta Ranch Elementary SchoolGrades: PK-6Distance: 0.9 mi
- 5/10Desert Ridge High SchoolGrades: 8-12Distance: 0.2 mi
- 6/10Desert Ridge Jr. High SchoolGrades: 7-8Distance: 0.4 mi
Schools provided by the listing agent
- Elementary: Augusta Ranch Elementary
- Middle: Desert Ridge Jr. High
- High: Desert Ridge High
- District: Gilbert Unified District
Source: ARMLS. This data may not be complete. We recommend contacting the local school district to confirm school assignments for this home.
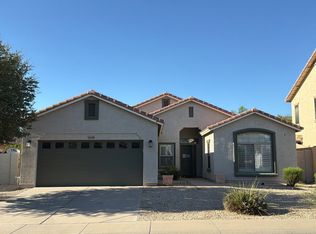
- $--4 bd2 ba1.9k sqft10038 E Los Lagos Vista Ave, Mesa, AZ 85209Auction
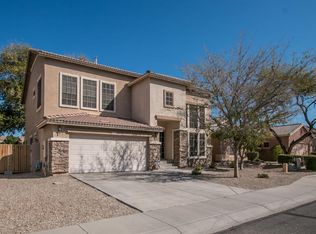
- $493,2004 bd3 ba2.2k sqft10050 E Los Lagos Vista Ave, Mesa, AZ 85209Off Market
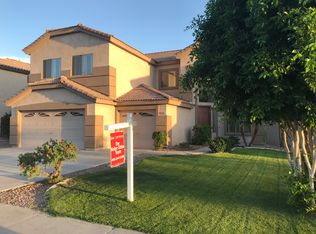
- $591,4005 bd3 ba3.4k sqft10045 E Lomita Ave, Mesa, AZ 85209Off Market
- $465,500-- bd3 ba1.9k sqft10056 E Los Lagos Vista Ave, Mesa, AZ 85209Off Market
- $480,0004 bd2 ba2k sqft10032 E Los Lagos Vista Ave, Mesa, AZ 85209Sold
- $643,5005 bd3 ba3.4k sqft10039 E Lomita Ave, Mesa, AZ 85209Off Market
- $582,8003 bd3 ba2.9k sqft10051 E Lomita Ave, Mesa, AZ 85209Off Market
- $531,7003 bd2 ba1.9k sqft10033 E Lomita Ave, Mesa, AZ 85212Off Market
A local agent can set up tours, give advice and negotiate with sellers.
Similar homes
- $595,0004 bd3 ba2.8k sqft10334 E JUANITA Avenue, Mesa, AZ 85209For Sale
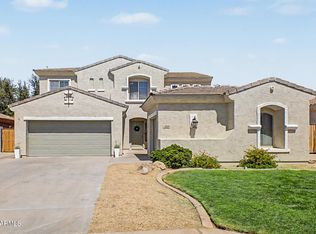 MLS ID #7017515, Maryelisabeth Wolf-Breen, Russ Lyon Sotheby's International Realty. ARMLS
 - $645,0004 bd3 ba3.2k sqft10520 E OLLA Avenue, Mesa, AZ 85212For Sale
 MLS ID #7068711, Gavin Rutledge, Century 21 Northwest. ARMLS
 - $600,0003 bd2 ba2.2k sqft11218 E RAFAEL Avenue, Mesa, AZ 85212For Sale
 MLS ID #7062061, Cherry Johnston, 72SOLD. ARMLS
 - $599,9954 bd3 ba2.7k sqft9914 E TUNGSTEN Drive, Mesa, AZ 85212For Sale
 MLS ID #7051250, Janine A Williams, HomeSmart. ARMLS
 - $539,0004 bd3 ba2.1k sqft10001 E WAVELENGTH Avenue, Mesa, AZ 85212For SaleMLS ID #7068943, Weiguo Tang, Investar Real Estate Specialists. ARMLS
- $568,5005 bd3 ba2.9k sqft11326 E Shepperd Avenue, Mesa, AZ 85212For SaleMLS ID #7060024, Benjamin Marquez, eXp Realty. ARMLS
- $425,0003 bd2 ba2.1k sqft8422 E KEATS Avenue, Mesa, AZ 85209For SaleMLS ID #7052548, Shawn White, Real Broker. ARMLS
- $519,9003 bd3 ba2.3k sqft7418 E FARMDALE Avenue, Mesa, AZ 85208For SaleMLS ID #7042625, Richard Harless, AZ Flat Fee. ARMLS
- $554,9005 bd4 ba3k sqft11352 E SONRISA Avenue, Mesa, AZ 85212For SaleMLS ID #7018064, Michael Ray Taggart, Realty ONE Group. ARMLS
- $585,0004 bd3 ba2.2k sqft494 W DOUGLAS Avenue, Gilbert, AZ 85233For SaleMLS ID #7066608, Sandra White, Realty ONE Group. ARMLS
- $575,0006 bd4 ba3.1k sqft10215 E Starion Avenue, Mesa, AZ 85212For SaleMLS ID #7025935, Yini Paola McIntosh, My Home Group Real Estate. ARMLS
- $675,0004 bd3 ba2.5k sqft4349 E FAIRBROOK Circle, Mesa, AZ 85205For SaleMLS ID #7040338, Celeste LaRocque-Wolfe, Realty ONE Group. ARMLS
- $624,9904 bd2 ba2.2k sqft233 N Cottonwood Drive, Gilbert, AZ 85234For SaleMLS ID #7065084, Kelli Gubrud, Realty ONE Group. ARMLS
- $465,0003 bd3 ba1.8k sqft5339 E HOPI Avenue, Mesa, AZ 85206For SaleMLS ID #7067448, Svitlana Kwee, eXp Realty. ARMLS
- $640,0004 bd3 ba2.5k sqft1971 E LOS ALAMOS Street, Gilbert, AZ 85295For SaleMLS ID #7065894, Valerie Beth Clark, West USA Realty. ARMLS
- $525,0003 bd3 ba1.9k sqft7223 E NATHAN Street, Mesa, AZ 85207For SaleMLS ID #7069039, William McFadden, Realty ONE Group. ARMLS
- $612,0003 bd2 ba2k sqft4334 S STRONG BOX Road, Gold Canyon, AZ 85118For SaleMLS ID #7063341, Eric Cluff, My Home Group Real Estate. ARMLS
- $650,0004 bd3 ba2.3k sqft1623 E DEL RIO Street, Chandler, AZ 85225For SaleMLS ID #7070242, Jamie Powers, West USA Realty. ARMLS
- $540,0004 bd2 ba1.9k sqft18664 E LARK Drive, Queen Creek, AZ 85142For SaleMLS ID #7064104, Dillon A Martin, My Home Group Real Estate. ARMLS
- $449,0003 bd2 ba1.4k sqft711 S 111TH Place, Mesa, AZ 85208For SaleMLS ID #7060844, Katheleen Balint, Cactus Bloom Realty. ARMLS
