Welcome to this beautifully maintained 4-bedroom, 2-bath home offering the perfect blend of comfort, efficiency, and Arizona outdoor living! 220 V outlet for Tesla charger, new water heater 2024, new interior paint 2025.
Enjoy a sparkling saltwater pool featuring a pebble finish and rubber stone cool decking, surrounded by lush landscaping with an automatic irrigation system, Cedar Wood garden beds.
Inside, you'll find new carpet in the primary suite (2024), a whole-home water filtration system, and paid-off solar with a full-price offer, providing exceptional long-term savings. $133 a mo average
Located in a sought-after community with a pool, scenic lakes, and walking paths, and just minutes from Downtown Gilbert's premier restaurants, shopping, and entertainment. SHOW ME!
For sale
$624,990
233 N Cottonwood Drive, Gilbert, AZ 85234
4beds
2,298sqft
Single Family Residence
Built in 1992
7,706 Square Feet Lot
$-- Zestimate®
$272/sqft
$79/mo HOA
What's special
Automatic irrigation systemCedar wood garden bedsWhole-home water filtration systemRubber stone cool deckingSurrounded by lush landscaping
- 7 days |
- 897 |
- 76 |
Likely to sell faster than
Zillow last checked:
Listing updated:
Listed by:
Kelli Gubrud 480-249-1027,
Realty ONE Group,
Elisha Maxwell 480-238-6175,
Realty ONE Group
Source: ARMLS,MLS#: 7065084
Facts & features
Interior
Bedrooms & bathrooms
- Bedrooms: 4
- Bathrooms: 2
- Full bathrooms: 2
Primary bedroom
- Level: First
- Area: 248
- Dimensions: 16.00 x 15.50
Bedroom
- Level: First
- Area: 132
- Dimensions: 12.00 x 11.00
Bedroom 3
- Level: First
- Area: 132
- Dimensions: 11.00 x 12.00
Bedroom 4
- Area: 132
- Dimensions: 11.00 x 12.00
Heating
- Electric
Cooling
- Central Air, Ceiling Fan(s)
Appliances
- Included: Dishwasher, Disposal
- Laundry: Inside
Features
- Double Vanity, Kitchen Island, Pantry, Full Bth Master Bdrm, Separate Shwr & Tub
- Windows: Skylight(s), Solar Screens
- Has basement: No
- Number of fireplaces: 1
- Fireplace features: Family Room
Interior area
- Total structure area: 2,298
- Total interior livable area: 2,298 sqft
Property
Parking
- Total spaces: 3
- Parking features: Garage
- Garage spaces: 3
Features
- Stories: 1
- Patio & porch: Covered
- Has private pool: Yes
- Pool features: Variable Speed Pump, Outdoor Pool
- Spa features: None
- Fencing: Block
Lot
- Size: 7,706 Square Feet
- Features: North/South Exposure, Sprinklers In Rear, Sprinklers In Front
Details
- Parcel number: 30497442
Construction
Type & style
- Home type: SingleFamily
- Property subtype: Single Family Residence
Materials
- Stucco, Block
- Roof: Tile
Condition
- Year built: 1992
Details
- Builder name: UDC
Utilities & green energy
- Sewer: Public Sewer
- Water: City Water
Community & HOA
Community
- Features: Pool, Community Spa
- Subdivision: STONEBRIDGE LAKES ESTATES
HOA
- Has HOA: Yes
- Services included: Maintenance Grounds
- HOA fee: $472 semi-annually
- HOA name: Stonebridge Lakes
- HOA phone: 480-422-0888
Location
- Region: Gilbert
Financial & listing details
- Price per square foot: $272/sqft
- Tax assessed value: $496,300
- Annual tax amount: $2,185
- Date on market: 8/9/2026
- Cumulative days on market: 6 days
- Listing terms: Cash,Conventional,FHA,VA Loan
- Ownership: Fee Simple
Estimated market value
Not available
Estimated sales range
Not available
Not available
Price history
| Date | Event | Price |
|---|---|---|
| 8/11/2026 | Listed for sale | $624,990+204.9%$272/sqft |
Source:  ARMLS #7065084 Report a problem ARMLS #7065084 Report a problem | ||
| 4/22/2003 | Sold | $205,000+4.6%$89/sqft |
Source: ARMLS #1911162 Report a problem | ||
| 1/31/2001 | Sold | $196,000$85/sqft |
Source: ARMLS #1564163 Report a problem | ||
Public tax history
| Year | Property taxes | Tax assessment |
|---|---|---|
| 2025 | $2,257 +4% | $49,630 -5.6% |
| 2024 | $2,169 -0.9% | $52,570 +91.8% |
| 2023 | $2,189 +2% | $27,406 -17.8% |
| 2022 | $2,146 -3.9% | $33,350 +6.7% |
| 2021 | $2,232 +8.7% | $31,260 +6.3% |
| 2020 | $2,053 +3.1% | $29,400 +8% |
| 2019 | $1,992 | $27,220 +7.3% |
| 2018 | $1,992 +3.7% | $25,360 +3.6% |
| 2017 | $1,921 +6.2% | $24,480 +9.5% |
| 2016 | $1,810 -3.5% | $22,360 -6.2% |
| 2015 | $1,875 | $23,830 +28.3% |
| 2014 | -- | $18,570 +15.6% |
| 2013 | -- | $16,060 -1.8% |
| 2012 | -- | $16,350 -7.9% |
| 2011 | -- | $17,750 -13.6% |
| 2010 | -- | $20,550 -24% |
| 2009 | -- | $27,030 -9.1% |
| 2008 | -- | $29,750 +7.2% |
| 2007 | -- | $27,750 +64.2% |
| 2006 | -- | $16,900 |
| 2005 | -- | $16,900 +8.7% |
| 2004 | -- | $15,550 |
| 2003 | -- | $15,550 +13.1% |
| 2002 | -- | $13,750 |
Find assessor info on the county website
Monthly payment
Est. payment
Payment breakdown
Explore the cost of this home by adjusting the details. Changes won't be saved.Climate risks
Neighborhood: Stonebridge Lakes
Nearby schools
GreatSchools rating
- 6/10Burk Elementary SchoolGrades: PK-6Distance: 0.4 mi
- 5/10Mesquite Jr High SchoolGrades: 6-8Distance: 0.9 mi
- 6/10Gilbert High SchoolGrades: 7-12Distance: 1.1 mi
Schools provided by the listing agent
- Elementary: Gilbert Elementary School
- Middle: Mesquite Jr High School
- High: Gilbert High School
- District: Gilbert Unified District
Source: ARMLS. This data may not be complete. We recommend contacting the local school district to confirm school assignments for this home.
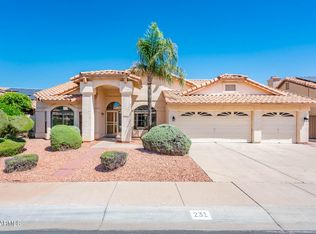
- $565,0004 bd2 ba2.3k sqft231 N Cottonwood Dr, Gilbert, AZ 85234Sold
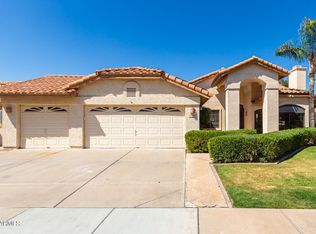
- $545,0004 bd2 ba2.2k sqft237 N Cottonwood Dr, Gilbert, AZ 85234Sold
- $628,3005 bd2 ba2.9k sqft225 E Stonebridge Dr, Gilbert, AZ 85234Off Market

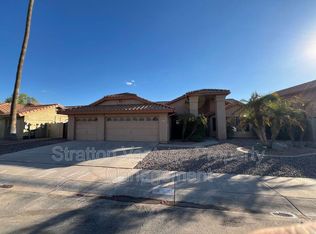
- $556,9003 bd2 ba2.2k sqft231 E Stonebridge Dr, Gilbert, AZ 85234Off Market
- $551,9003 bd2 ba2.2k sqft217 E Stonebridge Dr, Gilbert, AZ 85234Off Market
- $620,0004 bd2 ba2.2k sqft237 E Stonebridge Dr, Gilbert, AZ 85234Sold
- $635,000-- bd3 ba2.3k sqft232 N Cottonwood Dr, Gilbert, AZ 85234Off Market
- $639,300-- bd3 ba2.3k sqft227 N Cottonwood Dr, Gilbert, AZ 85234Off Market
A local agent can set up tours, give advice and negotiate with sellers.
Similar homes
- $649,9004 bd3 ba2.3k sqft1201 E SEAHORSE Lane, Gilbert, AZ 85234For Sale
 MLS ID #7057511, Joey Gutierrez Rodriguez, Barrett Real Estate. ARMLS
 - $619,9003 bd2 ba1.7k sqft373 W PRIMOROSO Drive, Gilbert, AZ 85233For Sale
 MLS ID #7049621, Tina L Martinez, My Home Group Real Estate. ARMLS
 - $547,5004 bd3 ba1.8k sqft1843 E MARQUETTE Drive, Gilbert, AZ 85234For Sale
 MLS ID #7045906, Marcianne Johnson, eXp Realty. ARMLS
 - $719,9995 bd3 ba2.7k sqft1694 E CAMPBELL Avenue, Gilbert, AZ 85234For Sale
 MLS ID #7063415, Rob Russman, Instasold. ARMLS
 - $739,0004 bd2 ba2.4k sqft250 S GIBSON Street, Gilbert, AZ 85296For SaleMLS ID #7050202, Jeffrey R Walker, ProSmart Realty. ARMLS
- $625,0003 bd2 ba2.2k sqft2419 W SHAWNEE Drive, Chandler, AZ 85224For SaleMLS ID #7063101, Alanna Foudy, Compass. ARMLS
- $740,0004 bd2 ba2.4k sqft2682 S Elm Street, Gilbert, AZ 85295For SaleMLS ID #7031443, Jenna L. Marsh, Real Broker. ARMLS
- $524,9993 bd2 ba1.7k sqft1357 E CENTURY Avenue, Gilbert, AZ 85296For SaleMLS ID #7050418, Richard Harless, AZ Flat Fee. ARMLS
- $599,9005 bd3 ba3.3k sqft3149 S SIERRA Heights, Mesa, AZ 85212For SaleMLS ID #7064864, Richard Harless, AZ Flat Fee. ARMLS
- $621,0003 bd2 ba2k sqft2660 E BLUE SPRUCE Lane, Gilbert, AZ 85298For SaleMLS ID #7060620, Krista M. Bilsten, Berkshire Hathaway HomeServices Arizona Properties. ARMLS
- $609,9003 bd2 ba2.2k sqft11218 E RAFAEL Avenue, Mesa, AZ 85212For SaleMLS ID #7062061, Cherry Johnston, 72SOLD. ARMLS
- $675,0004 bd3 ba2.5k sqft4349 E FAIRBROOK Circle, Mesa, AZ 85205For SaleMLS ID #7040338, Celeste LaRocque-Wolfe, Realty ONE Group. ARMLS
- $655,0004 bd2 ba2.4k sqft2972 E WINGED FOOT Drive, Chandler, AZ 85249For SaleMLS ID #7055366, Kayli Morgan, Redfin Corporation. ARMLS
- $570,0003 bd2 ba2k sqft841 N CAMBRIDGE Place, Chandler, AZ 85225For SaleMLS ID #7046118, Sandy Giniel, Americas Real Estate Properties. ARMLS
- $649,0004 bd2 ba1.9k sqft4890 W GERONIMO Street, Chandler, AZ 85226For SaleMLS ID #7058080, Kimberly Lotz, Redfin Corporation. ARMLS
- $625,0004 bd2 ba2.2k sqft21187 E ALYSSA Road, Queen Creek, AZ 85142For SaleMLS ID #7047681, James Patrick Sanson, Real Broker. ARMLS
- $549,9004 bd2 ba1.9k sqft562 E HACKAMORE Street, Mesa, AZ 85203For SaleMLS ID #7038231, Kimberly Carroll, AZ-REP. ARMLS
- $570,0005 bd3 ba2.5k sqft3868 E CLAXTON Avenue, Gilbert, AZ 85297For SaleMLS ID #7052900, Quest Wolfe, My Home Group Real Estate. ARMLS
- $529,9994 bd3 ba2.1k sqft929 E MANOR Drive, Chandler, AZ 85225For SaleMLS ID #7036878, Paulina Flores, A.Z. & Associates. ARMLS
- $510,0003 bd2 ba1.8k sqft6959 S WILSON Drive, Chandler, AZ 85249For SaleMLS ID #7065509, Jera M Banks, Keller Williams Realty Phoenix. ARMLS
