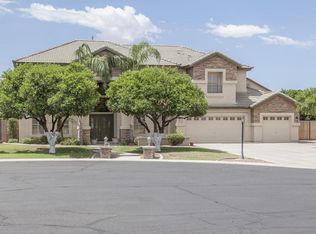
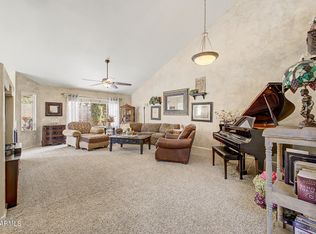
LOCATION! GATED COMMUNITY! NEARLY HALF-ACRE CUL-DE-SAC LOT! Rare opportunity to own a spacious single-level home in Eastview Estates in the heart of the North Mesa citrus belt. Situated on an expansive 20,397 sq ft private lot lined with mature citrus trees, this home offers 2,552 sq ft of living space, 4 bedrooms, 2.5 bathrooms, a dedicated bonus room/den, and a 3-car garage. Next gen living, assisted living group home, casita?
For sale
Price cut: $25.1K (9/3)
$649,900
4349 E FAIRBROOK Circle, Mesa, AZ 85205
4beds
2,552sqft
Single Family Residence
Built in 2000
0.47 Acres Lot
$-- Zestimate®
$255/sqft
$290/mo HOA
What's special
Spacious single-level homeNearly half-acre cul-de-sac lot
- 90 days
- 1,468
- 100
Zillow last checked:
Listing updated:
Listed by:
Celeste LaRocque-Wolfe 480-717-7204,
Realty ONE Group,
Monica Astorga 480-748-0194,
Realty ONE Group
Source: ARMLS,MLS#: 7040338
Facts & features
Interior
Bedrooms & bathrooms
- Bedrooms: 4
- Bathrooms: 3
- Full bathrooms: 2
- 1/2 bathrooms: 1
Heating
- Heat Pump, Natural Gas
Cooling
- Central Air, Ceiling Fan(s), Programmable Thmstat
Appliances
- Included: Dryer, Washer, Refrigerator, Built-in Microwave, Dishwasher, Disposal, Electric Oven, Gas Cooktop
- Laundry: Inside
Features
- Pantry, High Speed Internet, Granite Counters, Double Vanity, No Interior Steps, Vaulted Ceiling(s), Kitchen Island, Full Bth Master Bdrm, Separate Shwr & Tub
- Flooring: Carpet, Tile, Wood
- Windows: Screens, Skylight(s), Double Pane Windows
- Has basement: No
- Number of fireplaces: 1
- Fireplace features: Family Room, Gas
Interior area
- Total structure area: 2,552
- Total interior livable area: 2,552 sqft
Video & virtual tour
Property
Parking
- Total spaces: 6
- Parking features: Attached, RV Gate, Garage Door Opener, Direct Access
- Attached garage spaces: 3
- Uncovered spaces: 3
Accessibility
- Accessibility features: Mltpl Entries/Exits, Hard/Low Nap Floors, Bath Grab Bars
Features
- Stories: 1
- Patio & porch: Covered
- Exterior features: Private Street(s)
- Spa features: None
- Fencing: Back Yard,Block
- Has view: Yes
- View description: Trees/Woods
Lot
- Size: 0.47 Acres
- Features: North/South Exposure, Cul-De-Sac, Gravel/Stone Back, Grass Front, Grass Back, Irrigation Front, Irrigation Back
Details
- Parcel number: 14003276
Construction
Type & style
- Home type: SingleFamily
- Architectural style: Ranch
- Property subtype: Single Family Residence
Materials
- Stucco, Wood Frame, Painted
- Foundation: Slab
- Roof: Tile
Condition
- Year built: 2000
Details
- Builder name: Sivage Thomas
Utilities & green energy
- Sewer: Public Sewer
- Water: City Water
Community & HOA
Community
- Subdivision: EASTVIEW ESTATES
HOA
- Has HOA: Yes
- Services included: Maintenance Grounds, Water
- HOA fee: $290 monthly
- HOA name: United Community
- HOA phone: 480-635-1133
Location
- Region: Mesa
Financial & listing details
- Price per square foot: $255/sqft
- Tax assessed value: $585,800
- Annual tax amount: $3,507
- Date on market: 6/11/2026
- Cumulative days on market: 143 days
- Listing terms: Cash,Conventional,1031 Exchange,VA Loan
- Ownership: Fee Simple
- Road surface type: Asphalt
Estimated market value
Not available
Estimated sales range
Not available
Not available
Price history
| Date | Event | Price |
|---|---|---|
| 9/3/2026 | Price change | $649,900-3.7%$255/sqft |
Source:  ARMLS #7040338 Report a problem ARMLS #7040338 Report a problem | ||
| 8/2/2026 | Price change | $675,000-3.6%$264/sqft |
Source: ARMLS #7040338 Report a problem | ||
| 6/11/2026 | Listed for sale | $699,900-3.5%$274/sqft |
Source: ARMLS #7040338 Report a problem | ||
| 6/2/2026 | Listing removed | $725,000$284/sqft |
Source: ARMLS #7012086 Report a problem | ||
| 4/10/2026 | Listed for sale | $725,000+133.9%$284/sqft |
Source: ARMLS #7012086 Report a problem | ||
| 3/21/2002 | Sold | $310,000+6%$121/sqft |
Source: ARMLS #1692177 Report a problem | ||
| 11/29/2000 | Sold | $292,498$115/sqft |
Source: Public Record Report a problem | ||
Public tax history
| Year | Property taxes | Tax assessment |
|---|---|---|
| 2025 | $3,392 +0.6% | $58,580 -3.8% |
| 2024 | $3,373 -1% | $60,870 +65% |
| 2023 | $3,406 -0.8% | $36,891 -1.4% |
| 2022 | $3,436 -0.7% | $37,420 +10.9% |
| 2021 | $3,461 +7.8% | $33,750 +2.5% |
| 2020 | $3,212 +4.9% | $32,930 +2.6% |
| 2019 | $3,063 | $32,110 +1.1% |
| 2018 | $3,063 +3.2% | $31,760 -4.3% |
| 2017 | $2,969 +8.1% | $33,170 +2.9% |
| 2016 | $2,746 | $32,220 +6.8% |
| 2015 | $2,746 | $30,160 +26.8% |
| 2014 | -- | $23,780 +9.2% |
| 2013 | -- | $21,780 -2.2% |
| 2012 | -- | $22,280 -21.2% |
| 2011 | -- | $28,270 -10.1% |
| 2010 | -- | $31,430 -25% |
| 2009 | -- | $41,900 -3.6% |
| 2008 | -- | $43,450 +17% |
| 2007 | -- | $37,150 +49.5% |
| 2006 | -- | $24,850 |
| 2005 | -- | $24,850 +0.8% |
| 2004 | -- | $24,650 |
| 2003 | -- | $24,650 +19.7% |
| 2002 | -- | $20,600 |
Find assessor info on the county website
Monthly payment
Est. payment
Payment breakdown
Explore the cost of this home by adjusting the details. Changes won't be saved.Climate risks
Neighborhood: Eastview Estates
Nearby schools
Schools provided by the listing agent
- Elementary: Bush Elementary
- Middle: Stapley Junior High School
- High: Mountain View High School
- District: Mesa Unified District
Source: ARMLS. This data may not be complete. We recommend contacting the local school district to confirm school assignments for this home.

Similar homes
- $700,0005 bd3 ba3.2k sqft3530 E CABALLERO Street, Mesa, AZ 85213For Sale
 MLS ID #7057449, Shelly Tchida, Superlative Realty. ARMLS
 - $499,0003 bd3 ba1.9k sqft1013 N ARVADA --, Mesa, AZ 85205For Sale
 MLS ID #7070243, Jami Dodds, Larry Ott Realty. ARMLS
 - $699,9005 bd2 ba2.4k sqft9728 E GOLDEN Street, Mesa, AZ 85207For Sale
 MLS ID #7054616, Kelly Jean Oxford, Realty85. ARMLS
 - $569,0004 bd2 ba2.2k sqft3846 N KINGS PEAK --, Mesa, AZ 85215For Sale
 MLS ID #7047598, Jeffrey S. Gerber, The Empowered Team, LLC. ARMLS
