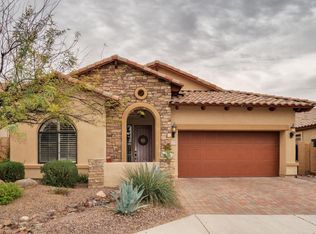
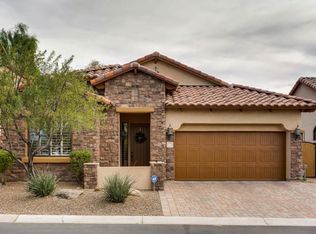
Welcome home to the gated enclave of Trailridge at Las Sendas! This popular 1,926 sq ft single-story Blandford floor plan blends effortless living with an unbeatable East Mesa location. Featuring a functional split-bedroom layout and flexible den space, this home offers comfort and privacy for everyday living and entertaining. Tucked in the foothills of Las Sendas, residents enjoy resort-style master-planned amenities, including heated community pools and spas, tennis and pickleball courts, fitness facilities, miles of scenic hiking/biking trails, and private parks. Golf enthusiasts and foodies will love the proximity to the award-winning Las Sendas Golf Club and the local dining scene, including The Patio at Las Sendas for outdoor dining with city light views, Red Mountain Grill, and quick access to the Loop 202, Usery Mountain Regional Park, and the Salt River. Experience foothill living at its finest!
For sale
$525,000
7223 E NATHAN Street, Mesa, AZ 85207
3beds
1,926sqft
Single Family Residence
Built in 2008
5,508 Square Feet Lot
$-- Zestimate®
$273/sqft
$178/mo HOA
What's special
Functional split-bedroom layoutFlexible den spaceTennis and pickleball courtsPrivate parksFitness facilities
- 58 days
- 385
- 21
Likely to sell faster than
Zillow last checked:
Listing updated:
Listed by:
William McFadden 312-608-4044,
Realty ONE Group,
Chuck W Disney 602-617-9516,
Realty ONE Group
Source: ARMLS,MLS#: 7069039
Facts & features
Interior
Bedrooms & bathrooms
- Bedrooms: 3
- Bathrooms: 3
- Full bathrooms: 3
Heating
- Forced Air
Cooling
- Central Air
Appliances
- Included: Water Softener Owned, Reverse Osmosis, Refrigerator, Built-in Microwave, Dishwasher, Disposal, Gas Range, Gas Oven, Gas Cooktop
Features
- High Speed Internet, Double Vanity, Master Downstairs, Breakfast Bar, No Interior Steps, Vaulted Ceiling(s), Kitchen Island, Pantry, Full Bth Master Bdrm, Separate Shwr & Tub, Laminate Counters
- Flooring: Carpet, Tile
- Windows: Double Pane Windows
- Has basement: No
- Has fireplace: No
Interior area
- Total structure area: 1,926
- Total interior livable area: 1,926 sqft
Video & virtual tour
Property
Parking
- Total spaces: 4
- Parking features: Attached, Garage Door Opener
- Attached garage spaces: 2
- Uncovered spaces: 2
Features
- Stories: 1
- Patio & porch: Covered
- Spa features: None
- Fencing: Block
Lot
- Size: 5,508 Square Feet
- Features: North/South Exposure, Desert Back, Desert Front, Auto Timer H2O Front, Auto Timer H2O Back, Irrigation Front, Irrigation Back
Details
- Parcel number: 21925735
Construction
Type & style
- Home type: SingleFamily
- Architectural style: Ranch
- Property subtype: Single Family Residence
Materials
- Stucco, Wood Frame
- Foundation: Slab
- Roof: Tile
Condition
- Year built: 2008
Details
- Builder name: Blandford
Utilities & green energy
- Sewer: Public Sewer
Community & HOA
Community
- Features: Pool, Golf, Pickleball, Gated, Community Spa, Community Spa Htd, Community Media Room, Tennis Court(s), Playground, Biking/Walking Path, Fitness Center
- Subdivision: LAS SENDAS
HOA
- Has HOA: Yes
- Services included: Maintenance Grounds, Street Maint
- HOA fee: $535 quarterly
- HOA name: CCMC
- HOA phone: 480-357-8780
Location
- Region: Mesa
Financial & listing details
- Price per square foot: $273/sqft
- Tax assessed value: $401,300
- Annual tax amount: $2,703
- Date on market: 8/20/2026
- Cumulative days on market: 58 days
- Listing terms: VA Loan,Cash,Conventional,FHA
- Ownership: Fee Simple
- Road surface type: Asphalt
Estimated market value
Not available
Estimated sales range
Not available
Not available
Price history
| Date | Event | Price |
|---|---|---|
| 8/20/2026 | Listed for sale | $525,000+57.7%$273/sqft |
Source:  ARMLS #7069039 Report a problem ARMLS #7069039 Report a problem | ||
| 9/3/2008 | Sold | $332,810$173/sqft |
Source: Public Record Report a problem | ||
Public tax history
| Year | Property taxes | Tax assessment |
|---|---|---|
| 2025 | $2,689 +0.5% | $40,130 -12.3% |
| 2024 | $2,676 -0.8% | $45,750 +84.1% |
| 2023 | $2,699 +20% | $24,852 -17.4% |
| 2022 | $2,250 -1.3% | $30,100 +8.4% |
| 2021 | $2,281 +7.9% | $27,760 +4.1% |
| 2020 | $2,113 +4.7% | $26,660 +9.8% |
| 2019 | $2,017 | $24,270 +4.5% |
| 2018 | $2,017 +3.2% | $23,230 -2.8% |
| 2017 | $1,954 +7.9% | $23,910 +15.8% |
| 2016 | $1,811 +4.9% | $20,650 -1.6% |
| 2015 | $1,726 | $20,980 +31% |
| 2014 | -- | $16,020 +1.3% |
| 2013 | -- | $15,810 -5.9% |
| 2012 | -- | $16,800 -10.3% |
| 2011 | -- | $18,720 -14.9% |
| 2010 | -- | $22,000 -10.3% |
| 2009 | -- | $24,530 -11.6% |
| 2008 | -- | $27,760 |
Find assessor info on the county website
Monthly payment
Est. payment
Payment breakdown
Explore the cost of this home by adjusting the details. Changes won't be saved.Climate risks
Neighborhood: Las Sendas
Nearby schools
Schools provided by the listing agent
- Elementary: Las Sendas Elementary School
- Middle: Fremont Junior High School
- High: Red Mountain High School
- District: Mesa Unified District
Source: ARMLS. This data may not be complete. We recommend contacting the local school district to confirm school assignments for this home.

Similar homes
- $560,0003 bd2 ba1.9k sqft6843 E PEARL Street, Mesa, AZ 85207For Sale
 MLS ID #7088255, Kimberlee Robinson, HomeSmart Lifestyles. ARMLS
 - $539,5003 bd2 ba1.9k sqft1353 N Abner --, Mesa, AZ 85205For Sale
 MLS ID #7070980, Mary Almaguer, Apache Gold Realty, LLC. ARMLS
 - $650,0005 bd3 ba2.7k sqft3060 N RIDGECREST -- #102, Mesa, AZ 85207For Sale
 MLS ID #7088529, Monique Walker, RE/MAX Excalibur. ARMLS
 - $429,9003 bd3 ba1.4k sqft6730 E Preston Street #23, Mesa, AZ 85215For Sale
 MLS ID #7088167, James S. Cutajar, West USA Realty. ARMLS
