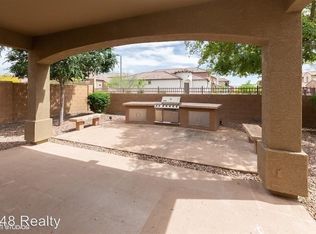
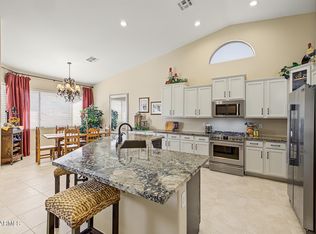
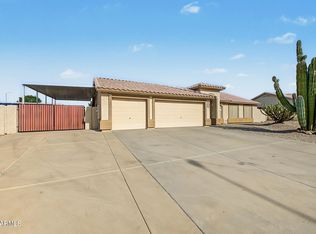
Well-loved and tastefully updated, this beautiful 3-bedroom home is finally on the market! Enjoy entertaining guests in the large living room filled w/abundant natural light and enhanced by tile flooring, vaulted ceilings, and natural tone throughout. Spotless eat-in kitchen offers plenty of cabinetry w/crown moulding, SS appliances, and a peninsula w/a breakfast bar. Double doors reveal the serene main retreat, complete w/a walk-in closet and a private bathroom w/an enclosed glass shower. Versatile den provides boundless possibilities, whether you envision it as an office, playroom, or gym. Finally, the relaxing backyard w/a covered patio, built-in gas BBQ, and gas fire pit makes the perfect setting for outdoor gatherings or unwinding after a long day. Don't let this rare gem slip away!
For sale
$560,000
6843 E PEARL Street, Mesa, AZ 85207
3beds
1,901sqft
Single Family Residence
Built in 2005
6,300 Square Feet Lot
$-- Zestimate®
$295/sqft
$-- HOA
What's special
Ss appliancesVersatile denWalk-in closetBuilt-in gas bbqSpotless eat-in kitchenTile flooringVaulted ceilings
- 39 days
- 340
- 26
Zillow last checked:
Listing updated:
Listed by:
Kimberlee Robinson 480-510-5220,
HomeSmart Lifestyles
Source: ARMLS,MLS#: 7088255
Facts & features
Interior
Bedrooms & bathrooms
- Bedrooms: 3
- Bathrooms: 2
- Full bathrooms: 2
Heating
- Natural Gas
Cooling
- Central Air
Appliances
- Included: Dryer, Washer, Refrigerator, Built-in Microwave, Dishwasher, Disposal, Gas Range
- Laundry: Inside
Features
- High Speed Internet, Double Vanity, Eat-in Kitchen, Breakfast Bar, No Interior Steps, Vaulted Ceiling(s), 3/4 Bath Master Bdrm
- Flooring: Carpet, Tile
- Windows: Double Pane Windows
- Has basement: No
- Number of fireplaces: 1
- Fireplace features: Fire Pit
Interior area
- Total structure area: 1,901
- Total interior livable area: 1,901 sqft
Property
Parking
- Total spaces: 4
- Parking features: Attached, Garage Door Opener, Direct Access
- Attached garage spaces: 2
- Uncovered spaces: 2
Features
- Stories: 1
- Patio & porch: Covered, Patio
- Exterior features: Built-in Barbecue
- Spa features: None
- Fencing: Back Yard,Block,Wrought Iron
Lot
- Size: 6,300 Square Feet
- Features: North/South Exposure, Gravel/Stone Front, Gravel/Stone Back, Grass Back
Details
- Parcel number: 21919843
Construction
Type & style
- Home type: SingleFamily
- Architectural style: Ranch
- Property subtype: Single Family Residence
Materials
- Stucco, Wood Frame, Painted
- Roof: Tile
Condition
- Year built: 2005
Details
- Builder name: Blandford Homes
Utilities & green energy
- Sewer: Public Sewer
Community & HOA
Community
- Features: Pool, Gated, Community Spa, Community Spa Htd, Playground
- Subdivision: VINTAGE HILLS AT LAS SENDAS
HOA
- Has HOA: Yes
- Services included: Maintenance Grounds
- HOA name: Las Sendas
- HOA phone: 480-357-8780
Location
- Region: Mesa
Financial & listing details
- Price per square foot: $295/sqft
- Tax assessed value: $417,000
- Annual tax amount: $2,801
- Date on market: 10/2/2026
- Cumulative days on market: 40 days
- Listing terms: Cash,Conventional
- Ownership: Fee Simple
Estimated market value
Not available
Estimated sales range
Not available
Not available
Price history
| Date | Event | Price |
|---|---|---|
| 10/2/2026 | Listed for sale | $560,000+38.3%$295/sqft |
Source:  ARMLS #7088255 Report a problem | ||
| 8/31/2006 | Sold | $405,000+38.2%$213/sqft |
Source: ARMLS #2497051 Report a problem | ||
| 3/16/2006 | Sold | $293,109$154/sqft |
Source: Public Record Report a problem | ||
Public tax history
| Year | Property taxes | Tax assessment |
|---|---|---|
| 2025 | $2,787 +0.5% | $41,700 -13.5% |
| 2024 | $2,773 -0.8% | $48,210 +87.2% |
| 2023 | $2,797 +1.6% | $25,752 -20.2% |
| 2022 | $2,752 +0.1% | $32,280 +10.3% |
| 2021 | $2,749 +7% | $29,260 +6.1% |
| 2020 | $2,568 +4.2% | $27,580 +10.2% |
| 2019 | $2,465 | $25,020 +6.2% |
| 2018 | $2,465 +3.1% | $23,550 +0.3% |
| 2017 | $2,391 +8.4% | $23,470 +6.8% |
| 2016 | $2,206 +5.4% | $21,980 +0.3% |
| 2015 | $2,094 | $21,910 +32% |
| 2014 | -- | $16,600 +6.1% |
| 2013 | -- | $15,650 -2.8% |
| 2012 | -- | $16,100 -14.6% |
| 2011 | -- | $18,850 -16.2% |
| 2010 | -- | $22,500 -19.9% |
| 2009 | -- | $28,080 -20.9% |
| 2008 | -- | $35,500 +16.2% |
| 2007 | -- | $30,550 |
Find assessor info on the county website
Monthly payment
Est. payment
Payment breakdown
Explore the cost of this home by adjusting the details. Changes won't be saved.Climate risks
Neighborhood: Las Sendas
Nearby schools
Schools provided by the listing agent
- Elementary: Las Sendas Elementary School
- Middle: Fremont Junior High School
- High: Red Mountain High School
- District: Mesa Unified District
Source: ARMLS. This data may not be complete. We recommend contacting the local school district to confirm school assignments for this home.


Similar homes
- $595,0003 bd2 ba2k sqft7339 E NORWOOD Street, Mesa, AZ 85207For Sale
 MLS ID #7098143, Monica Timpani, Realty ONE Group. ARMLS
- $499,0003 bd3 ba1.9k sqft7223 E NATHAN Street, Mesa, AZ 85207For Sale
 MLS ID #7069039, William McFadden, Realty ONE Group. ARMLS
- $520,0003 bd2 ba1.6k sqft8062 E Encanto Street, Mesa, AZ 85207For Sale
 MLS ID #7088331, Michael Adams, Barrett Real Estate. ARMLS
- $625,0005 bd3 ba2.7k sqft3060 N RIDGECREST -- #102, Mesa, AZ 85207For Sale
 MLS ID #7088529, Monique Walker, RE/MAX Excalibur. ARMLS
