Unobstructed mountain views and exceptional privacy define this beautifully maintained single-level home, positioned on a premier corner lot in the gated Lantana enclave at Mountain Bridge.
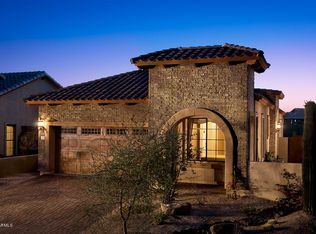
Enjoy front-courtyard mountain vistas and an open great room with plantation shutters and tile and wood-look plank flooring. The kitchen features stainless steel appliances and generous cabinetry. Offering three true bedrooms, the layout provides great flexibility, highlighted by a private primary suite with bay windows and walk-in closet.
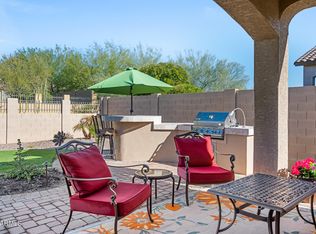
The easy-care backyard showcases a covered patio with bbq, extended pavers, and artificial turf. Mountain Bridge residents are able to enjoy desirable amenities including a heated pool, spa, fitness center, and pickleball!
For sale
Price cut: $10K (9/23)
$515,000
8748 E INCA Circle, Mesa, AZ 85207
3beds
1,484sqft
Single Family Residence
Built in 2011
5,781 Square Feet Lot
$-- Zestimate®
$347/sqft
$232/mo HOA
What's special
Extended paversFront-courtyard mountain vistasArtificial turfGenerous cabinetryEasy-care backyardPremier corner lotPlantation shutters
- 65 days
- 358
- 16
Zillow last checked:
Listing updated:
Listed by:
Wendi Blair 801-805-4843,
Century 21 Arizona Foothills
Source: ARMLS,MLS#: 7066058
Facts & features
Interior
Bedrooms & bathrooms
- Bedrooms: 3
- Bathrooms: 2
- Full bathrooms: 2
Heating
- Natural Gas, Ceiling
Cooling
- Central Air, Ceiling Fan(s), Programmable Thmstat
Appliances
- Included: Refrigerator, Built-in Microwave, Dishwasher, Disposal, Gas Range, Gas Oven
- Laundry: Inside
Features
- High Speed Internet, Double Vanity, Eat-in Kitchen, Pantry, Full Bth Master Bdrm, Laminate Counters
- Flooring: Vinyl, Tile
- Windows: Double Pane Windows, Vinyl Frame
- Has basement: No
- Has fireplace: No
Interior area
- Total structure area: 1,484
- Total interior livable area: 1,484 sqft
Video & virtual tour
Property
Parking
- Total spaces: 4
- Parking features: Attached, Garage Door Opener, Attch'd Gar Cabinets
- Attached garage spaces: 2
- Uncovered spaces: 2
Features
- Stories: 1
- Patio & porch: Covered, Patio
- Exterior features: Rain Gutters, Private Street(s), Private Yard
- Spa features: None
- Fencing: Back Yard,Block,Wrought Iron
- Has view: Yes
- View description: Desert, Mountain(s)
Lot
- Size: 5,781 Square Feet
- Features: Borders Common Area, North/South Exposure, Corner Lot, Desert Back, Desert Front, Synthetic Grass Back, Auto Timer H2O Front, Auto Timer H2O Back
Details
- Parcel number: 21931633
Construction
Type & style
- Home type: SingleFamily
- Architectural style: Ranch
- Property subtype: Single Family Residence
Materials
- Stucco, Wood Frame, Stone
- Foundation: Slab
- Roof: Tile
Condition
- Year built: 2011
Details
- Builder name: Blanford
Utilities & green energy
- Sewer: Public Sewer
Community & HOA
Community
- Features: Pool, Gated, Biking/Walking Path
- Subdivision: LANTANA AT MOUNTAIN BRIDGE
HOA
- Has HOA: Yes
- Services included: Maintenance Grounds, Street Maint
- HOA fee: $697 quarterly
- HOA name: Mountain Bridge Comm
- HOA phone: 480-284-4510
Location
- Region: Mesa
Financial & listing details
- Price per square foot: $347/sqft
- Tax assessed value: $395,200
- Annual tax amount: $2,581
- Date on market: 8/13/2026
- Cumulative days on market: 66 days
- Listing terms: VA Loan,Cash,Conventional,FHA
- Ownership: Fee Simple
- Road surface type: Asphalt
Estimated market value
Not available
Estimated sales range
Not available
Not available
Price history
| Date | Event | Price |
|---|---|---|
| 9/23/2026 | Price change | $515,000-1.9%$347/sqft |
Source:  ARMLS #7066058 Report a problem ARMLS #7066058 Report a problem | ||
| 8/13/2026 | Listed for sale | $525,000-2.6%$354/sqft |
Source: ARMLS #7066058 Report a problem | ||
| 9/9/2022 | Sold | $538,900$363/sqft |
Source: ARMLS #6442059 Report a problem | ||
| 8/10/2022 | Pending sale | $538,900$363/sqft |
Source: ARMLS #6442059 Report a problem | ||
| 7/29/2022 | Listed for sale | $538,900+130.2%$363/sqft |
Source: ARMLS #6442059 Report a problem | ||
| 6/24/2011 | Sold | $234,098$158/sqft |
Source: Public Record Report a problem | ||
Public tax history
| Year | Property taxes | Tax assessment |
|---|---|---|
| 2025 | $2,566 +0% | $39,520 -11.1% |
| 2024 | $2,564 -1.2% | $44,450 +57.7% |
| 2023 | $2,595 +1.7% | $28,191 -3.9% |
| 2022 | $2,552 +18.3% | $29,330 +5.8% |
| 2021 | $2,157 +8.6% | $27,720 +6.4% |
| 2020 | $1,987 +5.4% | $26,050 +4.2% |
| 2019 | $1,885 | $25,010 +1.2% |
| 2018 | $1,885 +4% | $24,710 -4.1% |
| 2017 | $1,812 +9.6% | $25,760 -1.9% |
| 2016 | $1,654 -3.1% | $26,250 +9.7% |
| 2015 | $1,707 | $23,930 +12.2% |
| 2014 | -- | $21,320 +29.1% |
| 2013 | -- | $16,520 +722.7% |
| 2009 | -- | $2,008 |
Find assessor info on the county website
Monthly payment
Est. payment
Payment breakdown
Explore the cost of this home by adjusting the details. Changes won't be saved.Climate risks
Neighborhood: 85207
Nearby schools
Schools provided by the listing agent
- Elementary: Zaharis Elementary
- Middle: Fremont Junior High School
- High: Red Mountain High School
- District: Mesa Unified District
Source: ARMLS. This data may not be complete. We recommend contacting the local school district to confirm school assignments for this home.
Similar homes
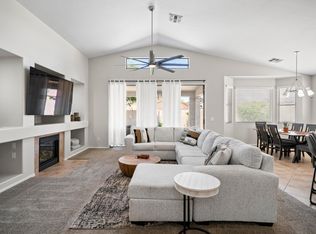
- $539,0003 bd2 ba1.8k sqft7426 E MELROSE Street, Mesa, AZ 85207For Sale
 MLS ID #7085821, Denise L Pias, Blackbird Brokery. ARMLS
 - $525,0004 bd3 ba2k sqft9311 E GREENWAY Street, Mesa, AZ 85207For Sale
 MLS ID #7077927, Nidia E Almonte Mendoza, At Home Real Estate Arizona. ARMLS
 - $525,0003 bd3 ba1.9k sqft7223 E NATHAN Street, Mesa, AZ 85207For Sale
 MLS ID #7069039, William McFadden, Realty ONE Group. ARMLS
 - $348,9003 bd3 ba1.4k sqft319 S TRAVIS --, Mesa, AZ 85208For Sale
 MLS ID #7077287, George Laughton, EveryPlace. ARMLS
