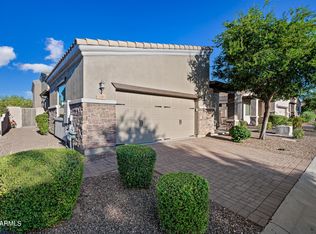
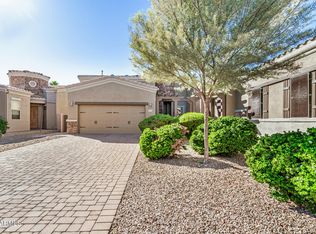
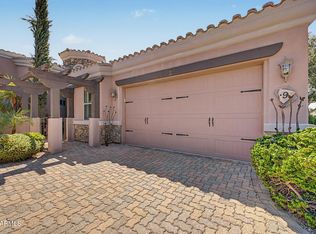
Welcome to Tuscany Villas, a beautifully upgraded, low-maintenance villa nestled within this highly sought-after gated golf course community. Offered fully turnkey, this exceptional residence presents a rare opportunity to own a desirable 3-bedroom, 2-bath floor plan with an east-facing backyard overlooking the golf course, creating the perfect setting to enjoy peaceful mornings and Arizona's beautiful outdoor lifestyle. Enter through the private gated courtyard, an inviting retreat ideal for morning coffee or quiet relaxation. Inside, the open-concept floor plan is filled with abundant natural light and thoughtfully appointed finishes throughout. The bright kitchen features staggered wood cabinetry, granite countertops, tile backsplash, stainless steel appliances, a large prep island, and an informal dining area that flows seamlessly into the spacious great room.
The great room and formal dining area showcase staggered tile flooring, expansive windows, custom interior paint, and wood blinds, creating an inviting space for both everyday living and entertaining.
The private owner's suite offers a peaceful retreat with a Classy Closets custom walk-in closet and a spacious en-suite bath featuring dual vanities, a relaxing soaking tub, and a walk-in shower. Two additional bedrooms share a beautifully appointed full bath with a walk-in shower, providing flexibility for guests, a home office, or hobby space.
Additional highlights include a dedicated laundry room with abundant cabinetry for storage and a spacious two-car garage.
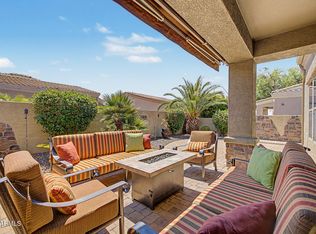
Step outside to your private backyard oasis overlooking the golf course, complete with a putting green, extended paver patios, a gas firepit, and lush, low-maintenance landscaping--an ideal setting for relaxing, entertaining, and enjoying Arizona's year-round outdoor living.
The HOA provides exceptional lock-and-leave convenience by covering roof maintenance, exterior maintenance, front landscaping, cable, internet, and blanket insurance.
Residents of Tuscany Villas enjoy an outstanding collection of resort-style amenities, including a clubhouse, heated pools and spa, fitness center, pickleball courts, billiards, beautifully landscaped parks, playgrounds, and scenic walking paths--all designed to promote an active, social, and carefree lifestyle.
For sale
Price cut: $6K (10/14)
$519,000
6202 E MCKELLIPS Road #308, Mesa, AZ 85215
3beds
1,773sqft
Townhouse
Built in 2010
5,316 Square Feet Lot
$-- Zestimate®
$293/sqft
$476/mo HOA
What's special
- 78 days
- 224
- 11
Zillow last checked:
Listing updated:
Listed by:
Diane Bearse 480-236-5028,
Fathom Realty Elite,
Lawrence Bearse 480-907-4304,
Fathom Realty Elite
Source: ARMLS,MLS#: 7061869
Facts & features
Interior
Bedrooms & bathrooms
- Bedrooms: 3
- Bathrooms: 2
- Full bathrooms: 2
Heating
- Heat Pump
Cooling
- Heat Pump, Central Air, Ceiling Fan(s), ENERGY STAR Qualified Equipment, Programmable Thmstat
Appliances
- Included: Dryer, Washer, Water Softener Owned, Reverse Osmosis, Refrigerator, Dishwasher, Disposal, Gas Range
- Laundry: Inside
Features
- High Speed Internet, Granite Counters, Double Vanity, Eat-in Kitchen, Breakfast Bar, 9+ Flat Ceilings, No Interior Steps, Full Bth Master Bdrm, Separate Shwr & Tub
- Flooring: Carpet, Tile
- Windows: Double Pane Windows
- Has basement: No
- Number of fireplaces: 1
- Fireplace features: Fire Pit, Other, Family Room
Interior area
- Total structure area: 1,773
- Total interior livable area: 1,773 sqft
Property
Parking
- Total spaces: 2
- Parking features: Attached, Garage Door Opener, Shared Driveway
- Attached garage spaces: 2
Accessibility
- Accessibility features: Bath Raised Toilet, Bath Grab Bars
Features
- Stories: 1
- Patio & porch: Covered, Patio
- Exterior features: Private Street(s)
- Spa features: None
- Fencing: Back Yard,Block,Wrought Iron
- Has view: Yes
- View description: Golf Course
Lot
- Size: 5,316 Square Feet
- Features: East/West Exposure, Desert Back, Desert Front, On Golf Course, Synthetic Grass Back, Auto Timer H2O Front, Auto Timer H2O Back
Details
- Parcel number: 14166906
- Special conditions: Owner/Agent
Construction
Type & style
- Home type: Townhouse
- Architectural style: Ranch
- Property subtype: Townhouse
- Attached to another structure: Yes
Materials
- Stucco, Wood Frame, Stone
- Foundation: Slab
- Roof: Tile
Condition
- Year built: 2010
Details
- Builder name: Blandford
Utilities & green energy
- Sewer: Public Sewer
Community & HOA
Community
- Features: Pool, Golf, Pickleball, Gated, Community Spa, Community Spa Htd, Community Media Room, Tennis Court(s), Playground, Biking/Walking Path, Fitness Center
- Subdivision: TUSCANY VILLAS
HOA
- Has HOA: Yes
- Services included: Roof Repair, Insurance, Maintenance Grounds, Street Maint, Front Yard Maint, Roof Replacement, Maintenance Exterior
- HOA fee: $476 monthly
- HOA name: Tuscany Villas
- HOA phone: 480-539-1396
Location
- Region: Mesa
Financial & listing details
- Price per square foot: $293/sqft
- Tax assessed value: $447,700
- Annual tax amount: $2,385
- Date on market: 8/5/2026
- Cumulative days on market: 74 days
- Listing terms: VA Loan,Cash,Conventional
- Ownership: Fee Simple
- Road surface type: Asphalt
Estimated market value
Not available
Estimated sales range
Not available
Not available
Price history
| Date | Event | Price |
|---|---|---|
| 10/14/2026 | Price change | $519,000-1.1%$293/sqft |
Source:  ARMLS #7061869 Report a problem ARMLS #7061869 Report a problem | ||
| 9/25/2026 | Price change | $525,000-0.9%$296/sqft |
Source: ARMLS #7061869 Report a problem | ||
| 8/5/2026 | Listed for sale | $530,000+76.7%$299/sqft |
Source: ARMLS #7061869 Report a problem | ||
| 5/2/2016 | Sold | $300,000-3.2%$169/sqft |
Source: ARMLS #5399807 Report a problem | ||
| 2/17/2016 | Listed for sale | $310,000-4.6%$175/sqft |
Source: Red Brick Realty, LLC #5399807 Report a problem | ||
| 11/20/2015 | Sold | $325,000-1.5%$183/sqft |
Source: ARMLS #5347375 Report a problem | ||
| 11/4/2015 | Price change | $329,900-2.9%$186/sqft |
Source: Realty ONE Group #5347375 Report a problem | ||
| 10/12/2015 | Listed for sale | $339,900+37.3%$192/sqft |
Source: Realty ONE Group #5347375 Report a problem | ||
| 12/24/2009 | Sold | $247,533$140/sqft |
Source: Public Record Report a problem | ||
Public tax history
| Year | Property taxes | Tax assessment |
|---|---|---|
| 2025 | $2,373 +0.5% | $44,770 -5.9% |
| 2024 | $2,362 +17% | $47,580 +116.9% |
| 2023 | $2,019 -38% | $21,932 -30% |
| 2022 | $3,255 +0.1% | $31,310 +9% |
| 2021 | $3,251 +7% | $28,720 +6.4% |
| 2020 | $3,038 -1.3% | $26,980 +7.7% |
| 2019 | $3,079 | $25,060 -0.6% |
| 2018 | $3,079 +3.1% | $25,210 +0.6% |
| 2017 | $2,987 +8.4% | $25,060 -1.2% |
| 2016 | $2,755 | $25,370 +16.5% |
| 2015 | $2,755 | $21,770 -2.6% |
| 2014 | -- | $22,360 +2.8% |
| 2013 | -- | $21,750 -0.8% |
| 2009 | -- | $21,920 +54.8% |
| 2008 | -- | $14,160 |
Find assessor info on the county website
Monthly payment
Est. payment
Payment breakdown
Explore the cost of this home by adjusting the details. Changes won't be saved.Climate risks
Neighborhood: 85215
Nearby schools
Schools provided by the listing agent
- Elementary: Salk Elementary School
- Middle: Fremont Junior High School
- High: Red Mountain High School
- District: Mesa Unified District
Source: ARMLS. This data may not be complete. We recommend contacting the local school district to confirm school assignments for this home.


Similar homes
- $499,9003 bd2 ba1.7k sqft6202 E MCKELLIPS Road #135, Mesa, AZ 85215For Sale
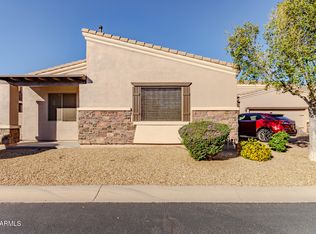 MLS ID #7087605, Rick Metcalfe, Canam Realty Group. ARMLS
 - $459,9002 bd2 ba1.6k sqft6202 E MCKELLIPS Road #75, Mesa, AZ 85215For Sale
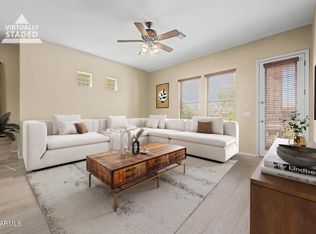 MLS ID #7087081, Lisa Merris, Realty ONE Group. ARMLS
 - $475,0002 bd2 ba1.4k sqft6202 E MCKELLIPS Road #9, Mesa, AZ 85215For Sale
 MLS ID #7070440, Diane Bearse, Fathom Realty Elite. ARMLS
 - $435,0002 bd2 ba1.6k sqft6202 E MCKELLIPS Road #189, Mesa, AZ 85215For Sale
 MLS ID #7069236, Diane Bearse, Fathom Realty Elite. ARMLS
