Staged photos are AI generated. Welcome to this fabulous, move in ready home in the gated community of Entrada at Mountain Bridge! Thoughtfully designed with a split floor plan, this beautiful 2 bedroom, 2 bathroom home offers privacy, comfort, and an effortless layout for everyday living and entertaining. The spacious kitchen is the heart of the home, featuring gorgeous granite countertops, stainless steel appliances, a Bosch dishwasher, gas range, ample island, and a convenient walk in pantry. The kitchen flows seamlessly into the eat in dining area and family room, creating the perfect space for gathering with family and friends. The oversized 2½ car garage is a dream, complete with a durable epoxy floor and an abundance of built in storage cabinets. Step outside to your private backyard oasis, where you can relax beside the custom stone waterfall and fire pit while enjoying the peaceful setting of a natural wash. No backyard neighbor!
As a resident of Entrada at Mountain Bridge, you'll also enjoy access to a private community clubhouse featuring a sparkling pool, hot tub, fitness center, and reading room. With its beautiful finishes, thoughtful floor plan, exceptional outdoor space, and resort style amenities, this home offers the perfect blend of comfort, privacy, and Arizona living.
For sale
$500,000
1848 N RED Cliff, Mesa, AZ 85207
2beds
1,622sqft
Townhouse
Built in 2014
4,805 Square Feet Lot
$-- Zestimate®
$308/sqft
$463/mo HOA
What's special
Split floor planThoughtful floor planSpacious kitchenBeautiful finishesAmple islandEat in dining areaConvenient walk in pantry
- 22 days
- 451
- 16
Likely to sell faster than
Zillow last checked:
Listing updated:
Listed by:
Shanna Day 480-415-7616,
Keller Williams Realty Phoenix,
Steven Debenham 480-750-7703,
Keller Williams Realty Phoenix
Source: ARMLS,MLS#: 7082773
Facts & features
Interior
Bedrooms & bathrooms
- Bedrooms: 2
- Bathrooms: 2
- Full bathrooms: 2
Heating
- Electric
Cooling
- Central Air, Ceiling Fan(s), Programmable Thmstat
Appliances
- Included: Dryer, Washer, Water Softener Owned, Reverse Osmosis, Built-in Microwave, Dishwasher, Disposal, Gas Range, Gas Oven
Features
- Pantry, High Speed Internet, Granite Counters, Double Vanity, Eat-in Kitchen, Breakfast Bar, 9+ Flat Ceilings, No Interior Steps, Kitchen Island, Full Bth Master Bdrm, Separate Shwr & Tub
- Flooring: Carpet, Tile
- Windows: Double Pane Windows
- Has basement: No
- Has fireplace: No
- Common walls with other units/homes: 1 Common Wall
Interior area
- Total structure area: 1,622
- Total interior livable area: 1,622 sqft
Video & virtual tour
Property
Parking
- Total spaces: 4
- Parking features: Garage Door Opener, Direct Access, Attch'd Gar Cabinets
- Garage spaces: 2
- Uncovered spaces: 2
Accessibility
- Accessibility features: Zero-Grade Entry, Accessible Hallway(s)
Features
- Stories: 1
- Patio & porch: Covered, Patio
- Spa features: None
- Fencing: Block,Wrought Iron
- Waterfront features: Wash
Lot
- Size: 4,805 Square Feet
- Features: East/West Exposure, Desert Back, Desert Front, Synthetic Grass Back, Auto Timer H2O Front, Auto Timer H2O Back
Details
- Parcel number: 21932641
- Special conditions: FIRPTA may apply
Construction
Type & style
- Home type: Townhouse
- Architectural style: Ranch
- Property subtype: Townhouse
- Attached to another structure: Yes
Materials
- Stucco, Wood Frame, Painted, Stone
- Roof: Tile
Condition
- Year built: 2014
Details
- Builder name: Blandford Homes
Utilities & green energy
- Sewer: Public Sewer
Community & HOA
Community
- Features: Pool, Pickleball, Gated, Community Spa, Community Spa Htd, Community Media Room, Tennis Court(s), Playground, Biking/Walking Path, Fitness Center
- Subdivision: ENTRADA AT MOUNTAIN BRIDGE
HOA
- Has HOA: Yes
- Services included: Roof Repair, Insurance, Maintenance Grounds, Street Maint, Front Yard Maint, Roof Replacement, Maintenance Exterior
- HOA fee: $697 quarterly
- HOA name: Mountain Bridge
- HOA phone: 480-921-7500
- Second HOA fee: $693 quarterly
- Second HOA name: Entrada Villas
- Second HOA phone: 480-284-4510
Location
- Region: Mesa
Financial & listing details
- Price per square foot: $308/sqft
- Tax assessed value: $459,600
- Annual tax amount: $2,006
- Date on market: 10/2/2026
- Cumulative days on market: 22 days
- Listing terms: VA Loan,Cash,Conventional,1031 Exchange,FHA
- Ownership: Fee Simple
Estimated market value
Not available
Estimated sales range
Not available
Not available
Price history
| Date | Event | Price |
|---|---|---|
| 10/2/2026 | Listed for sale | $500,000+20.8%$308/sqft |
Source:  ARMLS #7082773 Report a problem | ||
| 12/11/2020 | Sold | $414,000-0.2%$255/sqft |
Source: ARMLS #6135096 Report a problem | ||
| 10/5/2020 | Price change | $414,900-2.4%$256/sqft |
Source: Glass House International #6135096 Report a problem | ||
| 9/24/2020 | Listed for sale | $424,900+35%$262/sqft |
Source: Glass House International #6135096 Report a problem | ||
| 4/24/2014 | Sold | $314,856$194/sqft |
Source: Public Record Report a problem | ||
Public tax history
| Year | Property taxes | Tax assessment |
|---|---|---|
| 2025 | $1,994 +0.1% | $45,960 -5.8% |
| 2024 | $1,993 -21.3% | $48,780 +77.3% |
| 2023 | $2,533 +1.7% | $27,520 -14.3% |
| 2022 | $2,491 -15.2% | $32,120 +11.5% |
| 2021 | $2,938 +7% | $28,800 +6.2% |
| 2020 | $2,745 +4.2% | $27,110 -0.5% |
| 2019 | $2,634 | $27,250 +1.2% |
| 2018 | $2,634 +3.1% | $26,920 -1.1% |
| 2017 | $2,556 +8.4% | $27,210 +12.1% |
| 2016 | $2,357 +230.4% | $24,280 +1.7% |
| 2015 | $713 | $23,880 +298% |
| 2014 | -- | $6,000 |
Find assessor info on the county website
Monthly payment
Est. payment
Payment breakdown
Explore the cost of this home by adjusting the details. Changes won't be saved.Climate risks
Neighborhood: 85207
Nearby schools
Schools provided by the listing agent
- Elementary: Zaharis Elementary
- Middle: Fremont Junior High School
- High: Red Mountain High School
- District: Mesa Unified District
Source: ARMLS. This data may not be complete. We recommend contacting the local school district to confirm school assignments for this home.


Similar homes
- $506,0002 bd2 ba1.3k sqft1842 N RED Cliff, Mesa, AZ 85207For Sale
 MLS ID #7067590, Risa M Medrano, Barrett Real Estate. ARMLS
- $525,0003 bd2 ba1.8k sqft7426 E MELROSE Street, Mesa, AZ 85207For Sale
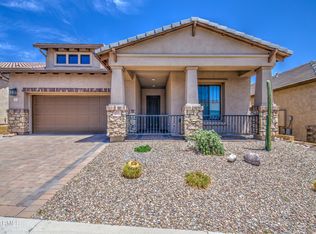
 MLS ID #7085821, Denise L Pias, Blackbird Brokery. ARMLS
- $640,0002 bd3 ba1.7k sqft2065 N CANELO Hills, Mesa, AZ 85207For Sale
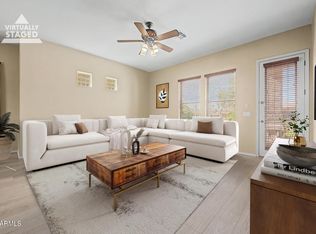
 MLS ID #7054154, Anna M. Ragnarsdottir, RE/MAX Classic. ARMLS
- $459,9002 bd2 ba1.6k sqft6202 E MCKELLIPS Road #75, Mesa, AZ 85215For Sale
 MLS ID #7087081, Lisa Merris, Realty ONE Group. ARMLS
