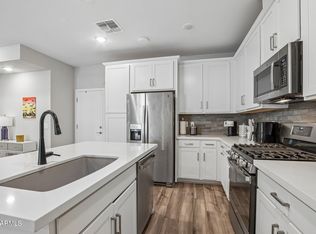
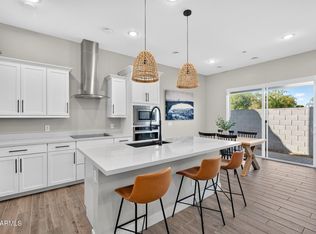
Experience elevated, low-maintenance living in this beautifully upgraded residence, offering the comfort and privacy of a home with the convenience of a lock-and-leave lifestyle. The thoughtfully designed interior features an upgraded kitchen, quality finishes, and a bright, inviting layout ideal for both everyday living and entertaining.
The home is offered with the refrigerator, washer, and dryer included, allowing for an easy, move-in-ready transition. HOA services include water, gas, valet trash, pest control, and fire monitoring, helping simplify day-to-day ownership. Residents also enjoy access to the community pool and spa.
Ideally located near SanTan Village's shopping, dining, and entertainment, with convenient access to Loop 202 and Phoenix Sky Harbor International Airport.
For sale
$490,000
762 E GINKO Avenue #201, Gilbert, AZ 85297
3beds
1,611sqft
Townhouse
Built in 2021
1,528 Square Feet Lot
$-- Zestimate®
$304/sqft
$548/mo HOA
What's special
Bright inviting layoutBeautifully upgraded residenceQuality finishesCommunity pool and spaUpgraded kitchen
- 75 days
- 164
- 23
Zillow last checked:
Listing updated:
Listed by:
Julien Gutierrez 623-262-7158,
RETSY
Source: ARMLS,MLS#: 7068646
Facts & features
Interior
Bedrooms & bathrooms
- Bedrooms: 3
- Bathrooms: 2
- Full bathrooms: 2
Heating
- ENERGY STAR Qualified Equipment, Natural Gas
Cooling
- Central Air, Ceiling Fan(s), ENERGY STAR Qualified Equipment, Programmable Thmstat
Appliances
- Included: Dryer, Washer, Water Softener Owned, Refrigerator, Built-in Microwave, Dishwasher, Disposal, Gas Range, Gas Oven
- Laundry: Engy Star (See Rmks)
Features
- Quartz Countertops, High Speed Internet, Double Vanity, Upstairs, Kitchen Island, Pantry, Full Bth Master Bdrm
- Flooring: Carpet, Vinyl
- Windows: Screens, Low Emissivity Windows, Tinted Windows
- Has basement: No
- Has fireplace: No
- Common walls with other units/homes: 1 Common Wall,End Unit
Interior area
- Total structure area: 1,611
- Total interior livable area: 1,611 sqft
Property
Parking
- Total spaces: 2
- Parking features: Garage
- Garage spaces: 2
Features
- Stories: 2
- Exterior features: Balcony
- Has spa: Yes
- Spa features: Heated
- Fencing: Block
Lot
- Size: 1,528 Square Feet
- Features: None, Corner Lot
Details
- Parcel number: 31323811
Construction
Type & style
- Home type: Townhouse
- Property subtype: Townhouse
- Attached to another structure: Yes
Materials
- Stucco, Wood Frame, No VOC Paint, Painted
- Foundation: Slab
- Roof: Tile,Concrete
Condition
- Year built: 2021
Details
- Builder name: The New Home Company
Utilities & green energy
- Sewer: Public Sewer
Community & HOA
Community
- Features: Pool, Lake, Gated, Community Spa Htd, Playground, Biking/Walking Path
- Security: Fire Sprinkler System
- Subdivision: MOSAIC AT LAYTON LAKES CONDOMINIUMS AMD
HOA
- Has HOA: Yes
- Services included: Roof Repair, Insurance, Sewer, Pest Control, Maintenance Grounds, Front Yard Maint, Gas, Trash, Water, Roof Replacement, Maintenance Exterior
- HOA fee: $432 monthly
- HOA name: Mosaic at Layton Lak
- HOA phone: 602-975-9191
- Second HOA fee: $347 quarterly
- Second HOA name: Layton Lakes
- Second HOA phone: 602-975-9191
Location
- Region: Gilbert
Financial & listing details
- Price per square foot: $304/sqft
- Tax assessed value: $370,100
- Annual tax amount: $1,612
- Date on market: 8/31/2026
- Cumulative days on market: 75 days
- Listing terms: VA Loan,Cash,Conventional,FHA
- Ownership: Fee Simple
Estimated market value
Not available
Estimated sales range
Not available
Not available
Price history
| Date | Event | Price |
|---|---|---|
| 8/31/2026 | Listed for sale | $490,000+24.1%$304/sqft |
Source:  ARMLS #7068646 Report a problem | ||
| 9/15/2021 | Sold | $394,974+16.5%$245/sqft |
Source: ARMLS #6138429 Report a problem | ||
| 11/13/2020 | Pending sale | $338,900$210/sqft |
Source: ARMLS #6138429 Report a problem | ||
Public tax history
| Year | Property taxes | Tax assessment |
|---|---|---|
| 2025 | $1,579 +1.3% | $37,010 -9.8% |
| 2024 | $1,559 +2.2% | $41,050 +118.9% |
| 2023 | $1,525 +1.6% | $18,755 -29.7% |
| 2022 | $1,501 +437.6% | $26,660 +1381.1% |
| 2021 | $279 | $1,800 |
Find assessor info on the county website
Monthly payment
Est. payment
Payment breakdown
Explore the cost of this home by adjusting the details. Changes won't be saved.Climate risks
Neighborhood: 85297
Nearby schools
Schools provided by the listing agent
- Elementary: Haley Elementary
- Middle: Santan Junior High School
- High: Perry High School
- District: Chandler Unified District #80
Source: ARMLS. This data may not be complete. We recommend contacting the local school district to confirm school assignments for this home.

Similar homes
- $434,5003 bd3 ba1.7k sqft746 E Doral Avenue Unit 201, Gilbert, AZ 85297For Sale
 MLS ID #7074914, Megan Keruskin, Compass. ARMLS
- $410,0003 bd3 ba1.4k sqft779 E DORAL Avenue #101, Gilbert, AZ 85297For Sale
 MLS ID #7038319, Tiffany Carlson-Richison, Realty ONE Group. ARMLS
- $389,0003 bd3 ba1.2k sqft759 E ZESTA Lane #102, Gilbert, AZ 85297For Sale
 MLS ID #7089966, Carin S Nguyen, Real Broker. ARMLS
- $525,0003 bd4 ba2k sqft2427 E GOLDCREST Street, Gilbert, AZ 85297For Sale
 MLS ID #7084875, Heather Openshaw, Keller Williams Integrity First Realty. ARMLS
