Skip main navigation
Sold for $630,000
  • $630,000

    2511 W QUEEN CREEK Road #109, Chandler, AZ 85248

    3beds
    2baths
    1,489sqft
    Apartment
    Built in 2021
    -- sqft lot
    $561,200 Zestimate®
    $423/sqft
    $2,641 Estimated rent

    Home value

    $561,200

    $533,000 - $589,000

    $2,641/mo

    Zestimate® history
    Loading
    Loading...

    Owner options

    List your home for rent

    $2,641/mo

    Rent Zestimate®

    Find your next renter with Zillow Rental Manager. Plus, with online applications, you can quickly screen prospective tenants – for free.

    Learn more

    $2,641/mo

    Rent Zestimate®

    Refinance and save

    $3,998/mo

    Est. payment

    Refinancing to a lower rate could help reduce your monthly payments and save thousands over the life of the loan.

    See today's rates

    $3,998/mo

    Est. payment

    Explore your selling options

    Work with a Zillow partner agent

    Leverage their expertise and Zillow's premium Showcase listings to get your home seen by more buyers.

    Get started

    List with your own agent

    Get your home in front of millions of buyers by listing it on Zillow.

    Learn how to do it

    Sell it yourself

    Take full control of how buyers see your home on Zillow by listing For Sale by Owner (FSBO).

    List your home

    What's special

    Sleek designLight attractive colorWine fridgeLuxurious upgradesPremium woodPendant lightsCeiling fans
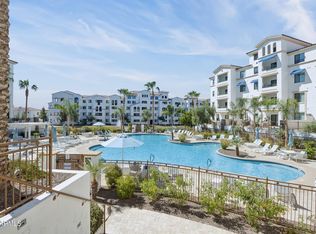
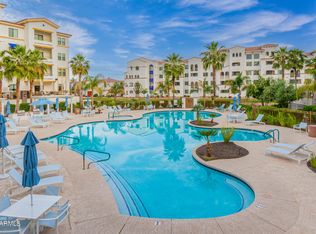
    The Cays in Downtown Ocotillo. This property, featuring the Bacara floor plan, is notable for its prime lakefront positioning, offering an expansive and fully tiled private patio of 975 square feet that overlooks the lake, with the added charm of fountains on both sides. The interior of the home is equally impressive, boasting a wealth of high-end upgrades that enhance its appeal and functionality. The choice of flooring throughout plays a significant role in the overall aesthetic and feel of the home. The kitchen is equipped with top-of-the-line Kitchen Aid appliances, which are known for their reliability, performance, and sleek design. The kitchen also features tall, white 42-inch cabinetry made from maple, a premium wood known for its durability and light attractive color. The soft-close mechanism is a luxurious touch that prevents slamming, reduces noise, and extends the lifespan of the cabinets. The pantry is equipped with pull-out shelves enhances storage capabilities and accessibility, making it easier to organize and reach items stored at the back. Custom Buffet Cabinetry Including Wine Fridge in Dining Area. This feature not only adds to the storage options but also elevates the dining area's functionality and sophistication, making it perfect for entertaining. Additional can lights, equipped with dimmers, allow for adjustable lighting levels, contributing to the ambiance and mood of the home while providing ample illumination. Plantation Shutters, Water Softener, R/O water system. Classy contemporary chandelier and pendant lights, along with ceiling fans, indicates a modern aesthetic that complements the home's overall design, ensuring that it is both stylish and comfortable. Included are two private gated parking spaces near elevator and two storage cages. This property's combination of a prime location, luxurious upgrades, and thoughtful design elements makes it a highly attractive option for discerning buyers seeking a blend of comfort, style, and functionality in a prestigious lakefront setting. Situated across from restaurants, entertainment & farmers market, makes this lock & leave community feel like you're on a permanent vacation!

    Zillow last checked:

    Listing updated:

    Listed by:

    Rebecca Reed 480-390-6129,

    Gentry Real Estate,

    Manlio A Smeraldo 480-993-8521,

    Gentry Real Estate

    Bought with:

    Rebecca Reed, SA103810000

    Gentry Real Estate

    Manlio A Smeraldo, SA675781000

    Gentry Real Estate

    Source: ARMLS,MLS#: 6667718MLS Logo

    Facts & features

    Interior

    Bedrooms & bathrooms
    • Bedrooms: 3
    • Bathrooms: 2
    Heating
    • Electric
    Cooling
    • Central Air, Ceiling Fan(s), Programmable Thmstat
    Appliances
    • Included: Electric Cooktop
    Features
    • High Speed Internet, Double Vanity, Breakfast Bar, 9+ Flat Ceilings, No Interior Steps, Kitchen Island, 3/4 Bath Master Bdrm
    • Flooring: Other
    • Windows: Low Emissivity Windows, Solar Screens, Double Pane Windows, ENERGY STAR Qualified Windows, Vinyl Frame
    • Has basement: No
    • Common walls with other units/homes: 1 Common Wall,Neighbor Above,End Unit
    Interior area
    • Total structure area: 1,489
    • Total interior livable area: 1,489 sqft

    Property

    Parking
    • Total spaces: 2
    • Parking features: Gated, Garage Door Opener, Attch'd Gar Cabinets, Assigned
    • Garage spaces: 2
    Features
    • Stories: 4
    • Patio & porch: Covered
    • Exterior features: Storage
    • Pool features: None
    • Spa features: None
    • Fencing: Wrought Iron
    • On waterfront: Yes
    • Waterfront features: Waterfront
    Lot
    • Size: 1,492 Square Feet
    • Features: Waterfront, Gravel/Stone Front, Gravel/Stone Back, Grass Front, Grass Back, Auto Timer H2O Back
    Details
    • Parcel number: 30380416

    Construction

    Type & style
    • Home type: Apartment
    • Architectural style: Contemporary
    • Property subtype: Apartment
    • Attached to another structure: Yes
    Materials
    • Stucco, Wood Frame, Painted
    • Roof: Tile,Built-Up
    Condition
    • Year built: 2021
    Details
    • Builder name: Statesman

    Utilities & green energy

    • Sewer: Public Sewer
    • Water: City Water

    Community & HOA

    Community
    • Features: Pickleball, Lake, Community Spa Htd, Near Bus Stop, Community Media Room, Tennis Court(s), Biking/Walking Path, Fitness Center
    • Security: Fire Sprinkler System, Security System Owned
    • Subdivision: CAYS AT DOWNTOWN OCOTILLO CONDOMINIUM AMD REPLAT
    HOA
    • Has HOA: Yes
    • Services included: Roof Repair, Insurance, Sewer, Cable TV, Maintenance Grounds, Street Maint, Front Yard Maint, Trash, Water, Roof Replacement, Maintenance Exterior
    • HOA fee: $433 monthly
    • HOA name: The Cays
    • HOA phone: 480-582-4880
    • Second HOA fee: $231 quarterly
    • Second HOA name: Ocotillo Community
    • Second HOA phone: 480-624-7068
    Location
    • Region: Chandler

    Financial & listing details

    • Price per square foot: $423/sqft
    • Tax assessed value: $420,000
    • Annual tax amount: $1,973
    • Date on market: 11/26/2025
    • Listing terms: Cash,Conventional,1031 Exchange,FHA,VA Loan
    • Ownership: Fee Simple

    Price history

    DateEventPrice
    4/17/2024Sold$630,000$423/sqft
    Source: ARMLS #6667718 Report a problem
    2/23/2024Pending sale$630,000$423/sqft
    Source: ARMLS #6667718 Report a problem
    2/23/2024Listed for sale$630,000+25.7%$423/sqft
    Source: ARMLS #6667718 Report a problem
    10/20/2020Sold$501,256$337/sqft
    Source: Public Record Report a problem

    Public tax history

    YearProperty taxesTax assessment
    2025$2,030 +1.4%$42,000 -9%
    2024$2,003 +2.1%$46,130 +93.9%
    2023$1,962 +3%$23,791 -28.6%
    2022$1,904 +371.8%$33,320 +419%
    2021$404 $6,420 +3.4%
    2020-- $6,210
    Find assessor info on the county website

    Neighborhood: Ocotillo

    Nearby schools

    GreatSchools rating
    Schools provided by the listing agent
    • Elementary: Anna Marie Jacobson Elementary School
    • Middle: Bogle Junior High School
    • High: Hamilton High School
    • District: Chandler Unified District

    Source: ARMLS. This data may not be complete. We recommend contacting the local school district to confirm school assignments for this home.

    Get a cash offer in 3 minutes
    Find out how much your home could sell for in as little as 3 minutes with a no-obligation cash offer.
    Estimated market value
    $561,200
    Get a cash offer in 3 minutes
    Find out how much your home could sell for in as little as 3 minutes with a no-obligation cash offer.
    Estimated market value
    $561,200