Skip main navigation
Sold for $588,000
  • $588,000

    2511 W QUEEN CREEK Road #312, Chandler, AZ 85248

    2beds
    2baths
    1,512sqft
    Apartment
    Built in 2020
    -- sqft lot
    $-- Zestimate®
    $389/sqft
    $3,017 Estimated rent

    Home value

    Not available

    Estimated sales range

    Not available

    $3,017/mo

    Zestimate® history
    Loading
    Loading...

    Owner options

    List your home for rent

    $3,017/mo

    Rent Zestimate®

    Find your next renter with Zillow Rental Manager. Plus, with online applications, you can quickly screen prospective tenants – for free.

    Learn more

    $3,017/mo

    Rent Zestimate®

    Refinance and save

    $3,780/mo

    Est. payment

    Refinancing to a lower rate could help reduce your monthly payments and save thousands over the life of the loan.

    See today's rates

    $3,780/mo

    Est. payment

    Explore your selling options

    Work with a Zillow partner agent

    Leverage their expertise and Zillow's premium Showcase listings to get your home seen by more buyers.

    Get started

    List with your own agent

    Get your home in front of millions of buyers by listing it on Zillow.

    Learn how to do it

    Sell it yourself

    Take full control of how buyers see your home on Zillow by listing For Sale by Owner (FSBO).

    List your home

    What's special

    High-end upgradesStylish backsplashExpansive patioTop-of-the-line appliancesPremium plantation shuttersUpgraded cabinet lighting
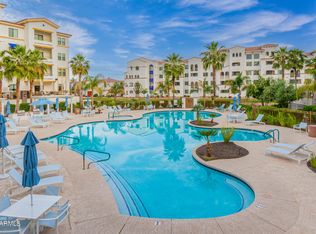
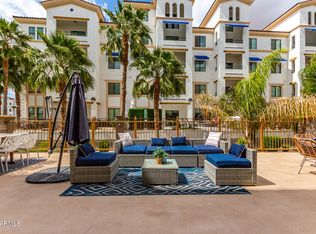
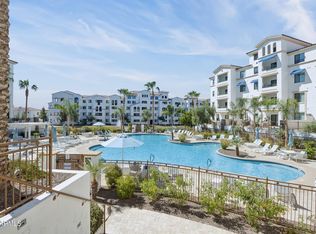
    Bacara floor plan is a gem among sought-after layouts, that includes an expansive patio that overlooks the tranquil waters and soothing fountains. As you step inside, prepare to be captivated—the home's high-end upgrades strike the perfect balance between appeal and functionality. The kitchen boasts top-of-the-line appliances, upgraded cabinet lighting, and a stylish backsplash that extends below the island granite tile. Upgraded high-end ceiling fans circulate cool air throughout the home, while premium plantation shutters adorn every window and door. These thoughtful touches elevate comfort. Not one, but two side-by-side parking spaces await in the garage. No more braving the Arizona heat—your entrance is both convenient and comfortable. More than just a house, its a lakeside retreat !!

    Zillow last checked:

    Listing updated:

    Listed by:

    Mario Radcliffe 623-239-2709,

    Radsrealty LLC

    Bought with:

    Rebecca Reed, SA103810000

    Gentry Real Estate

    Source: ARMLS,MLS#: 6731424MLS Logo

    Facts & features

    Interior

    Bedrooms & bathrooms
    • Bedrooms: 2
    • Bathrooms: 2
    Den
    • Description: Office
    • Level: Third
    • Area: 88
    • Dimensions: 8.00 x 11.00
    Heating
    • Electric
    Cooling
    • Central Air, Ceiling Fan(s)
    Features
    • High Speed Internet, Double Vanity, Eat-in Kitchen, Breakfast Bar, 9+ Flat Ceilings, No Interior Steps, Pantry, 3/4 Bath Master Bdrm
    • Flooring: Carpet, Tile
    • Windows: Double Pane Windows
    • Has basement: No
    • Common walls with other units/homes: Two Common Walls,Neighbor Below,Neighbor Above
    Interior area
    • Total structure area: 1,512
    • Total interior livable area: 1,512 sqft

    Property

    Parking
    • Total spaces: 2
    • Parking features: Gated, Assigned, Permit Required
    • Garage spaces: 2
    Features
    • Stories: 4
    • Patio & porch: Covered, Patio
    • Exterior features: Balcony, Private Street(s)
    • Pool features: None
    • Has spa: Yes
    • Spa features: Heated
    • Fencing: None
    Lot
    • Size: 1,512 sqft
    Details
    • Parcel number: 30380449

    Construction

    Type & style
    • Home type: Apartment
    • Architectural style: Contemporary
    • Property subtype: Apartment
    • Attached to another structure: Yes
    Materials
    • Stucco, Wood Frame, Painted
    • Roof: Other
    Condition
    • Year built: 2020
    Details
    • Builder name: Statesman

    Utilities & green energy

    • Sewer: Public Sewer
    • Water: City Water

    Community & neighborhood

    Community
    • Community features: Lake, Gated, Community Spa, Community Spa Htd, Community Pool, Community Media Room, Biking/Walking Path, Fitness Center
    Location
    • Region: Chandler
    • Subdivision: CAYS AT DOWNTOWN OCOTILLO CONDOMINIUM AMD REPLAT

    HOA & financial

    HOA
    • Has HOA: Yes
    • HOA fee: $433 monthly
    • Services included: Roof Repair, Insurance, Maintenance Grounds, Street Maint, Trash, Roof Replacement, Maintenance Exterior
    • Association name: The Cays Ocotillo
    • Association phone: 480-582-4880

    Other

    Other facts
    • Listing terms: Cash,Conventional,FHA,VA Loan
    • Ownership: Fee Simple

    Price history

    DateEventPrice
    2/28/2025Sold$588,000-1.7%$389/sqft
    Source: ARMLS #6731424 Report a problem
    9/20/2024Pending sale$598,000$396/sqft
    Source: ARMLS #6731424 Report a problem
    7/15/2024Listed for sale$598,000+32.7%$396/sqft
    Source: ARMLS #6731424 Report a problem
    11/30/2020Sold$450,485$298/sqft
    Source: Agent Provided Report a problem

    Public tax history

    YearProperty taxesTax assessment
    2022-- --
    2021-- --
    2020$97 +2.9%$1,575 +15.4%
    2019$95 $1,365 +4.6%
    2018$95 +6.5%$1,305 +7.4%
    2017$89 $1,215

    Find assessor info on the county website

    Neighborhood: Ocotillo

    Nearby schools

    GreatSchools rating
    Schools provided by the listing agent
    • Elementary: Anna Marie Jacobson Elementary School
    • Middle: Bogle Junior High School
    • High: Hamilton High School
    • District: Chandler Unified District

    Source: ARMLS. This data may not be complete. We recommend contacting the local school district to confirm school assignments for this home.

    Get pre-qualified for a loan
    At Zillow Home Loans, we can pre-qualify you in as little as 5 minutes with no impact to your credit score.

    An equal housing lender. NMLS #10287.