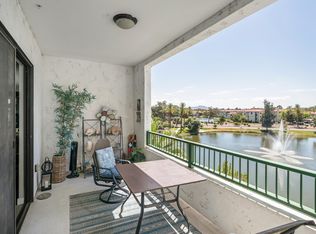
Discover refined, low-maintenance luxury in this exquisite two-bedroom condominium overlooking the lake and its spectacular oversized fountain. More than 1,000 square feet of beautifully tiled patio space creates an exceptional outdoor extension of the home--ideal for morning coffee, elegant entertaining, or unwinding against a serene lakefront backdrop.
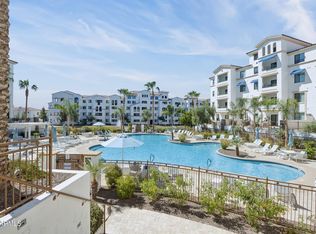
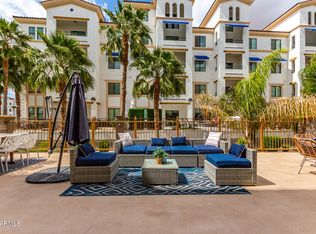
Inside, professional interior design is showcased throughout, complemented by upgraded lighting, elegant white maple cabinetry, beautiful quartz countertops, a convenient soft-water system, and an inviting electric fireplace that brings warmth and ambiance to the living space. The primary suite offers an oversized walk-in closet and a luxurious bath featuring a generously sized shower, dual vanity, and private water closet. Impeccably maintained and move-in ready, this residence provides building elevator access and an exceptional resort-style lifestyle. Enjoy an impressive collection of inclusive amenities, including a sparkling community pool and spa, boutique fitness center, steam room, clubhouse, and more.
Beyond the community, a short walk leads to fine restaurants, cafés, entertainment, and all the attractions this vibrant lakefront setting has to offer.
Experience lock-and-leave luxury where every day feels like a vacation--you may never want to leave!
For sale
$629,000
2511 W QUEEN CREEK Road #108, Chandler, AZ 85248
2beds
1,346sqft
Condominium
Built in 2021
-- sqft lot
$-- Zestimate®
$467/sqft
$592/mo HOA
What's special
Inviting electric fireplaceVibrant lakefront settingOverlooking the lakeGenerously sized showerElegant white maple cabinetrySpectacular oversized fountainProfessional interior design
- 13 days
- 158
- 2
Zillow last checked:
Listing updated:
Listed by:
Rebecca Reed 480-390-6129,
Gentry Real Estate,
Manlio A Smeraldo 480-993-8521,
Gentry Real Estate
Source: ARMLS,MLS#: 7076782
Facts & features
Interior
Bedrooms & bathrooms
- Bedrooms: 2
- Bathrooms: 2
- Full bathrooms: 2
Heating
- Heat Pump
Cooling
- Central Air, Ceiling Fan(s), Programmable Thmstat
Appliances
- Included: Dryer, Washer, Water Softener Owned, Refrigerator, Built-in Microwave, Dishwasher, Disposal, Electric Oven, Electric Cooktop
Features
- Pantry, Quartz Countertops, High Speed Internet, Double Vanity, Breakfast Bar, 9+ Flat Ceilings, No Interior Steps, Kitchen Island, 3/4 Bath Master Bdrm
- Flooring: Carpet, Tile
- Windows: Screens, Double Pane Windows
- Has basement: No
- Number of fireplaces: 1
- Fireplace features: Family Room
- Common walls with other units/homes: Two Common Walls,Neighbor Above
Interior area
- Total structure area: 1,346
- Total interior livable area: 1,346 sqft
Property
Parking
- Total spaces: 1
- Parking features: Attached, Gated, Garage Door Opener, Assigned, Permit Required
- Attached garage spaces: 1
Features
- Stories: 4
- Patio & porch: Covered Deck
- Exterior features: Balcony
- Has spa: Yes
- Spa features: Heated
- Fencing: Front Yard,Back Yard,Wrought Iron
- Has view: Yes
- View description: Lake
- Has water view: Yes
- Water view: Lake
- Waterfront features: Waterfront
Lot
- Size: 1,349 Square Feet
- Features: Waterfront, Grass Front, Grass Back
Details
- Parcel number: 30380415
- Other equipment: Intercom
Construction
Type & style
- Home type: Condo
- Architectural style: Contemporary
- Property subtype: Condominium
- Attached to another structure: Yes
Materials
- Stucco, Wood Frame, Painted
- Roof: Tile,Built-Up
Condition
- Year built: 2021
Details
- Builder name: Statesman
Utilities & green energy
- Sewer: Public Sewer
- Water: City Water
Community & HOA
Community
- Features: Pool, Golf, Pickleball, Lake, Community Spa, Community Spa Htd, Near Bus Stop, Community Media Room, Tennis Court(s), Biking/Walking Path, Fitness Center
- Security: Fire Sprinkler System
- Subdivision: CAYS AT DOWNTOWN OCOTILLO CONDOMINIUM AMD REPLAT
HOA
- Has HOA: Yes
- Services included: Roof Repair, Insurance, Sewer, Cable TV, Maintenance Grounds, Street Maint, Front Yard Maint, Trash, Water, Roof Replacement, Maintenance Exterior
- HOA fee: $493 monthly
- HOA name: The Cays Ocotillo
- HOA phone: 602-957-9191
- Second HOA fee: $298 quarterly
- Second HOA name: Ocotillo Community
- Second HOA phone: 480-921-7500
Location
- Region: Chandler
Financial & listing details
- Price per square foot: $467/sqft
- Tax assessed value: $399,000
- Annual tax amount: $1,932
- Date on market: 9/10/2026
- Listing terms: Cash,Conventional,1031 Exchange,VA Loan
- Ownership: Condominium
- Road surface type: Asphalt
Estimated market value
Not available
Estimated sales range
Not available
Not available
Price history
| Date | Event | Price |
|---|---|---|
| 9/10/2026 | Listed for sale | $629,000+63.1%$467/sqft |
Source:  ARMLS #7076782 Report a problem ARMLS #7076782 Report a problem | ||
| 10/1/2020 | Sold | $385,654$287/sqft |
Source: Public Record Report a problem | ||
Public tax history
| Year | Property taxes | Tax assessment |
|---|---|---|
| 2025 | $1,919 +1.4% | $39,900 -8.7% |
| 2024 | $1,894 +2.1% | $43,720 +94.4% |
| 2023 | $1,854 +3% | $22,491 -28.6% |
| 2022 | $1,800 +346% | $31,500 +390.7% |
| 2021 | $404 | $6,420 +3.4% |
| 2020 | -- | $6,210 |
Find assessor info on the county website
Monthly payment
Est. payment
Payment breakdown
Explore the cost of this home by adjusting the details. Changes won't be saved.Climate risks
Neighborhood: Ocotillo
Nearby schools
Schools provided by the listing agent
- Elementary: Anna Marie Jacobson Elementary School
- Middle: Bogle Junior High School
- High: Hamilton High School
- District: Chandler Unified District #80
Source: ARMLS. This data may not be complete. We recommend contacting the local school district to confirm school assignments for this home.
- $420,0002 bd2 ba1.3k sqft2511 W Queen Creek Rd UNIT 207, Chandler, AZ 85248Sold

- $400,0002 bd2 ba1.3k sqft2511 W Queen Creek Rd UNIT 307, Chandler, AZ 85248Sold

- $540,0003 bd2 ba1.5k sqft2511 W Queen Creek Rd UNIT 309, Chandler, AZ 85248Sold
- $525,0002 bd2 ba1.3k sqft2511 W Queen Creek Rd UNIT 113, Chandler, AZ 85248Sold
Similar homes
- $595,0002 bd2 ba1.4k sqft2511 W QUEEN CREEK Road #426, Chandler, AZ 85248For Sale
 MLS ID #7065993, Rebecca Reed, Gentry Real Estate. ARMLS
 - $550,0002 bd2 ba1.3k sqft2511 W QUEEN CREEK Road #213, Chandler, AZ 85248For Sale
 MLS ID #7056585, Rebecca Reed, Gentry Real Estate. ARMLS
 - $545,0002 bd2 ba1.4k sqft2511 W QUEEN CREEK Road #303, Chandler, AZ 85248For Sale
 MLS ID #7016284, David Hans Kupfer, Keller Williams Realty Sonoran Living. ARMLS
 - $599,9002 bd2 ba1.3k sqft2511 W QUEEN CREEK Road #166, Chandler, AZ 85248For Sale
 MLS ID #7033270, David Hans Kupfer, Keller Williams Realty Sonoran Living. ARMLS
