Welcome to Penthouse-tier luxury living in South Chandler's highly coveted Ocotillo neighborhood!
Over 80k in upgrades!
* PREMIUM 4TH-FLOOR FEATURES:
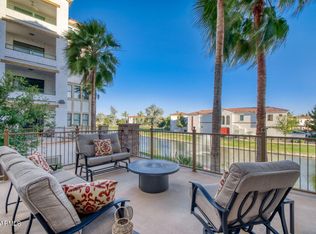
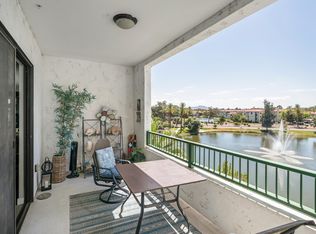
• Irreplaceable Dual Views: Wake up to breathtaking Mountain views from your windows and unwind with peaceful water views directly from your private balcony.
• Top-Floor Privacy: Sprawling 1,489 sq. ft open-concept layout with towering ceilings, premium quartz countertops, and no neighbors living above you.
• Flexible 2BR + Den Configuration: The generous den easily functions as a 3rd bedroom option or a private executive home office.
RESORT AMENITIES & LOCATION:
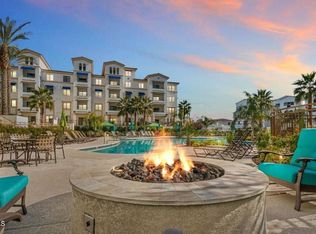
• Luxury Community Perks: Enjoy secure underground parking a state-of-the-art fitness center, and a sparkling heated resort pool, spa, clubroom, steam room and more! " Ocotillo Lifestyle: A premier "lock-and-leave" oasis minutes from Intel's Chandler
Whether you are looking for a sophisticated primary residence or a premier seasonal retreat, this property delivers unmatched financial value and luxury.
Accepting backups
Price cut: $19K (9/22)
$595,000
2511 W QUEEN CREEK Road #426, Chandler, AZ 85248
2beds
1,489sqft
Condominium
Built in 2016
-- sqft lot
$-- Zestimate®
$400/sqft
$652/mo HOA
What's special
Sparkling heated resort poolPrivate balconyTowering ceilingsPremium quartz countertops
- 61 days
- 260
- 10
Zillow last checked:
Listing updated:
Listed by:
Rebecca Reed 480-390-6129,
Gentry Real Estate,
Manlio A Smeraldo 480-993-8521,
Gentry Real Estate
Source: ARMLS,MLS#: 7065993
Facts & features
Interior
Bedrooms & bathrooms
- Bedrooms: 2
- Bathrooms: 2
- Full bathrooms: 2
Heating
- Heat Pump
Cooling
- Central Air, Programmable Thmstat
Appliances
- Included: Dryer, Washer, Water Softener Owned, Reverse Osmosis, Refrigerator, Built-in Microwave, Dishwasher, Disposal, Electric Oven, Electric Cooktop
Features
- Quartz Countertops, High Speed Internet, Double Vanity, Breakfast Bar, 9+ Flat Ceilings, Kitchen Island, Pantry, 3/4 Bath Master Bdrm
- Flooring: Carpet, Tile
- Windows: Double Pane Windows
- Has basement: No
- Has fireplace: No
- Common walls with other units/homes: 1 Common Wall,Neighbor Below,End Unit
Interior area
- Total structure area: 1,489
- Total interior livable area: 1,489 sqft
Property
Parking
- Total spaces: 2
- Parking features: Gated, Garage Door Opener, Assigned
- Garage spaces: 2
Features
- Stories: 1
- Exterior features: Balcony, Storage
- Has spa: Yes
- Spa features: Heated
- Fencing: Front Yard,Back Yard,Wrought Iron
- Has view: Yes
- View description: Lake, Mountain(s)
- Has water view: Yes
- Water view: Lake
- Waterfront features: Waterfront
Lot
- Size: 1,490 Square Feet
- Features: Waterfront, Grass Front, Grass Back
Details
- Parcel number: 30377904
Construction
Type & style
- Home type: Condo
- Architectural style: Santa Barbara/Tuscan
- Property subtype: Condominium
- Attached to another structure: Yes
Materials
- Stucco, Wood Frame, Painted
- Roof: Tile,Built-Up
Condition
- Year built: 2016
Details
- Builder name: Statesman
Utilities & green energy
- Sewer: Public Sewer
Community & HOA
Community
- Features: Pool, Golf, Pickleball, Lake, Community Spa Htd, Near Bus Stop, Community Media Room, Tennis Court(s), Biking/Walking Path, Fitness Center
- Security: Fire Sprinkler System
- Subdivision: CAYS AT DOWNTOWN OCOTILLO CONDOMINIUM AMD
HOA
- Has HOA: Yes
- Services included: Roof Repair, Insurance, Sewer, Cable TV, Maintenance Grounds, Street Maint, Front Yard Maint, Water, Roof Replacement, Maintenance Exterior
- HOA fee: $553 monthly
- HOA name: The Cays at Ocotillo
- HOA phone: 602-957-9191
- Second HOA fee: $297 quarterly
- Second HOA name: Ocotillo Community
- Second HOA phone: 480-624-7068
Location
- Region: Chandler
Financial & listing details
- Price per square foot: $400/sqft
- Tax assessed value: $461,200
- Annual tax amount: $1,770
- Date on market: 8/14/2026
- Cumulative days on market: 62 days
- Listing terms: VA Loan,Cash,Conventional,1031 Exchange
- Ownership: Condominium
- Road surface type: Asphalt
Estimated market value
Not available
Estimated sales range
Not available
Not available
Price history
| Date | Event | Price |
|---|---|---|
| 9/22/2026 | Price change | $595,000-3.1%$400/sqft |
Source:  ARMLS #7065993 Report a problem ARMLS #7065993 Report a problem | ||
| 9/17/2026 | Price change | $614,000-0.8%$412/sqft |
Source: ARMLS #7065993 Report a problem | ||
| 9/9/2026 | Price change | $619,000-2.5%$416/sqft |
Source: ARMLS #7065993 Report a problem | ||
| 8/14/2026 | Listed for sale | $635,000+23.3%$426/sqft |
Source: ARMLS #7065993 Report a problem | ||
| 12/3/2025 | Sold | $515,000$346/sqft |
Source: ARMLS #6933364 Report a problem | ||
| 10/24/2025 | Pending sale | $515,000$346/sqft |
Source: ARMLS #6933364 Report a problem | ||
| 10/14/2025 | Listed for sale | $515,000+25.4%$346/sqft |
Source: ARMLS #6933364 Report a problem | ||
| 11/30/2016 | Sold | $410,747$276/sqft |
Source: Public Record Report a problem | ||
Public tax history
| Year | Property taxes | Tax assessment |
|---|---|---|
| 2025 | $1,759 +1.4% | $46,120 -7% |
| 2024 | $1,736 +2.1% | $49,570 +140.5% |
| 2023 | $1,700 +3% | $20,614 -49.1% |
| 2022 | $1,650 -4.2% | $40,530 +3.9% |
| 2021 | $1,721 +4% | $39,010 +3% |
| 2020 | $1,656 +3.3% | $37,860 +40.7% |
| 2019 | $1,603 | $26,910 -1.2% |
| 2018 | $1,603 +7.3% | $27,230 +32.8% |
| 2017 | $1,494 | $20,510 |
Find assessor info on the county website
Monthly payment
Est. payment
Payment breakdown
Explore the cost of this home by adjusting the details. Changes won't be saved.Climate risks
Neighborhood: Ocotillo
Nearby schools
Schools provided by the listing agent
- Elementary: Anna Marie Jacobson Elementary School
- Middle: Bogle Junior High School
- High: Hamilton High School
- District: Chandler Unified District #80
Source: ARMLS. This data may not be complete. We recommend contacting the local school district to confirm school assignments for this home.
- $615,0002 bd2 ba1.4k sqft2511 W Queen Creek Rd UNIT 126, Chandler, AZ 85248Sold
- $505,0003 bd3 ba1.5k sqft2511 W Queen Creek Rd UNIT 425, Chandler, AZ 85248Sold
- $418,0002 bd2 ba1.3k sqft2511 W Queen Creek Rd UNIT 235, Chandler, AZ 85248Off Market

- $483,3002 bd2 ba1.4k sqft2511 W Queen Creek Rd UNIT 448, Chandler, AZ 85248Off Market

Similar homes
- $629,0002 bd2 ba1.3k sqft2511 W QUEEN CREEK Road #108, Chandler, AZ 85248For Sale
 MLS ID #7076782, Rebecca Reed, Gentry Real Estate. ARMLS
 - $550,0002 bd2 ba1.3k sqft2511 W QUEEN CREEK Road #213, Chandler, AZ 85248For Sale
 MLS ID #7056585, Rebecca Reed, Gentry Real Estate. ARMLS
 - $545,0002 bd2 ba1.4k sqft2511 W QUEEN CREEK Road #303, Chandler, AZ 85248For Sale
 MLS ID #7016284, David Hans Kupfer, Keller Williams Realty Sonoran Living. ARMLS
 - $599,9002 bd2 ba1.3k sqft2511 W QUEEN CREEK Road #166, Chandler, AZ 85248For Sale
 MLS ID #7033270, David Hans Kupfer, Keller Williams Realty Sonoran Living. ARMLS
