Incredible Opportunity For A Completely Low Maintenance Highly Upgraded Luxury Condo. This Is One Of The Newest Built In The Entire Community. 2024 With Hard Wood Flooring, Open Kitchen With Large Breakfast Bar With Wainscoting And Solid Quartz Counters, Upgraded 42'' Upper Cabinets, Tile Backsplash, Undercabinet Lighting, Black Stainless Appliances Including Refrigerator. Great Room And Both Bedrooms look Out To One Of The Largest Private Patios With Courtyard And Water Views. The Patio Creates A Complete Outdoor Oasis For Entertaining, Barbequing And Enjoying The Extra Space. The Primary Bedroom Is Large And Features A Luxury Bath With Double Sinks, Huge Walk In Shower And Closet. High End Shutters For Privacy. The Amenities Are Over The Top. Huge Pool, Fitness Center, Club House And
For sale
Price cut: $25.1K (9/10)
$599,900
2511 W QUEEN CREEK Road #166, Chandler, AZ 85248
2beds
1,346sqft
Condominium
Built in 2024
-- sqft lot
$588,200 Zestimate®
$446/sqft
$597/mo HOA
What's special
Huge poolOpen kitchenTile backsplashSolid quartz countersGreat roomUndercabinet lightingHard wood flooring
- 113 days
- 150
- 10
Zillow last checked:
Listing updated:
Listed by:
David Hans Kupfer 602-762-4040,
Keller Williams Realty Sonoran Living,
Nicolette F. Kupfer 602-679-2199,
Keller Williams Realty Sonoran Living
Source: ARMLS,MLS#: 7033270
Facts & features
Interior
Bedrooms & bathrooms
- Bedrooms: 2
- Bathrooms: 2
- Full bathrooms: 2
Heating
- Electric
Cooling
- Central Air
Appliances
- Included: Dryer, Washer, Refrigerator, Built-in Microwave, Dishwasher, Disposal
- Laundry: Inside
Features
- Pantry, Double Vanity, 9+ Flat Ceilings, No Interior Steps, Full Bth Master Bdrm
- Flooring: Carpet, Wood
- Windows: Low Emissivity Windows, Double Pane Windows, Tinted Windows, Vinyl Frame
- Has basement: No
- Has fireplace: No
- Common walls with other units/homes: Neighbor Above
Interior area
- Total structure area: 1,346
- Total interior livable area: 1,346 sqft
Property
Parking
- Total spaces: 1
- Parking features: Gated, Permit Required, Electric Vehicle Charging Station(s)
- Garage spaces: 1
Features
- Stories: 4
- Exterior features: Balcony
- Spa features: None
- Fencing: Wrought Iron
Lot
- Size: 1,350 Square Feet
- Features: None, Borders Common Area, East/West Exposure
Details
- Parcel number: 30377728
Construction
Type & style
- Home type: Condo
- Architectural style: Santa Barbara/Tuscan
- Property subtype: Condominium
- Attached to another structure: Yes
Materials
- Stucco, Wood Frame, Painted
- Roof: Tile,Built-Up
Condition
- Year built: 2024
Details
- Builder name: Statesman
Utilities & green energy
- Sewer: Public Sewer
Community & HOA
Community
- Features: Pool, Pickleball, Gated, Community Spa Htd, Biking/Walking Path, Fitness Center
- Security: Fire Sprinkler System
- Subdivision: CAYS AT DOWNTOWN OCOTILLO CONDOMINIUM AMD
HOA
- Has HOA: Yes
- Services included: Roof Repair, Insurance, Sewer, Maintenance Grounds, Trash, Water, Roof Replacement, Maintenance Exterior
- HOA fee: $493 monthly
- HOA name: The Cays at Downtown
- HOA phone: 866-516-7424
- Second HOA fee: $312 quarterly
- Second HOA name: Ocotillo Comm Assoc
- Second HOA phone: 480-939-6070
Location
- Region: Chandler
Financial & listing details
- Price per square foot: $446/sqft
- Tax assessed value: $368,300
- Annual tax amount: $1,520
- Date on market: 6/23/2026
- Cumulative days on market: 113 days
- Listing terms: VA Loan,Cash,Conventional,FHA
- Ownership: Condominium
Estimated market value
$588,200
$559,000 - $618,000
$3,411/mo
Price history
| Date | Event | Price |
|---|---|---|
| 9/10/2026 | Price change | $599,900-4%$446/sqft |
Source:  ARMLS #7033270 Report a problem ARMLS #7033270 Report a problem | ||
| 6/23/2026 | Listed for sale | $625,000+8.7%$464/sqft |
Source: ARMLS #7033270 Report a problem | ||
| 8/7/2025 | Listing removed | $575,000$427/sqft |
Source: ARMLS #6885631 Report a problem | ||
| 6/27/2025 | Listed for sale | $575,000+18.8%$427/sqft |
Source: ARMLS #6885631 Report a problem | ||
| 2/2/2023 | Sold | $483,865$359/sqft |
Source: Public Record Report a problem | ||
Public tax history
| Year | Property taxes | Tax assessment |
|---|---|---|
| 2025 | $1,511 +1361% | $36,830 +1818.2% |
| 2024 | $103 +1.8% | $1,920 +87.1% |
| 2023 | $102 +2.8% | $1,026 -37.2% |
| 2022 | $99 -2.1% | $1,635 |
| 2021 | $101 +3.6% | $1,635 +3.8% |
| 2020 | $97 +2.9% | $1,575 +15.4% |
| 2019 | $95 | $1,365 +4.6% |
| 2018 | $95 +6.5% | $1,305 +7.4% |
| 2017 | $89 | $1,215 |
Find assessor info on the county website
Monthly payment
Est. payment
Payment breakdown
Explore the cost of this home by adjusting the details. Changes won't be saved.Climate risks
Neighborhood: Ocotillo
Nearby schools
Schools provided by the listing agent
- Elementary: Anna Marie Jacobson Elementary School
- Middle: Bogle Junior High School
- High: Hamilton High School
- District: Chandler Unified District #80
Source: ARMLS. This data may not be complete. We recommend contacting the local school district to confirm school assignments for this home.
- $505,0002 bd2 ba1.3k sqft2511 W Queen Creek Rd UNIT 266, Chandler, AZ 85248For Sale
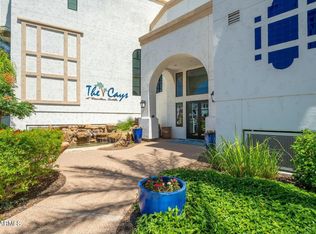
- $580,0002 bd3 ba1.5k sqft2511 W Queen Creek Rd UNIT 466, Chandler, AZ 85248Sold

- $470,0002 bd2 ba1.3k sqft2511 W Queen Creek Rd UNIT 165, Chandler, AZ 85248Sold

- $515,0002 bd2 ba1.3k sqft2511 W Queen Creek Rd UNIT 271, Chandler, AZ 85248For Sale

Similar homes
- $629,0002 bd2 ba1.3k sqft2511 W QUEEN CREEK Road #108, Chandler, AZ 85248For Sale
 MLS ID #7076782, Rebecca Reed, Gentry Real Estate. ARMLS
 - $550,0002 bd2 ba1.3k sqft2511 W QUEEN CREEK Road #213, Chandler, AZ 85248For Sale
 MLS ID #7056585, Rebecca Reed, Gentry Real Estate. ARMLS
 - $545,0002 bd2 ba1.4k sqft2511 W QUEEN CREEK Road #303, Chandler, AZ 85248For Sale
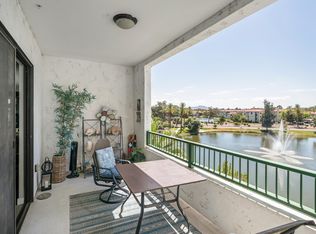 MLS ID #7016284, David Hans Kupfer, Keller Williams Realty Sonoran Living. ARMLS
 - $515,0002 bd2 ba1.3k sqft2511 W QUEEN CREEK Road #271, Chandler, AZ 85248For SaleMLS ID #7087567, Gretchyn Ranger, West USA Realty. ARMLS
