Skip main navigation
Sold for $555,000
  • $555,000

    2511 W QUEEN CREEK Road #164, Chandler, AZ 85248

    2beds
    2baths
    1,466sqft
    Condominium
    Built in 2023
    -- sqft lot
    $541,500 Zestimate®
    $379/sqft
    $3,648 Estimated rent

    Home value

    $541,500

    $493,000 - $596,000

    $3,648/mo

    Zestimate® history
    Loading
    Loading...

    Owner options

    List your home for rent

    $3,648/mo

    Rent Zestimate®

    Find your next renter with Zillow Rental Manager. Plus, with online applications, you can quickly screen prospective tenants – for free.

    Learn more

    $3,648/mo

    Rent Zestimate®

    Refinance and save

    $3,623/mo

    Est. payment

    Refinancing to a lower rate could help reduce your monthly payments and save thousands over the life of the loan.

    See today's rates

    $3,623/mo

    Est. payment

    Explore your selling options

    Work with a Zillow partner agent

    Leverage their expertise and Zillow's premium Showcase listings to get your home seen by more buyers.

    Get started

    List with your own agent

    Get your home in front of millions of buyers by listing it on Zillow.

    Learn how to do it

    Sell it yourself

    Take full control of how buyers see your home on Zillow by listing For Sale by Owner (FSBO).

    List your home

    What's special

    Soft water systemJack and jill bathroomSpacious islandWhite maple cabinetryExtensive outdoor private spaceCoat closetQuartz countertops
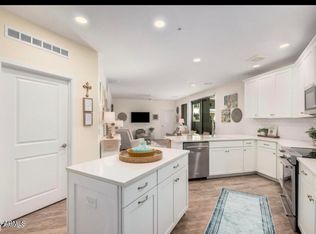
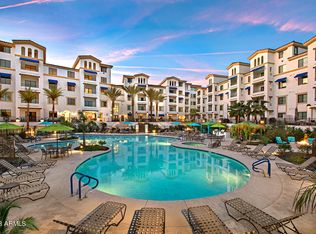
    Located in the sought-after Downtown Ocotillo area. Built in 2023.This property boasts a comprehensive range of high-end amenities and upgrades designed to offer an exceptional living experience. A significant 950 square foot patio accessible from both the living room and master bedroom, offering extensive outdoor private space, which is a rare find in urban living environments. Gourmet Kitchen: Equipped with upgraded KitchenAid stainless steel appliances, white maple cabinetry, and two pantries—one with pullout shelving and another with custom shelves. The presence of quartz countertops and a spacious island enhances both its functionality and aesthetic appeal. An additional room that can serve as a den or office, featuring a Jack and Jill bathroom, providing a practical and flexible living space that can be tailored to various needs. Large laundry room complete with cabinets, shelving, and a soft water system, indicating a thoughtful consideration towards practicality and convenience in home design. High pH reverse osmosis (RO) water system is a notable feature, emphasizing the property's commitment to health and wellness. Wood-look style porcelain tiles offer a durable yet aesthetically pleasing flooring option, while upgraded light fixtures and a coat closet add to the property's luxurious feel. The inclusion of smart home security and the ButterflyMX system highlights the modern and secure living environment, catering to the increasing demand for integrated technology in residential spaces. A private gated garage and locked bike room storage suggest a high level of convenience and security for residents, addressing common urban living concerns. Proximity to restaurants, entertainment options, farmers markets, and more, underscores the appeal of urban living, with essential amenities and leisure activities within walking distance. This property appears to offer a blend of luxury, convenience, and modern amenities, making it an attractive option for those seeking a high-quality living experience in Downtown Ocotillo. With over $70,000 in upgrades, it reflects a significant investment in creating a space that is both comfortable and stylish, catering to the needs and preferences of discerning residents. Near INTEL, Price Technology Corridor, Restaurants, Shopping, Entertainment and Freeways.

    Zillow last checked:

    Listing updated:

    Listed by:

    Rebecca Reed 480-390-6129,

    Gentry Real Estate,

    Manlio A Smeraldo 480-993-8521,

    Gentry Real Estate

    Bought with:

    Rebecca Reed, SA103810000

    Gentry Real Estate

    Manlio A Smeraldo, SA675781000

    Gentry Real Estate

    Source: ARMLS,MLS#: 6648361MLS Logo

    Facts & features

    Interior

    Bedrooms & bathrooms
    • Bedrooms: 2
    • Bathrooms: 2
    Heating
    • Electric
    Cooling
    • Central Air, Ceiling Fan(s), ENERGY STAR Qualified Equipment, Programmable Thmstat
    Appliances
    • Laundry: Engy Star (See Rmks)
    Features
    • High Speed Internet, Smart Home, Double Vanity, Breakfast Bar, 9+ Flat Ceilings, No Interior Steps, Kitchen Island, Pantry, 3/4 Bath Master Bdrm
    • Flooring: Carpet, Tile
    • Windows: Low Emissivity Windows, Double Pane Windows, ENERGY STAR Qualified Windows, Tinted Windows, Vinyl Frame
    • Has basement: No
    Interior area
    • Total structure area: 1,466
    • Total interior livable area: 1,466 sqft

    Property

    Parking
    • Total spaces: 1
    • Parking features: Gated, Garage Door Opener, Addtn'l Purchasable, Assigned
    • Garage spaces: 1
    Features
    • Stories: 4
    • Patio & porch: Covered, Patio
    • Pool features: None
    • Spa features: None
    • Fencing: Block,Wrought Iron
    Lot
    • Size: 1,464 sqft
    • Features: Sprinklers In Rear, Sprinklers In Front, Grass Front, Grass Back, Auto Timer H2O Front, Auto Timer H2O Back
    Details
    • Parcel number: 30377726
    • Other equipment: Intercom

    Construction

    Type & style
    • Home type: Condo
    • Architectural style: Contemporary
    • Property subtype: Condominium
    • Attached to another structure: Yes
    Materials
    • Stucco, Wood Frame, Painted
    • Roof: Tile,Built-Up
    Condition
    • Year built: 2023
    Details
    • Builder name: Statesman

    Utilities & green energy

    • Sewer: Public Sewer
    • Water: City Water

    Community & neighborhood

    Security
    • Security features: Fire Sprinkler System, Security System Owned
    Community
    • Community features: Pickleball, Lake, Community Spa Htd, Near Bus Stop, Tennis Court(s), Biking/Walking Path, Fitness Center
    Location
    • Region: Chandler
    • Subdivision: CAYS AT DOWNTOWN OCOTILLO CONDOMINIUM AMD

    HOA & financial

    HOA
    • Has HOA: Yes
    • HOA fee: $420 monthly
    • Services included: Roof Repair, Insurance, Sewer, Maintenance Grounds, Street Maint, Front Yard Maint, Trash, Roof Replacement, Maintenance Exterior
    • Association name: The Cays
    • Association phone: 602-957-9191
    • Second HOA fee: $207 quarterly
    • Second association name: Ocotilo Community
    • Second association phone: 480-921-7500

    Other

    Other facts
    • Listing terms: Cash,Conventional,FHA,VA Loan
    • Ownership: Condominium

    Price history

    DateEventPrice
    1/3/2025Sold$555,000$379/sqft
    Source: ARMLS #6648361 Report a problem
    12/30/2024Pending sale$555,000$379/sqft
    Source: ARMLS #6648361 Report a problem
    6/20/2024Price change$555,000-1.8%$379/sqft
    Source: ARMLS #6648361 Report a problem
    5/23/2024Price change$565,000-1.6%$385/sqft
    Source: ARMLS #6648361 Report a problem
    5/21/2024Price change$573,900-0.2%$391/sqft
    Source: ARMLS #6648361 Report a problem
    4/25/2024Price change$574,900-0.8%$392/sqft
    Source: ARMLS #6648361 Report a problem
    4/13/2024Price change$579,7000%$395/sqft
    Source: ARMLS #6648361 Report a problem
    4/2/2024Price change$579,8000%$395/sqft
    Source: ARMLS #6648361 Report a problem
    3/19/2024Price change$579,900-0.9%$396/sqft
    Source: ARMLS #6648361 Report a problem
    3/15/2024Listed for sale$585,000$399/sqft
    Source: ARMLS #6648361 Report a problem
    3/5/2024Pending sale$585,000$399/sqft
    Source: ARMLS #6648361 Report a problem
    1/10/2024Listed for sale$585,000+19.5%$399/sqft
    Source: ARMLS #6648361 Report a problem
    1/26/2023Sold$489,454$334/sqft
    Source: Public Record Report a problem

    Public tax history

    YearProperty taxesTax assessment
    2025$1,574 +1422.2%$38,370 +1898.4%
    2024$103 +1.8%$1,920 +87.1%
    2023$102 +2.8%$1,026 -37.2%
    2022$99 -2.1%$1,635
    2021$101 +3.6%$1,635 +3.8%
    2020$97 +2.9%$1,575 +15.4%
    2019$95 $1,365 +4.6%
    2018$95 +6.5%$1,305 +7.4%
    2017$89 $1,215

    Find assessor info on the county website

    Neighborhood: Ocotillo

    Nearby schools

    GreatSchools rating
    Schools provided by the listing agent
    • Elementary: Anna Marie Jacobson Elementary School
    • Middle: Bogle Junior High School
    • High: Hamilton High School
    • District: Chandler Unified District

    Source: ARMLS. This data may not be complete. We recommend contacting the local school district to confirm school assignments for this home.

    Get a cash offer in 3 minutes
    Find out how much your home could sell for in as little as 3 minutes with a no-obligation cash offer.
    Estimated market value
    $541,500
    Get a cash offer in 3 minutes
    Find out how much your home could sell for in as little as 3 minutes with a no-obligation cash offer.
    Estimated market value
    $541,500