Skip main navigation
Sold for $545,000
  • $545,000

    2511 W QUEEN CREEK Road #172, Chandler, AZ 85248

    2beds
    2baths
    1,350sqft
    Condominium
    Built in 2023
    -- sqft lot
    $495,900 Zestimate®
    $404/sqft
    $3,506 Estimated rent

    Home value

    $495,900

    $466,000 - $526,000

    $3,506/mo

    Zestimate® history
    Loading
    Loading...

    Owner options

    List your home for rent

    $3,506/mo

    Rent Zestimate®

    Find your next renter with Zillow Rental Manager. Plus, with online applications, you can quickly screen prospective tenants – for free.

    Learn more

    $3,506/mo

    Rent Zestimate®

    Refinance and save

    $3,525/mo

    Est. payment

    Refinancing to a lower rate could help reduce your monthly payments and save thousands over the life of the loan.

    See today's rates

    $3,525/mo

    Est. payment

    Explore your selling options

    Work with a Zillow partner agent

    Leverage their expertise and Zillow's premium Showcase listings to get your home seen by more buyers.

    Get started

    List with your own agent

    Get your home in front of millions of buyers by listing it on Zillow.

    Learn how to do it

    Sell it yourself

    Take full control of how buyers see your home on Zillow by listing For Sale by Owner (FSBO).

    List your home

    What's special

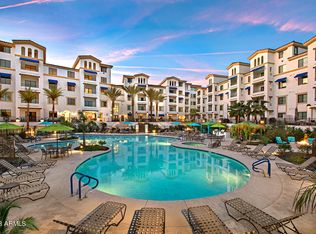
    NEW BUILD SPEC HOME, READY MOVE IN!!!! OVERSIZED PATIO 800SF+,completed with upgrades, White cabinets, Quartz countertops, LVP flooring main areas, upgraded carpet in bedrooms, 12x24 tile in bathrooms, upgraded hardware, lighting fixtures, ceiling fans, stainless steel kitchen appliances, W/D. Large private balcony, smart home technology. Resort style pool, built in BBQ, Cabanas, Large fitness center with top of line equipment, yoga studio, locker room with steam room, Clubhouse with gaming tables, business center & full kitchen. Fantastic location with walkability to restaurants, easy access to freeways, close by shopping & entertainment, nearby airports. Key fob entry to all buildings, gated underground parking garage with assigned stall, surface electric car charging stations.

    Zillow last checked:

    Listing updated:

    Listed by:

    Brenna Carmazzi 480-297-4448,

    Statesman Sales and Marketing, LLC

    Bought with:

    Brenna Carmazzi, SA670307000

    Statesman Sales and Marketing, LLC

    Source: ARMLS,MLS#: 6662145MLS Logo

    Facts & features

    Interior

    Bedrooms & bathrooms
    • Bedrooms: 2
    • Bathrooms: 2
    Heating
    • Electric
    Cooling
    • Central Air, Ceiling Fan(s), Programmable Thmstat
    Features
    • High Speed Internet, Smart Home, Double Vanity, Breakfast Bar, 9+ Flat Ceilings, No Interior Steps, Kitchen Island, Full Bth Master Bdrm
    • Flooring: Carpet, Vinyl, Tile
    • Windows: Low Emissivity Windows, Double Pane Windows, Tinted Windows, Vinyl Frame
    • Has basement: No
    • Common walls with other units/homes: Two Common Walls,Neighbor Below,Neighbor Above
    Interior area
    • Total structure area: 1,350
    • Total interior livable area: 1,350 sqft

    Property

    Parking
    • Total spaces: 1
    • Parking features: Gated, Assigned, Electric Vehicle Charging Station(s)
    • Garage spaces: 1
    Features
    • Stories: 4
    • Patio & porch: Covered
    • Exterior features: Balcony
    • Pool features: None
    • Has spa: Yes
    • Spa features: Heated
    • Fencing: Block,Wrought Iron
    Lot
    • Size: 1,350 Square Feet
    • Features: Desert Front, Grass Front, Grass Back
    Details
    • Parcel number: 30377732

    Construction

    Type & style
    • Home type: Condo
    • Architectural style: Other
    • Property subtype: Condominium
    • Attached to another structure: Yes
    Materials
    • Stucco, Wood Frame, Painted
    • Roof: Tile,Built-Up
    Condition
    • Complete Spec Home
    • Year built: 2023
    Details
    • Builder name: Statesman Group
    • Warranty included: Yes

    Utilities & green energy

    • Sewer: Public Sewer
    • Water: City Water

    Community & HOA

    Community
    • Features: Pickleball, Lake, Community Spa, Community Spa Htd, Transportation Svcs, Community Media Room, Tennis Court(s), Biking/Walking Path, Fitness Center
    • Security: Fire Sprinkler System
    • Subdivision: CAYS AT DOWNTOWN OCOTILLO CONDOMINIUM AMD
    HOA
    • Has HOA: Yes
    • Services included: Electricity, Roof Repair, Insurance, Sewer, Cable TV, Maintenance Grounds, Street Maint, Trash, Roof Replacement
    • HOA fee: $386 monthly
    • HOA name: The Cays Downtown Oc
    • HOA phone: 602-957-9191
    • Second HOA fee: $231 quarterly
    • Second HOA name: Ocotillo
    • Second HOA phone: 480-704-2900
    Location
    • Region: Chandler

    Financial & listing details

    • Price per square foot: $404/sqft
    • Tax assessed value: $368,300
    • Annual tax amount: $102
    • Date on market: 8/7/2025
    • Cumulative days on market: 111 days
    • Listing terms: Cash,Conventional,1031 Exchange,FHA,VA Loan
    • Ownership: Condominium

    Price history

    DateEventPrice
    7/8/2025Listing removed$520,000-4.6%$385/sqft
    Source: ARMLS #6571192 Report a problem
    5/30/2024Sold$545,000$404/sqft
    Source: ARMLS #6662145 Report a problem
    2/9/2024Listed for sale$545,000$404/sqft
    Source: ARMLS #6662145 Report a problem
    12/13/2023Listing removed--
    Source: ARMLS #6571192 Report a problem
    6/23/2023Listed for sale$545,000+4.8%$404/sqft
    Source: ARMLS #6572066 Report a problem
    6/22/2023Listing removed$520,000$385/sqft
    Source: ARMLS #6571192 Report a problem
    6/21/2023Listed for sale$520,000$385/sqft
    Source: ARMLS #6571192 Report a problem

    Public tax history

    YearProperty taxesTax assessment
    2025$1,511 +1361%$36,830 +1818.2%
    2024$103 +1.8%$1,920 +87.1%
    2023$102 +2.8%$1,026 -37.2%
    2022$99 -2.1%$1,635
    2021$101 +3.6%$1,635 +3.8%
    2020$97 +2.9%$1,575 +15.4%
    2019$95 $1,365 +4.6%
    2018$95 +6.5%$1,305 +7.4%
    2017$89 $1,215
    Find assessor info on the county website

    Neighborhood: Ocotillo

    Nearby schools

    GreatSchools rating
    Schools provided by the listing agent
    • Elementary: Anna Marie Jacobson Elementary School
    • Middle: Bogle Junior High School
    • High: Hamilton High School
    • District: Chandler Unified District

    Source: ARMLS. This data may not be complete. We recommend contacting the local school district to confirm school assignments for this home.

    Get a cash offer in 3 minutes
    Find out how much your home could sell for in as little as 3 minutes with a no-obligation cash offer.
    Estimated market value
    $495,900
    Get a cash offer in 3 minutes
    Find out how much your home could sell for in as little as 3 minutes with a no-obligation cash offer.
    Estimated market value
    $495,900