Most homes in Serenity Shores at Fulton Ranch have stairs. This one doesn't. It's one of the in-demand single story floor plans, and it was built in the later phase of the series, so it came with the newer finishes and upgrades already in place.
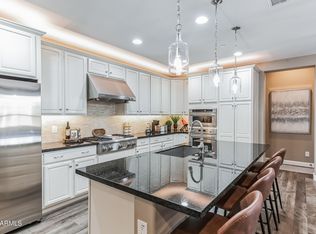
Inside, it's 3 bedrooms and 2 baths, all on one floor. The kitchen features a gas cooktop, a designer tile backsplash, and upgraded finishes throughout. The primary bath includes an oversized super shower, a walk-in shower that replaces the standard tub and shower combo. It's the kind of upgrade buyers usually pay to add after closing, and it's already here.
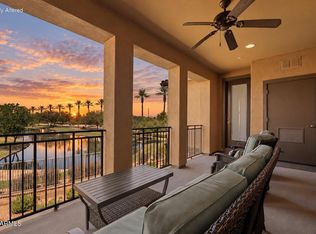
Outside your door, Fulton Ranch does the rest. Serenity Shores sits behind the gates, surrounded by 28 acres of lakes, streams, and waterfalls. Residents get a heated resort style pool an spa, a fitness center and clubhouse, outdoor kitchens with BBQ ramadas, fire pits, and miles of walking and biking paths. Outside of the home was just painted this year!
The Promenade at Fulton Ranch is minutes away for shopping, coffee, and dining. The Price Corridor puts Intel, Northrop Grumman, Microchip, and Wells Fargo within a short drive. Loop 101 and 202 connect you to Scottsdale, downtown Phoenix, and Sky Harbor.
For sale
$625,000
4777 S FULTON RANCH Boulevard #1026, Chandler, AZ 85248
3beds
1,721sqft
Townhouse
Built in 2016
2,108 Square Feet Lot
$-- Zestimate®
$363/sqft
$629/mo HOA
What's special
Single story floor planUpgraded finishes throughoutFire pitsDesigner tile backsplashFitness center and clubhouse
- 14 days
- 140
- 4
Zillow last checked:
Listing updated:
Listed by:
Ryan Meeks 480-612-2219,
Compass
Source: ARMLS,MLS#: 7075750
Facts & features
Interior
Bedrooms & bathrooms
- Bedrooms: 3
- Bathrooms: 2
- Full bathrooms: 2
Heating
- Natural Gas
Cooling
- Central Air
Appliances
- Included: Dryer, Washer, Disposal, Gas Range, Electric Oven, Gas Cooktop
Features
- High Speed Internet, Double Vanity, 9+ Flat Ceilings, Full Bth Master Bdrm
- Flooring: Carpet, Tile
- Windows: Double Pane Windows
- Has basement: No
- Has fireplace: No
- Common walls with other units/homes: Neighbor Above,End Unit
Interior area
- Total structure area: 1,721
- Total interior livable area: 1,721 sqft
Property
Parking
- Total spaces: 2
- Parking features: Gated, Garage Door Opener, Shared Driveway
- Garage spaces: 2
Features
- Stories: 2
- Patio & porch: Covered
- Has spa: Yes
- Spa features: Heated
- Fencing: Block
Lot
- Size: 2,108 Square Feet
- Features: Grass Front, Auto Timer H2O Front
Details
- Parcel number: 30347488
Construction
Type & style
- Home type: Townhouse
- Architectural style: Santa Barbara/Tuscan
- Property subtype: Townhouse
- Attached to another structure: Yes
Materials
- Stucco, Wood Frame
- Foundation: Slab
- Roof: Tile
Condition
- Year built: 2016
Details
- Builder name: Cachet Homes
Utilities & green energy
- Sewer: Public Sewer
- Water: City Water
Community & HOA
Community
- Features: Pool, Gated, Biking/Walking Path, Fitness Center
- Security: Fire Sprinkler System
- Subdivision: SERENITY SHORES CONDOMINIUM AT FULTON RANCH
HOA
- Has HOA: Yes
- Services included: Roof Repair, Insurance, Sewer, Maintenance Grounds, Street Maint, Front Yard Maint, Trash, Water, Roof Replacement, Maintenance Exterior
- HOA fee: $405 monthly
- HOA name: Serenity Shores
- HOA phone: 602-957-9191
- Second HOA fee: $672 quarterly
- Second HOA name: Fulton Ranch
- Second HOA phone: 480-921-7500
Location
- Region: Chandler
Financial & listing details
- Price per square foot: $363/sqft
- Tax assessed value: $420,600
- Annual tax amount: $1,832
- Date on market: 9/4/2026
- Cumulative days on market: 14 days
- Listing terms: Cash,Conventional,FHA,VA Loan
- Ownership: Condominium
Estimated market value
Not available
Estimated sales range
Not available
Not available
Price history
| Date | Event | Price |
|---|---|---|
| 9/4/2026 | Listed for sale | $625,000+84.8%$363/sqft |
Source:  ARMLS #7075750 Report a problem ARMLS #7075750 Report a problem | ||
| 9/20/2016 | Sold | $338,193$197/sqft |
Source: Public Record Report a problem | ||
Public tax history
| Year | Property taxes | Tax assessment |
|---|---|---|
| 2025 | $1,820 +1.4% | $42,060 -1.9% |
| 2024 | $1,796 +2.1% | $42,870 +101% |
| 2023 | $1,758 +3% | $21,328 -37% |
| 2022 | $1,707 -4.2% | $33,850 +9.7% |
| 2021 | $1,781 +4% | $30,870 +1.8% |
| 2020 | $1,713 +3.3% | $30,330 +9% |
| 2019 | $1,659 | $27,820 +19.8% |
| 2018 | $1,659 +7.3% | $23,230 +9.5% |
| 2017 | $1,546 +574.3% | $21,220 +600.3% |
| 2016 | $229 +0.5% | $3,030 +52.7% |
| 2015 | $228 | $1,984 +7.8% |
| 2014 | -- | $1,840 |
| 2013 | -- | $1,840 -11.5% |
| 2012 | -- | $2,080 -16.1% |
| 2011 | -- | $2,480 -22.5% |
| 2010 | -- | $3,200 |
| 2009 | -- | $3,200 -13% |
| 2008 | -- | $3,680 +2.2% |
| 2007 | -- | $3,600 |
Find assessor info on the county website
Monthly payment
Est. payment
Payment breakdown
Explore the cost of this home by adjusting the details. Changes won't be saved.Climate risks
Neighborhood: 85248
Nearby schools
Schools provided by the listing agent
- Elementary: Ira A. Fulton Elementary
- Middle: Bogle Junior High School
- High: Hamilton High School
- District: Chandler Unified District #80
Source: ARMLS. This data may not be complete. We recommend contacting the local school district to confirm school assignments for this home.
- $394,0002 bd2 ba1.2k sqft4777 S Fulton Ranch Blvd UNIT 2033, Chandler, AZ 85248Sold

- $598,0003 bd2 ba1.7k sqft4777 S Fulton Ranch Blvd UNIT 1032, Chandler, AZ 85248Sold
- $520,0003 bd3 ba1.7k sqft4777 S Fulton Ranch Blvd UNIT 1031, Chandler, AZ 85248Sold

- $553,0003 bd2 ba1.7k sqft4777 S Fulton Ranch Blvd UNIT 2029, Chandler, AZ 85248Sold
Similar homes
- $629,9003 bd2 ba1.8k sqft4777 S FULTON RANCH Boulevard #2137, Chandler, AZ 85248For Sale
 MLS ID #7075754, Katie Henderson, My Home Group Real Estate. ARMLS
 - $599,0003 bd2 ba1.7k sqft4777 S FULTON RANCH Boulevard #2101, Chandler, AZ 85248For Sale
 MLS ID #7075338, Keely L. Semon, My Home Group Real Estate. ARMLS
 - $465,0002 bd2 ba1.7k sqft3800 S CANTABRIA Circle #1107, Chandler, AZ 85248For Sale
 MLS ID #7070847, Kristen M Amen, Real Broker. ARMLS
 - $469,0003 bd2 ba1.7k sqft23745 S VACATION Way, Sun Lakes, AZ 85248For Sale
 MLS ID #6894794, Carey Kolb, Keller Williams Integrity First Realty. ARMLS
