Welcome To Gated Echelon At Ocotillo, Exceptional Design Meets AMAZING Floor-Plan! Meticulously Maintained 2,404 SF W/A Main-Level Primary Suite & 2nd Bedroom, Full Bath-Ideal For Guests, Office, Or Multigenerational. 3rd Bed Up W/Full Bath & Spacious Loft. The Open Great Room Flows Into A Beautifully Appointed Kitchen W/Expansive Island, Granite Counters, Multiple Ovens & Walk-In Pantry. Enjoy Tesla Solar, Newer HVAC, EV Charging & Deep Covered Paver Patio. Resort-Style Amenities Include Heated Pools & Spas Plus Scenic Walking & Biking Paths. Minutes From Ocotillo's Lakes, 27-Hole Championship Golf, Premier Dining & Shopping, Price Corridor Employers, Loops 101 & 202, Downtown Chandler & Hamilton High!
Next To ''Ocotillo Village Luxury Health Club & Spa''! (Separate Membership Required)
For sale
Price cut: $10K (10/11)
$789,900
971 W Zion Way, Chandler, AZ 85248
3beds
2,404sqft
Single Family Residence
Built in 2017
5,647 Square Feet Lot
$-- Zestimate®
$329/sqft
$294/mo HOA
What's special
Amazing floor-planMain-level primary suiteSpacious loftMultiple ovensExpansive islandWalk-in pantryGranite counters
- 63 days
- 343
- 19
Zillow last checked:
Listing updated:
Listed by:
Cynthia Thompson 480-589-1946,
RE/MAX Fine Properties,
Olivia N Medina 480-453-6832,
RE/MAX Fine Properties
Source: ARMLS,MLS#: 7067455
Facts & features
Interior
Bedrooms & bathrooms
- Bedrooms: 3
- Bathrooms: 3
- Full bathrooms: 3
Heating
- Natural Gas
Cooling
- Central Air, Ceiling Fan(s), Programmable Thmstat
Appliances
- Included: Dryer, Washer, Reverse Osmosis, Refrigerator, Built-in Microwave, Dishwasher, Disposal, Gas Cooktop, Built-In Electric Oven
- Laundry: Inside
Features
- Pantry, High Speed Internet, Granite Counters, Double Vanity, Master Downstairs, Eat-in Kitchen, Breakfast Bar, 9+ Flat Ceilings, Kitchen Island, Full Bth Master Bdrm, Separate Shwr & Tub
- Flooring: Carpet, Tile
- Windows: Low Emissivity Windows, Double Pane Windows
- Has basement: No
- Has fireplace: No
Interior area
- Total structure area: 2,404
- Total interior livable area: 2,404 sqft
Property
Parking
- Total spaces: 2
- Parking features: Attached, Garage Door Opener, Direct Access, Over Height Garage, Electric Vehicle Charging Station(s)
- Attached garage spaces: 2
Features
- Stories: 2
- Patio & porch: Covered
- Spa features: None
- Fencing: Block
Lot
- Size: 5,647 Square Feet
- Features: North/South Exposure, Sprinklers In Front, Gravel/Stone Front, Gravel/Stone Back, Grass Front, Synthetic Grass Back, Auto Timer H2O Front
Details
- Parcel number: 30363578
Construction
Type & style
- Home type: SingleFamily
- Property subtype: Single Family Residence
Materials
- Stucco, Wood Frame, Painted
- Foundation: Slab, Pillar/Post/Pier
- Roof: Tile
Condition
- Year built: 2017
Details
- Builder name: CALATLANTIC AZ
- Warranty included: Yes
Utilities & green energy
- Sewer: Public Sewer
Green energy
- Energy efficient items: Solar Panels, Multi-Zones
- Water conservation: Recirculation Pump
Community & HOA
Community
- Features: Pool, Lake, Gated, Community Spa, Community Spa Htd, Biking/Walking Path
- Subdivision: ECHELON AT OCOTILLO
HOA
- Has HOA: Yes
- Services included: Maintenance Grounds
- HOA fee: $195 monthly
- HOA name: Echelon at Ocotillo
- HOA phone: 602-579-9191
- Second HOA fee: $297 quarterly
- Second HOA name: CCMC
- Second HOA phone: 480-921-7500
Location
- Region: Chandler
Financial & listing details
- Price per square foot: $329/sqft
- Tax assessed value: $588,600
- Annual tax amount: $2,582
- Date on market: 8/24/2026
- Cumulative days on market: 112 days
- Listing terms: VA Loan,Cash,Conventional
- Ownership: Fee Simple
- Road surface type: Asphalt
Estimated market value
Not available
Estimated sales range
Not available
Not available
Price history
| Date | Event | Price |
|---|---|---|
| 10/11/2026 | Price change | $789,900-1.3%$329/sqft |
Source:  ARMLS #7067455 Report a problem ARMLS #7067455 Report a problem | ||
| 9/7/2026 | Price change | $799,900-1.8%$333/sqft |
Source: ARMLS #7067455 Report a problem | ||
| 8/24/2026 | Listed for sale | $814,900-1.2%$339/sqft |
Source: ARMLS #7067455 Report a problem | ||
| 8/11/2026 | Listing removed | $825,000$343/sqft |
Source: ARMLS #7045327 Report a problem | ||
| 6/23/2026 | Listed for sale | $825,000+88.2%$343/sqft |
Source: ARMLS #7045327 Report a problem | ||
| 10/27/2017 | Sold | $438,404$182/sqft |
Source: Public Record Report a problem | ||
Public tax history
| Year | Property taxes | Tax assessment |
|---|---|---|
| 2025 | $2,566 +1.4% | $58,860 -10% |
| 2024 | $2,531 +2.1% | $65,370 +117.4% |
| 2023 | $2,479 +3% | $30,066 -30.5% |
| 2022 | $2,406 -4.2% | $43,250 +3.6% |
| 2021 | $2,511 +4% | $41,750 +6.5% |
| 2020 | $2,415 +3.3% | $39,200 +3.1% |
| 2019 | $2,338 | $38,030 +331.9% |
| 2018 | $2,338 +270.2% | $8,805 +2.1% |
| 2017 | $632 | $8,625 |
Find assessor info on the county website
Monthly payment
Est. payment
Payment breakdown
Explore the cost of this home by adjusting the details. Changes won't be saved.Climate risks
Neighborhood: 85248
Nearby schools
Schools provided by the listing agent
- Elementary: Ira A. Fulton Elementary
- Middle: Bogle Junior High School
- High: Hamilton High School
- District: Chandler Unified District #80
Source: ARMLS. This data may not be complete. We recommend contacting the local school district to confirm school assignments for this home.


Similar homes
- $825,0003 bd3 ba2.9k sqft1971 W MEAD Court, Chandler, AZ 85248For Sale
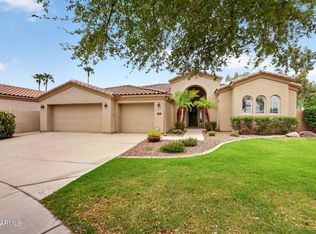 MLS ID #7063594, Mindy Jones, Real Broker. ARMLS
 - $850,0004 bd2 ba2.4k sqft1491 W BARTLETT Way, Chandler, AZ 85248For Sale
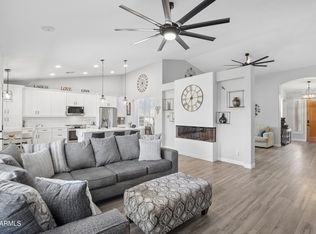 MLS ID #7044652, Catherine E Castle, West USA Realty. ARMLS
 - $599,0003 bd3 ba2.5k sqft8925 E STONEY VISTA Drive, Sun Lakes, AZ 85248For Sale
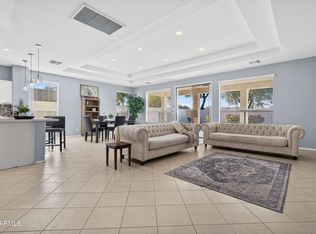 MLS ID #7079980, Brenda Cooney, Real Broker. ARMLS
 - $749,0004 bd3 ba2.4k sqft3874 E STRAWBERRY Drive, Gilbert, AZ 85298For Sale
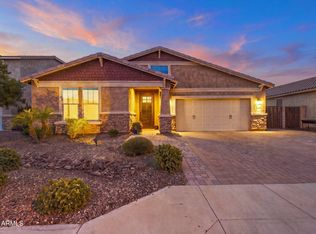 MLS ID #7096736, Jason LaFlesch, Results Realty. ARMLS
