Beautifully updated single-level home with a private pool in Willis Ranch, within walking distance of Downtown Chandler restaurants and the canal! Highlights include a partially replaced roof in 2022 with a warranty through 2032, HVAC from 2019, and a gas water heater replaced in 2022. This 3-bedroom, 2-bath home features a desirable split floor plan, beautiful wood flooring, and a side-entry 2-car garage. A beautiful stone accent wall adds warmth and character to the family room. The kitchen showcases European-style cabinetry, quartz countertops, stainless steel Monogram appliances, an induction cooktop, and an inviting eating area with a coffee bar. The oversized primary suite offers a spacious walk-in closet with built-ins and a beautifully appointed bathroom featuring dual sinks, quartz countertops, a separate tub, and a shower with a frameless glass door. The secondary bathroom is beautifully updated as well. Step outside to your own resort-style retreat, complete with a tiled patio, beautiful PebbleTec pool, built-in BBQ, and a separate firepit with seating--perfect for entertaining or enjoying a quiet Arizona evening. With A+ schools and a prime location just a walk away from Downtown Chandler dining, this home brings together comfort, style, and exceptional outdoor living!
For sale
$490,000
1462 E GERONIMO Street, Chandler, AZ 85225
3beds
1,488sqft
Single Family Residence
Built in 2000
7,226 Square Feet Lot
$-- Zestimate®
$329/sqft
$73/mo HOA
What's special
Private poolBeautiful pebbletec poolDesirable split floor planOversized primary suiteBeautifully updated single-level homeInduction cooktopResort-style retreat
- 18 days
- 1,031
- 176
Likely to sell faster than
Zillow last checked:
Listing updated:
Listed by:
Rebekah Liperote 480-695-1734,
Redfin Corporation
Source: ARMLS,MLS#: 7097220
Facts & features
Interior
Bedrooms & bathrooms
- Bedrooms: 3
- Bathrooms: 2
- Full bathrooms: 2
Heating
- Electric
Cooling
- Central Air, Ceiling Fan(s), Programmable Thmstat
Appliances
- Included: Reverse Osmosis, Built-in Microwave, Dishwasher, Disposal, Electric Oven, Electric Cooktop, Water Purifier
- Laundry: Inside, Engy Star (See Rmks)
Features
- Non-laminate Counter, High Speed Internet, Double Vanity, Eat-in Kitchen, No Interior Steps, Kitchen Island, Pantry, Full Bth Master Bdrm, Separate Shwr & Tub
- Flooring: Carpet, Laminate, Stone, Tile, Wood
- Windows: Screens, Skylight(s)
- Has basement: No
- Number of fireplaces: 1
- Fireplace features: Fire Pit
Interior area
- Total structure area: 1,488
- Total interior livable area: 1,488 sqft
Property
Parking
- Total spaces: 5
- Parking features: Garage Door Opener, Direct Access
- Garage spaces: 2
- Uncovered spaces: 3
Features
- Stories: 1
- Patio & porch: Covered
- Exterior features: Misting System, Private Yard, Built-in Barbecue
- Has private pool: Yes
- Pool features: Variable Speed Pump, Outdoor Pool
- Spa features: None
- Fencing: Block
Lot
- Size: 7,226 Square Feet
- Features: North/South Exposure, Sprinklers In Rear, Sprinklers In Front, Desert Back, Desert Front, Gravel/Stone Front, Gravel/Stone Back, Auto Timer H2O Front, Auto Timer H2O Back
Details
- Parcel number: 30382151
Construction
Type & style
- Home type: SingleFamily
- Property subtype: Single Family Residence
Materials
- Stucco, Wood Frame, Painted
- Roof: Tile
Condition
- Year built: 2000
Details
- Builder name: Jackson Properties
Utilities & green energy
- Sewer: Public Sewer
Green energy
- Energy efficient items: Energy Audit
- Water conservation: Low-Flow Fixtures
Community & HOA
Community
- Features: Playground
- Subdivision: WILLIS RANCH UNIT 1
HOA
- Has HOA: Yes
- Services included: Maintenance Grounds
- HOA fee: $435 semi-annually
- HOA name: Willis Ranch
- HOA phone: 480-339-8817
Location
- Region: Chandler
Financial & listing details
- Price per square foot: $329/sqft
- Tax assessed value: $408,700
- Annual tax amount: $1,732
- Date on market: 10/22/2026
- Listing terms: VA Loan,Cash,Conventional,FHA
- Ownership: Fee Simple
Estimated market value
Not available
Estimated sales range
Not available
Not available
Price history
| Date | Event | Price |
|---|---|---|
| 10/22/2026 | Listed for sale | $490,000+200.6%$329/sqft |
Source:  ARMLS #7097220 Report a problem | ||
| 4/26/2004 | Sold | $163,000+20%$110/sqft |
Source: ARMLS #2087857 Report a problem | ||
| 5/2/2000 | Sold | $135,876$91/sqft |
Source: Public Record Report a problem | ||
Public tax history
| Year | Property taxes | Tax assessment |
|---|---|---|
| 2025 | $1,721 +1.4% | $40,870 -6.1% |
| 2024 | $1,698 +2.1% | $43,510 +115.7% |
| 2023 | $1,663 +3% | $20,170 -24.7% |
| 2022 | $1,614 -4.2% | $26,780 +4.7% |
| 2021 | $1,684 +4% | $25,570 +8.6% |
| 2020 | $1,620 +3.3% | $23,550 +8.8% |
| 2019 | $1,569 | $21,650 +9.3% |
| 2018 | $1,569 +7.3% | $19,800 +4.4% |
| 2017 | $1,462 +7.1% | $18,960 +4.9% |
| 2016 | $1,365 -2.9% | $18,070 +5.1% |
| 2015 | $1,405 | $17,200 +24.6% |
| 2014 | -- | $13,800 +16.8% |
| 2013 | -- | $11,820 -11% |
| 2012 | -- | $13,280 -8.6% |
| 2011 | -- | $14,530 -16.3% |
| 2010 | -- | $17,350 -20.9% |
| 2009 | -- | $21,930 -12.8% |
| 2008 | -- | $25,150 +12% |
| 2007 | -- | $22,450 +59.8% |
| 2006 | -- | $14,050 |
| 2005 | -- | $14,050 +21.6% |
| 2004 | -- | $11,550 |
| 2003 | -- | $11,550 +19.7% |
| 2002 | -- | $9,650 |
Find assessor info on the county website
Monthly payment
Est. payment
Payment breakdown
Explore the cost of this home by adjusting the details. Changes won't be saved.Climate risks
Neighborhood: Willis Ranch
Nearby schools
Schools provided by the listing agent
- Elementary: Rudy G Bologna Elementary
- Middle: Willis Junior High School
- High: Perry High School
- District: Chandler Unified District #80
Source: ARMLS. This data may not be complete. We recommend contacting the local school district to confirm school assignments for this home.



Similar homes
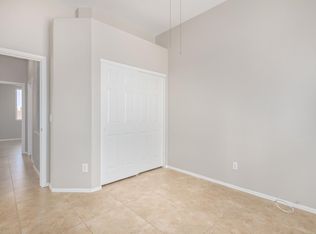
- $529,9903 bd2 ba1.7k sqft1892 E ERIE Street, Chandler, AZ 85225For Sale
 MLS ID #7081223, Veronica Tirado, HomeSmart. ARMLS
- $420,0003 bd2 ba1.2k sqft1376 E BINNER Drive, Chandler, AZ 85225For Sale
 MLS ID #7060831, Rebekah Liperote, Redfin Corporation. ARMLS
- $489,9004 bd3 ba1.9k sqft4552 W SHANNON Street, Chandler, AZ 85226For Sale
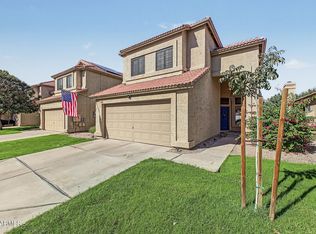 MLS ID #7102974, Michael Place, Realty ONE Group. ARMLS
- $430,0003 bd2 ba1.6k sqft155 N LAKEVIEW Boulevard #227, Chandler, AZ 85225For Sale
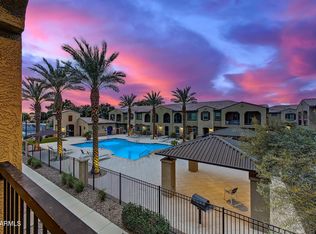 MLS ID #7081440, Renee Hollingsworth, West USA Realty. ARMLS
