Welcome to 1908 S SADDLE ST - a charming 4-bedroom, 3-bathroom home perfect for families seeking space and value in desirable Gilbert. This 1,955 sq ft single-family residence sits on a generous 7,144 sq ft lot, offering wonderful potential for outdoor living and expansion.
Built in 1996, this home features a functional floor plan with comfortable living areas ideal for entertaining and everyday family living. With four generous bedrooms, there's plenty of room for a primary suite, guest rooms, or home office space. The three full bathrooms ensure convenience for busy households.
The expansive lot is a true asset in today's market - offering privacy, mature landscaping opportunities, and potential for pool installation or expanded outdoor entertaining space. see more on next page.... The property's location in Gilbert provides excellent access to shopping, dining, schools, and recreation.
This home represents an excellent opportunity for buyers looking to invest in an established neighborhood with room to grow. Whether you're a first-time buyer, growing family, or investor, this property offers solid bones and tremendous potential. Don't miss this chance to own in one of Arizona's most sought-after communities.
For sale
Price cut: $5K (10/4)
$610,000
1908 S SADDLE Street, Gilbert, AZ 85233
4beds
1,955sqft
Single Family Residence
Built in 1996
7,144 Square Feet Lot
$601,900 Zestimate®
$312/sqft
$50/mo HOA
What's special
- 47 days
- 451
- 31
Zillow last checked:
Listing updated:
Listed by:
Jesus Pino Perez pm@mmreadvisors.com,
MMRE Advisors
Source: ARMLS,MLS#: 7074947
Facts & features
Interior
Bedrooms & bathrooms
- Bedrooms: 4
- Bathrooms: 6
- Full bathrooms: 3
- 1/2 bathrooms: 3
Heating
- Electric
Cooling
- Central Air, Ceiling Fan(s)
Appliances
- Included: Built-in Microwave, Dishwasher, Disposal
- Laundry: Inside
Features
- High Speed Internet, Granite Counters, Double Vanity, Upstairs, Eat-in Kitchen, Breakfast Bar, Vaulted Ceiling(s), Kitchen Island, Pantry, Full Bth Master Bdrm, Separate Shwr & Tub
- Flooring: Carpet, Laminate, Tile
- Has basement: No
- Has fireplace: No
Interior area
- Total structure area: 1,955
- Total interior livable area: 1,955 sqft
Video & virtual tour
Property
Parking
- Total spaces: 6
- Parking features: Garage Door Opener, Direct Access
- Garage spaces: 3
- Uncovered spaces: 3
Features
- Stories: 2
- Patio & porch: Covered, Patio
- Has private pool: Yes
- Pool features: Diving Pool
- Spa features: None
- Fencing: Block
Lot
- Size: 7,144 Square Feet
- Features: Sprinklers In Rear, Sprinklers In Front, Desert Front, Gravel/Stone Front, Gravel/Stone Back, Synthetic Grass Back
Details
- Parcel number: 30283648
Construction
Type & style
- Home type: SingleFamily
- Architectural style: Contemporary
- Property subtype: Single Family Residence
Materials
- Stucco, Wood Frame, Painted
- Roof: Tile
Condition
- Year built: 1996
Details
- Builder name: Forecast Homes
Utilities & green energy
- Sewer: Public Sewer
Community & HOA
Community
- Features: Near Bus Stop, Playground, Biking/Walking Path
HOA
- Has HOA: Yes
- Services included: Maintenance Grounds
- HOA fee: $50 monthly
- HOA name: WESTBANK Estates
- HOA phone: 480-820-3451
Location
- Region: Gilbert
Financial & listing details
- Price per square foot: $312/sqft
- Tax assessed value: $449,800
- Annual tax amount: $1,804
- Date on market: 8/20/2026
- Cumulative days on market: 34 days
- Listing terms: VA Loan,Cash,Conventional,FHA
- Ownership: Fee Simple
Estimated market value
$601,900
$572,000 - $632,000
$3,329/mo
Price history
| Date | Event | Price |
|---|---|---|
| 10/4/2026 | Price change | $610,000-0.8%$312/sqft |
Source:  ARMLS #7074947 Report a problem ARMLS #7074947 Report a problem | ||
| 9/14/2026 | Price change | $615,000-0.8%$315/sqft |
Source: ARMLS #7074947 Report a problem | ||
| 9/3/2026 | Listed for sale | $620,000+6.9%$317/sqft |
Source: ARMLS #7074947 Report a problem | ||
| 3/29/2024 | Sold | $580,000-5.8%$297/sqft |
Source: ARMLS #6667227 Report a problem | ||
| 3/12/2024 | Pending sale | $616,000$315/sqft |
Source: ARMLS #6667227 Report a problem | ||
| 3/12/2024 | Price change | $616,000+3.5%$315/sqft |
Source: ARMLS #6667227 Report a problem | ||
| 2/22/2024 | Listed for sale | $595,000+139%$304/sqft |
Source: ARMLS #6667227 Report a problem | ||
| 1/30/2015 | Sold | $249,000$127/sqft |
Source: ARMLS #5204213 Report a problem | ||
| 11/26/2014 | Listed for sale | $249,000+39.5%$127/sqft |
Source: Realty Executives #5204213 Report a problem | ||
| 2/27/2012 | Listing removed | $178,500$91/sqft |
Source: SOLUTIONS REAL ESTATE #4600210 Report a problem | ||
| 10/24/2011 | Listed for sale | $178,500$91/sqft |
Source: Solutions Real Estate #4600210 Report a problem | ||
| 10/6/2011 | Listing removed | $1,350$1/sqft |
Source: Clients First Realty, LLC #4648837 Report a problem | ||
| 9/20/2011 | Listed for rent | $1,350$1/sqft |
Source: Clients First Realty, LLC #4648837 Report a problem | ||
| 9/17/2011 | Listing removed | $178,500$91/sqft |
Source: Solutions Real Estate #4600210 Report a problem | ||
| 6/14/2011 | Listed for sale | $178,500+15.3%$91/sqft |
Source: Solutions Real Estate #4600210 Report a problem | ||
| 4/27/2009 | Sold | $154,875-47.3%$79/sqft |
Source: Public Record Report a problem | ||
| 5/7/2008 | Sold | $293,974-17.2%$150/sqft |
Source: Public Record Report a problem | ||
| 12/1/2005 | Sold | $355,000+50.7%$182/sqft |
Source: Public Record Report a problem | ||
| 1/24/2005 | Sold | $235,600+74.1%$121/sqft |
Source: Public Record Report a problem | ||
| 6/27/1997 | Sold | $135,320$69/sqft |
Source: Public Record Report a problem | ||
Public tax history
| Year | Property taxes | Tax assessment |
|---|---|---|
| 2025 | $1,767 +1.3% | $44,980 -5.6% |
| 2024 | $1,744 +2.2% | $47,650 +127% |
| 2023 | $1,707 +1.7% | $20,989 -29.4% |
| 2022 | $1,678 -4.1% | $29,710 +4% |
| 2021 | $1,750 +4.1% | $28,580 +6.6% |
| 2020 | $1,682 +3.3% | $26,800 +8.5% |
| 2019 | $1,628 | $24,700 +6.9% |
| 2018 | $1,628 +6.8% | $23,100 +6.6% |
| 2017 | $1,525 +7.1% | $21,660 +7% |
| 2016 | $1,424 -16.9% | $20,250 +8% |
| 2015 | $1,714 | $18,750 +31.5% |
| 2014 | -- | $14,260 +15.9% |
| 2013 | -- | $12,300 -10.3% |
| 2012 | -- | $13,710 -12.7% |
| 2011 | -- | $15,700 -17.8% |
| 2010 | -- | $19,110 -13.6% |
| 2009 | -- | $22,130 -15.2% |
| 2008 | -- | $26,100 +5% |
| 2007 | -- | $24,850 +53.4% |
| 2006 | -- | $16,200 |
| 2005 | -- | $16,200 +12.5% |
| 2004 | -- | $14,400 |
| 2003 | -- | $14,400 +15.7% |
| 2002 | -- | $12,450 |
Find assessor info on the county website
Monthly payment
Est. payment
Payment breakdown
Explore the cost of this home by adjusting the details. Changes won't be saved.Climate risks
Neighborhood: Westbank
Nearby schools
Schools provided by the listing agent
- Elementary: Chandler Traditional Academy - Liberty Campus
- Middle: Willis Junior High School
- High: Perry High School
- District: Chandler Unified District #80
Source: ARMLS. This data may not be complete. We recommend contacting the local school district to confirm school assignments for this home.
Similar homes
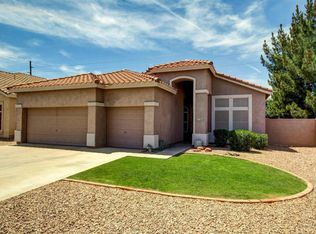
- $499,9003 bd2 ba1.5k sqft636 W DUBLIN Street, Gilbert, AZ 85233For Sale
 MLS ID #7063503, Melissa Kapanicas, HomeSmart. ARMLS
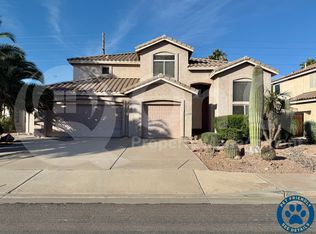
 - $625,0004 bd2 ba2.1k sqft1126 N MELODY Circle, Chandler, AZ 85225For Sale
 MLS ID #7075181, Brandon C Schneider, Compass. ARMLS
 - $614,9994 bd2 ba2k sqft938 E Loma Vista Street, Gilbert, AZ 85295For Sale
 MLS ID #7066030, John Gluch, eXp Realty. ARMLS
 - $659,9005 bd2 ba2.5k sqft1272 N JACKSON Street, Gilbert, AZ 85233For Sale
 MLS ID #7075970, Kristal Rosciano, Redfin Corporation. ARMLS
