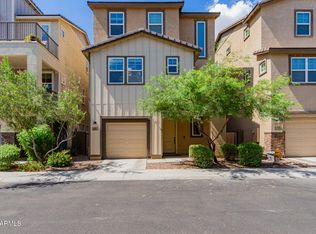
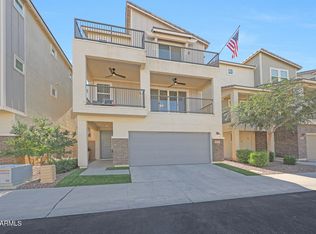
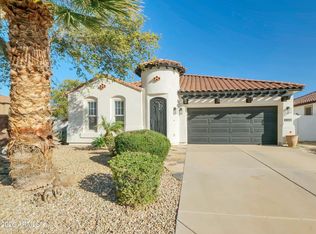
A home with personality and upgrades at every turn. This stylish 3-story, 3-bedroom, 3.5-bath Chandler home stands apart with designer-inspired finishes and a floor plan that's as functional as it is unique. Each bedroom has its own private bath - perfect for guests, family, or added privacy. The
spacious primary suite features an impressive bath with an oversized walk-in shower. Full-length balconies on both the second and third floors offer multiple spaces to step outside and enjoy Arizona living, while the private, low-maintenance yard keeps upkeep simple. Located in a gated community
with a resort-style pool and spa, fitness center, and park. Three stories, three ensuite bedrooms, and a home that feels anything but cookie-cutter.
For sale
$515,000
674 W FLINTLOCK Way, Chandler, AZ 85286
3beds
2,089sqft
Single Family Residence
Built in 2021
2,030 Square Feet Lot
$-- Zestimate®
$247/sqft
$156/mo HOA
What's special
Private low-maintenance yardDesigner-inspired finishesSpacious primary suite
- 57 days
- 595
- 36
Zillow last checked:
Listing updated:
Listed by:
George Laughton 623-256-6510,
EveryPlace,
Leslie Bracy 520-820-5363,
EveryPlace
Source: ARMLS,MLS#: 7069862
Facts & features
Interior
Bedrooms & bathrooms
- Bedrooms: 3
- Bathrooms: 4
- Full bathrooms: 3
- 1/2 bathrooms: 1
Heating
- Forced Air
Cooling
- Central Air
Appliances
- Included: Dryer, Washer, Refrigerator, Built-in Microwave, Dishwasher, Disposal, Gas Cooktop, Built-In Gas Oven
Features
- High Speed Internet, Granite Counters, Double Vanity, Upstairs, Eat-in Kitchen, Kitchen Island, Pantry, Full Bth Master Bdrm
- Flooring: Other, Carpet, Tile
- Windows: Double Pane Windows
- Has basement: No
- Has fireplace: No
Interior area
- Total structure area: 2,089
- Total interior livable area: 2,089 sqft
Property
Parking
- Total spaces: 2
- Parking features: Attached, Garage Door Opener
- Attached garage spaces: 2
Features
- Stories: 3
- Patio & porch: Covered
- Exterior features: Balcony
- Spa features: None
- Fencing: Block
Lot
- Size: 2,030 Square Feet
- Features: Gravel/Stone Front, Gravel/Stone Back
Details
- Parcel number: 30327783
Construction
Type & style
- Home type: SingleFamily
- Architectural style: Contemporary
- Property subtype: Single Family Residence
Materials
- Stucco, Wood Frame
- Foundation: Slab
- Roof: Tile
Condition
- Year built: 2021
Details
- Builder name: MATTAMY HOMES
Utilities & green energy
- Electric: 220 Volts in Kitchen
- Sewer: Public Sewer
- Utilities for property: Natural Gas Connected
Green energy
- Water conservation: Tankless Ht Wtr Heat
Community & HOA
Community
- Features: Pool, Gated, Community Spa, Fitness Center
- Subdivision: HAVEN PHASE 2
HOA
- Has HOA: Yes
- Services included: Maintenance Grounds, Front Yard Maint
- HOA fee: $156 monthly
- HOA name: Haven
- HOA phone: 480-422-0888
Location
- Region: Chandler
Financial & listing details
- Price per square foot: $247/sqft
- Tax assessed value: $461,000
- Annual tax amount: $2,031
- Date on market: 8/25/2026
- Cumulative days on market: 57 days
- Listing terms: VA Loan,Cash,Conventional,Also for Rent,FHA
- Ownership: Fee Simple
- Electric utility on property: Yes
- Road surface type: Paved
Estimated market value
Not available
Estimated sales range
Not available
Not available
Price history
| Date | Event | Price |
|---|---|---|
| 8/25/2026 | Listed for rent | $2,900$1/sqft |
Source: ARMLS #7069927 Report a problem | ||
| 11/18/2020 | Sold | $389,548$186/sqft |
Source: Public Record Report a problem | ||
Public tax history
| Year | Property taxes | Tax assessment |
|---|---|---|
| 2025 | $2,018 +1.4% | $46,100 -8.3% |
| 2024 | $1,991 +2.1% | $50,260 +112.5% |
| 2023 | $1,950 +3% | $23,648 -28.6% |
| 2022 | $1,893 +921.6% | $33,120 +470.5% |
| 2021 | $185 -32.2% | $5,805 +103.7% |
| 2020 | $273 | $2,850 -26.7% |
| 2019 | -- | $3,890 |
Find assessor info on the county website
Monthly payment
Est. payment
Payment breakdown
Explore the cost of this home by adjusting the details. Changes won't be saved.Climate risks
Neighborhood: 85286
Nearby schools
Schools provided by the listing agent
- Elementary: Frye Elementary School
- Middle: Bogle Junior High School
- High: Hamilton High School
- District: Chandler Unified District #80
Source: ARMLS. This data may not be complete. We recommend contacting the local school district to confirm school assignments for this home.

Similar homes
- $490,0003 bd3 ba1.7k sqft3769 S LAUREL Way, Chandler, AZ 85286For Sale
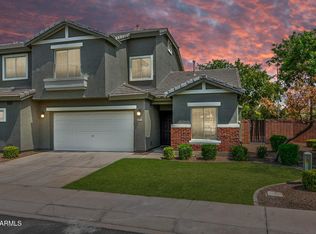 MLS ID #7074322, Stacey Tomasello, Momentum Brokers LLC. ARMLS
 - $510,0004 bd3 ba1.7k sqft4077 S SABRINA Drive #106, Chandler, AZ 85248For Sale
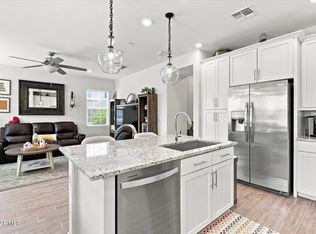 MLS ID #7065973, Kiley Hapner, Compass. ARMLS
 - $515,0003 bd3 ba2.1k sqft3681 E PERKINSVILLE Street, Gilbert, AZ 85295For Sale
 MLS ID #7090312, Tara R Keator, Real Broker. ARMLS
 - $637,4003 bd2 ba2.1k sqft2264 E Desert Broom Place, Chandler, AZ 85286For Sale
 MLS ID #6978548, Benecio Gubac, International Real Estate Professionals, LLC. ARMLS
