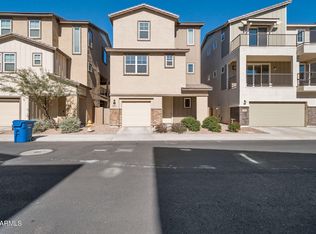
Welcome home to a bright and inviting space filled with natural light and thoughtfully selected neutral finishes throughout. At the heart of the home is a spacious kitchen designed for both everyday living and entertaining, featuring a massive granite island, an abundance of rich wood cabinetry for storage, and stainless steel appliances. Retreat to the generously sized primary suite, complete with a spa-inspired bathroom offering dual vanities, a walk-in shower, soaking tub, and an oversized walk-in closet. Two additional bedrooms each feature their own en-suite bathrooms, providing exceptional privacy and flexibility for family, guests, or a home office. Step outside to a fully finished, low-maintenance backyard with artificial turf and pavers, creating the perfect setting to relax or entertain. As the sun goes down, bistro lights transform the space and create an inviting atmosphere for evenings with friends and family. Comfortable, functional, and designed for easy living, this home is truly a must-see!
For sale
$510,000
654 W FLINTLOCK Way, Chandler, AZ 85286
3beds
2,089sqft
Single Family Residence
Built in 2020
2,030 Square Feet Lot
$-- Zestimate®
$244/sqft
$152/mo HOA
What's special
Artificial turf and paversGenerously sized primary suiteMassive granite islandFully finished low-maintenance backyardSpa-inspired bathroomOversized walk-in closetWalk-in shower
- 57 days
- 352
- 16
Zillow last checked:
Listing updated:
Listed by:
Adam Bailey 602-618-9675,
RETSY
Source: ARMLS,MLS#: 7070690
Facts & features
Interior
Bedrooms & bathrooms
- Bedrooms: 3
- Bathrooms: 4
- Full bathrooms: 3
- 1/2 bathrooms: 1
Heating
- Natural Gas
Cooling
- Central Air
Appliances
- Included: Dryer, Washer, Refrigerator, Built-in Microwave, Disposal, Gas Range
Features
- Granite Counters, Double Vanity, 9+ Flat Ceilings, Kitchen Island, Pantry, Full Bth Master Bdrm, Separate Shwr & Tub
- Flooring: Carpet, Tile
- Has basement: No
- Has fireplace: No
Interior area
- Total structure area: 2,089
- Total interior livable area: 2,089 sqft
Property
Parking
- Total spaces: 4
- Parking features: Gated
- Garage spaces: 2
- Uncovered spaces: 2
Features
- Stories: 3
- Patio & porch: Covered
- Exterior features: Balcony
- Spa features: None
- Fencing: Block
Lot
- Size: 2,030 Square Feet
- Features: North/South Exposure, Desert Back, Desert Front, Synthetic Grass Back
Details
- Parcel number: 30327780
Construction
Type & style
- Home type: SingleFamily
- Property subtype: Single Family Residence
Materials
- Stucco, Wood Frame, Painted
- Roof: Tile
Condition
- Year built: 2020
Details
- Builder name: Mattamy Homes
Utilities & green energy
- Sewer: Public Sewer
Community & HOA
Community
- Features: Pool, Gated, Fitness Center
- Security: Security System Owned
- Subdivision: HAVEN PHASE 2
HOA
- Has HOA: Yes
- Services included: Maintenance Grounds
- HOA fee: $152 monthly
- HOA name: Haven HOA
- HOA phone: 480-422-0888
Location
- Region: Chandler
Financial & listing details
- Price per square foot: $244/sqft
- Tax assessed value: $461,000
- Annual tax amount: $2,076
- Date on market: 8/25/2026
- Cumulative days on market: 57 days
- Listing terms: VA Loan,Cash,Conventional,1031 Exchange,FHA
- Ownership: Fee Simple
Estimated market value
Not available
Estimated sales range
Not available
Not available
Price history
| Date | Event | Price |
|---|---|---|
| 8/24/2026 | Listed for sale | $510,000+1%$244/sqft |
Source:  ARMLS #7070690 Report a problem ARMLS #7070690 Report a problem | ||
| 8/7/2023 | Sold | $505,000-2.3%$242/sqft |
Source: ARMLS #6517591 Report a problem | ||
| 7/10/2023 | Pending sale | $517,000$247/sqft |
Source: ARMLS #6517591 Report a problem | ||
| 6/29/2023 | Price change | $517,000-1.1%$247/sqft |
Source: ARMLS #6517591 Report a problem | ||
| 6/15/2023 | Price change | $523,000-2.1%$250/sqft |
Source: ARMLS #6517591 Report a problem | ||
| 6/1/2023 | Price change | $534,000-1.1%$256/sqft |
Source: ARMLS #6517591 Report a problem | ||
| 4/20/2023 | Price change | $540,000-0.7%$258/sqft |
Source: ARMLS #6517591 Report a problem | ||
| 4/6/2023 | Price change | $544,000-2.7%$260/sqft |
Source: ARMLS #6517591 Report a problem | ||
| 3/23/2023 | Price change | $559,000-2.1%$268/sqft |
Source: ARMLS #6517591 Report a problem | ||
| 2/7/2023 | Listed for sale | $571,000+49.5%$273/sqft |
Source: ARMLS #6517591 Report a problem | ||
| 1/31/2023 | Sold | $382,000+6.5%$183/sqft |
Source: Public Record Report a problem | ||
| 11/12/2020 | Sold | $358,685$172/sqft |
Source: Public Record Report a problem | ||
Public tax history
| Year | Property taxes | Tax assessment |
|---|---|---|
| 2025 | $2,063 +1.4% | $46,100 -8.3% |
| 2024 | $2,036 -15% | $50,260 +107.9% |
| 2023 | $2,394 +23.7% | $24,178 -27% |
| 2022 | $1,935 +944.5% | $33,120 +2.7% |
| 2021 | $185 -32.2% | $32,250 +1031.6% |
| 2020 | $273 | $2,850 -26.7% |
| 2019 | -- | $3,890 |
Find assessor info on the county website
Monthly payment
Est. payment
Payment breakdown
Explore the cost of this home by adjusting the details. Changes won't be saved.Climate risks
Neighborhood: 85286
Nearby schools
Schools provided by the listing agent
- Elementary: Frye Elementary School
- Middle: Bogle Junior High School
- High: Hamilton High School
- District: Chandler Unified District #80
Source: ARMLS. This data may not be complete. We recommend contacting the local school district to confirm school assignments for this home.
Similar homes
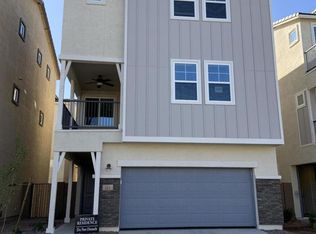
- $515,0003 bd4 ba2k sqft674 W FLINTLOCK Way, Chandler, AZ 85286For Sale
 MLS ID #7069862, George Laughton, EveryPlace. ARMLS
 - $--3 bd3 ba2.3k sqft1352 S Nebraska Pl, Chandler, AZ 85286Auction
 Auction.com 2
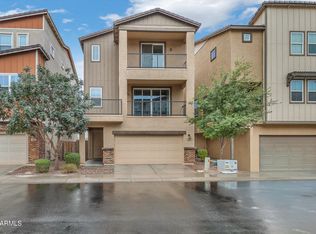
 - $495,0003 bd4 ba2k sqft769 W FLINTLOCK Way, Chandler, AZ 85286For Sale
 MLS ID #7086973, Connor Brague, Gentry Real Estate. ARMLS
 - $--2 bd3 ba1.7k sqft1200 S Sunset Dr, Chandler, AZ 85286AuctionAuction.com 2
