Great value on this popular multi level home located in The Lofts at Haven gated community. This 3 bedroom, 3 1/2 bath home shows light and bright with the main living area on the 2nd floor. The designer kitchen includes a huge island with breakfast bar, gas cooktop, quartz counter tops, pantry closet and steps away is the formal dining and great room with a 10' sliding glass door leading to a covered balcony for BBQing and enjoying sunsets. Upstairs is the Primary Bedroom with a balcony and a full on suite with a large walk-in shower, double vanity, linen storage, and walk-in closet with organizer. There is also a 2nd bedroom with a full bath. On the first floor you have the foyer, 3rd bedroom and a 3/4 bath. New carpet was installed in 2024. The 2 car garage has expoxy coated....... flooring and is pre-plumbed for a water softener and wash tub. There are also storage racks above the garage door.
Front and Back yards have been professionally landscaped with custom lighting, artificial turf and paver walkways.
Community Clubhouse, fitness center, pool/spa and playground are 2 blocks away. Location is conveniently located close to Downtown Chandler, the Loop 202 and Loop 101.
Sold for $530,000
$530,000
667 W WINCHESTER Drive, Chandler, AZ 85286
3beds
2,089sqft
Single Family Residence
Built in 2020
2,030 Square Feet Lot
$531,600 Zestimate®
$254/sqft
$2,863 Estimated rent
Home value
$531,600
$484,000 - $579,000
$2,863/mo
Zestimate® history
Owner options
List your home for rent
$2,863/mo
Rent Zestimate®
Find your next renter with Zillow Rental Manager. Plus, with online applications, you can quickly screen prospective tenants – for free.
$2,863/mo
Rent Zestimate®
Refinance and save
$3,210/mo
Est. payment
Refinancing to a lower rate could help reduce your monthly payments and save thousands over the life of the loan.
$3,210/mo
Est. payment
Explore your selling options
Work with a Zillow partner agent
Leverage their expertise and Zillow's premium Showcase listings to get your home seen by more buyers.
Get startedList with your own agent
Get your home in front of millions of buyers by listing it on Zillow.
Learn how to do itSell it yourself
Take full control of how buyers see your home on Zillow by listing For Sale by Owner (FSBO).
List your homeWhat's special
Paver walkwaysGas cooktopArtificial turfPantry closetQuartz counter topsWalk-in closet with organizerDesigner kitchen
Zillow last checked:
Listing updated:
Listed by:
Karen L Carrillo 602-943-3003,
The Melcher Agency
Bought with:
Nick Strietzel, SA694789000
Real Broker
Max Strietzel, SA694957000
Real Broker
Source: ARMLS,MLS#: 6945950
Facts & features
Interior
Bedrooms & bathrooms
- Bedrooms: 3
- Bathrooms: 4
- Full bathrooms: 3
- 1/2 bathrooms: 1
Primary bedroom
- Level: Third
- Area: 225
- Dimensions: 15.00 x 15.00
Bedroom 2
- Level: Third
- Area: 121
- Dimensions: 11.00 x 11.00
Bedroom 3
- Level: First
- Area: 182
- Dimensions: 14.00 x 13.00
Great room
- Level: Second
- Area: 325
- Dimensions: 25.00 x 13.00
Heating
- Forced Air, ENERGY STAR Qualified Equipment, Natural Gas
Cooling
- Heat Pump, Central Air, Ceiling Fan(s), ENERGY STAR Qualified Equipment, Programmable Thmstat
Appliances
- Included: Dryer, Washer, Refrigerator, Built-in Microwave, Dishwasher, Disposal, Gas Cooktop, Built-In Electric Oven
- Laundry: Upper Level, Inside, Engy Star (See Rmks)
Features
- Quartz Countertops, High Speed Internet, Double Vanity, Upstairs, Breakfast Bar, 9+ Flat Ceilings, Kitchen Island, Pantry, 3/4 Bath Master Bdrm
- Flooring: Carpet, Tile
- Windows: Double Pane Windows
- Has basement: No
- Has fireplace: No
Interior area
- Total structure area: 2,089
- Total interior livable area: 2,089 sqft
Property
Parking
- Total spaces: 2
- Parking features: Attached, Garage Door Opener
- Attached garage spaces: 2
Features
- Stories: 3
- Patio & porch: Covered Deck, Covered
- Exterior features: Balcony
- Has spa: Yes
- Spa features: Heated
- Fencing: Back Yard,Block
Lot
- Size: 2,030 Square Feet
- Features: North/South Exposure, Sprinklers In Rear, Sprinklers In Front, Gravel/Stone Front, Gravel/Stone Back, Synthetic Grass Frnt, Synthetic Grass Back, Auto Timer H2O Front, Auto Timer H2O Back
Details
- Parcel number: 30327761
Construction
Type & style
- Home type: SingleFamily
- Architectural style: Contemporary
- Property subtype: Single Family Residence
Materials
- Stucco, Wood Frame, Stone
- Foundation: Slab
- Roof: Tile
Condition
- Year built: 2020
Details
- Builder name: Mattamy Homes
Utilities & green energy
- Sewer: Public Sewer
- Water: City Water
Green energy
- Energy efficient items: Multi-Zones
- Water conservation: Tankless Ht Wtr Heat
Community & HOA
Community
- Features: Pool, Gated, Community Spa, Community Spa Htd, Near Bus Stop, Playground, Biking/Walking Path, Fitness Center
- Subdivision: HAVEN PHASE 2
HOA
- Has HOA: Yes
- Services included: Maintenance Grounds, Street Maint, Front Yard Maint
- HOA fee: $130 monthly
- HOA name: Haven Homeowners Ass
- HOA phone: 480-422-0888
Location
- Region: Chandler
Financial & listing details
- Price per square foot: $254/sqft
- Tax assessed value: $461,000
- Annual tax amount: $2,048
- Date on market: 12/2/2025
- Cumulative days on market: 7 days
- Listing terms: Cash,Conventional,FHA,VA Loan
- Ownership: Fee Simple
- Road surface type: Asphalt
Price history
| Date | Event | Price |
|---|---|---|
| 1/12/2026 | Sold | $530,000-2.9%$254/sqft |
Source:  ARMLS #6945950 Report a problem ARMLS #6945950 Report a problem | ||
| 12/9/2025 | Pending sale | $545,900$261/sqft |
Source: ARMLS #6945950 Report a problem | ||
| 12/2/2025 | Listed for sale | $545,900+34.8%$261/sqft |
Source: ARMLS #6945950 Report a problem | ||
| 11/13/2020 | Sold | $404,963$194/sqft |
Source: ARMLS #6113724 Report a problem | ||
| 11/11/2020 | Listing removed | $2,350$1/sqft |
Source: HomeSmart #6156532 Report a problem | ||
| 11/5/2020 | Listed for rent | $2,350$1/sqft |
Source: HomeSmart #6156532 Report a problem | ||
Public tax history
| Year | Property taxes | Tax assessment |
|---|---|---|
| 2025 | $2,063 +1.4% | $46,100 -8.3% |
| 2024 | $2,036 +2.1% | $50,260 +107.9% |
| 2023 | $1,993 +3% | $24,178 -27% |
| 2022 | $1,935 +944.5% | $33,120 +2.7% |
| 2021 | $185 -32.2% | $32,250 +1031.6% |
| 2020 | $273 | $2,850 -26.7% |
| 2019 | -- | $3,890 |
Find assessor info on the county website
Neighborhood: 85286
Nearby homes
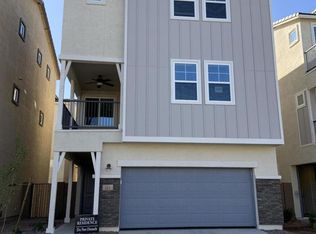
- $552,6004 bd3 ba2.5k sqft661 W Winchester Dr, Chandler, AZ 85286Off Market
- $469,3002 bd2 ba1.8k sqft673 W Winchester Dr, Chandler, AZ 85286Off Market

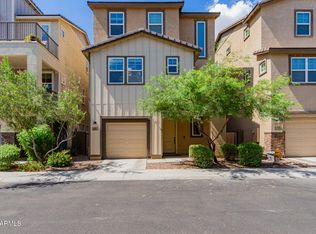
- $505,0003 bd3 ba1.7k sqft668 W Flintlock Way, Chandler, AZ 85286Sold
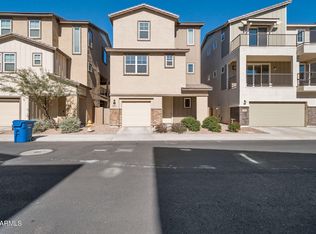
- $466,5003 bd3 ba1.7k sqft660 W Flintlock Way, Chandler, AZ 85286Sold
- $496,300-- bd4 ba2k sqft674 W Flintlock Way, Chandler, AZ 85286Off Market
- $472,6002 bd2 ba1.8k sqft679 W Winchester Dr, Chandler, AZ 85286Off Market
- $507,3003 bd4 ba2k sqft654 W Flintlock Way, Chandler, AZ 85286Off Market
- $567,6004 bd4 ba2.5k sqft680 W Flintlock Way, Chandler, AZ 85286Off Market
Nearby schools
GreatSchools rating
- 5/10Frye Elementary SchoolGrades: PK-6Distance: 1.3 mi
- 7/10Bogle Junior High SchoolGrades: 7-8Distance: 2.1 mi
- 9/10Hamilton High SchoolGrades: 8-12Distance: 2.5 mi
Schools provided by the listing agent
- Elementary: Frye Elementary School
- Middle: Bogle Junior High School
- High: Hamilton High School
- District: Chandler Unified District #80
Source: ARMLS. This data may not be complete. We recommend contacting the local school district to confirm school assignments for this home.
Get a cash offer in 3 minutes
Find out how much your home could sell for in as little as 3 minutes with a no-obligation cash offer.
Estimated market value
$531,600
Get a cash offer in 3 minutes
Find out how much your home could sell for in as little as 3 minutes with a no-obligation cash offer.
Estimated market value
$531,600
- Arizona
- Maricopa County
- Chandler
- 85286
- 667 W WINCHESTER Drive
Nearby cities
Nearby neighborhoods
Nearby zip codes
Other Chandler Topics
