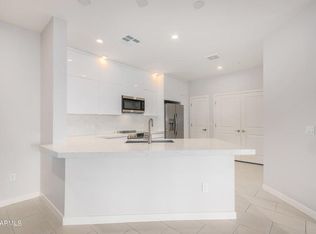
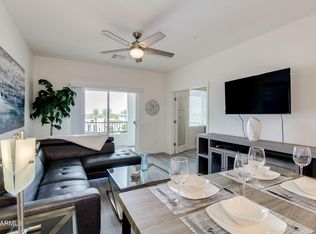
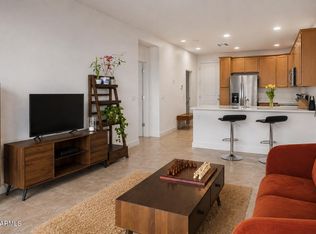
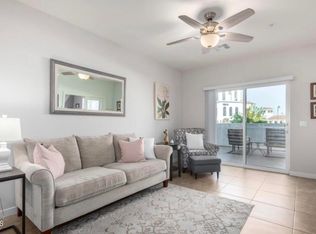
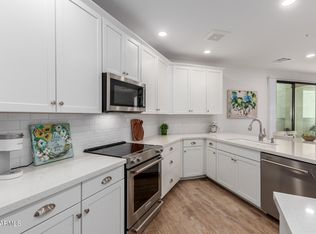
Discover elevated living at The Cays in Downtown Ocotillo! This beautifully designed 2021-built condo blends modern style with true resort-inspired amenities, offering a lifestyle that feels like a daily getaway. Inside, you'll find a thoughtfully designed San Roque floor plan featuring 1 bedroom, 1 bath, plus a powder room. The kitchen showcases warm wood cabinetry, stainless steel appliances, quartz countertops, and stylish pendant lighting. The open living space flows seamlessly to a private oversized balcony, an ideal spot to unwind, enjoy Arizona sunsets, and take in views of Downtown Ocotillo. The spacious primary suite includes a custom-built desk and cabinetry, an ensuite bathroom with dual sinks, a shower/tub combo, and an oversized walk-in closet. Additional conveniences include an interior laundry room with a washer, dryer, and water softener, offering both function and extra storage. The unit also includes an assigned parking space and a private storage cage in a secure underground garage. Residents at The Cays enjoy unmatched amenities, including a resort-style pool, outdoor gas BBQ areas, yoga studio, state-of-the-art fitness center, private steam rooms, and an upscale clubhouse featuring pool tables, a full kitchen, and inviting gathering spaces. Perfectly located near upscale dining and a local coffee shop, everything you need is right outside your front door. With quick access to the Loop 101 and 202 freeways, the entire Valley is within easy reach. Modern design, exceptional amenities, and an unbeatable location, this is luxury living at its finest in Chandler!
For sale
Price cut: $7K (9/14)
$338,000
2511 W QUEEN CREEK Road #201, Chandler, AZ 85248
1beds
861sqft
Apartment
Built in 2021
-- sqft lot
$-- Zestimate®
$393/sqft
$470/mo HOA
What's special
Resort-style poolOutdoor gas bbq areasCustom-built desk and cabinetryStylish pendant lightingPrivate oversized balconyOversized walk-in closetQuartz countertops
- 105 days
- 148
- 5
Zillow last checked:
Listing updated:
Listed by:
Chelsea McDonnell chelsea@localityaz.com,
Locality Real Estate,
Laurie A Beischel 602-320-0484,
Locality Real Estate
Source: ARMLS,MLS#: 7048711
Facts & features
Interior
Bedrooms & bathrooms
- Bedrooms: 1
- Bathrooms: 2
- Full bathrooms: 1
- 1/2 bathrooms: 1
Heating
- Electric
Cooling
- Central Air, Ceiling Fan(s), Programmable Thmstat
Appliances
- Included: Dryer, Washer, Water Softener Owned, Refrigerator, Built-in Microwave, Dishwasher, Electric Range, Electric Oven, Electric Cooktop
- Laundry: Inside
Features
- Quartz Countertops, High Speed Internet, Double Vanity, Eat-in Kitchen, Breakfast Bar, Elevator, No Interior Steps, Pantry, Full Bth Master Bdrm
- Flooring: Carpet, Tile
- Windows: Double Pane Windows
- Has basement: No
- Has fireplace: No
- Common walls with other units/homes: Neighbor Below,Neighbor Above
Interior area
- Total structure area: 861
- Total interior livable area: 861 sqft
Property
Parking
- Total spaces: 1
- Parking features: Gated, Storage, Assigned, Community Structure
- Garage spaces: 1
Features
- Stories: 4
- Exterior features: Balcony
- Has spa: Yes
- Spa features: Heated
- Fencing: Wrought Iron
Lot
- Size: 862 Square Feet
- Features: None
Details
- Parcel number: 30380425
Construction
Type & style
- Home type: Apartment
- Architectural style: Santa Barbara/Tuscan
- Property subtype: Apartment
- Attached to another structure: Yes
Materials
- Stucco, Wood Frame, Painted
- Roof: Tile,Built-Up
Condition
- Year built: 2021
Details
- Builder name: Statesman
Utilities & green energy
- Sewer: Public Sewer
Community & HOA
Community
- Features: Pool, Community Spa Htd, Community Media Room, Biking/Walking Path, Fitness Center
- Security: Security System Owned
- Subdivision: CAYS AT DOWNTOWN OCOTILLO CONDOMINIUM
HOA
- Has HOA: Yes
- Services included: Roof Repair, Insurance, Sewer, Pest Control, Maintenance Grounds, Front Yard Maint, Trash, Water, Roof Replacement, Maintenance Exterior
- HOA fee: $371 monthly
- HOA name: The Cays
- HOA phone: 602-957-9191
- Second HOA fee: $297 quarterly
- Second HOA name: Ocotillo Community
- Second HOA phone: 480-939-6070
Location
- Region: Chandler
Financial & listing details
- Price per square foot: $393/sqft
- Tax assessed value: $290,600
- Annual tax amount: $1,400
- Date on market: 7/1/2026
- Cumulative days on market: 105 days
- Listing terms: Cash,Conventional
- Ownership: Fee Simple
Estimated market value
Not available
Estimated sales range
Not available
Not available
Price history
| Date | Event | Price |
|---|---|---|
| 9/14/2026 | Price change | $338,000-2%$393/sqft |
Source:  ARMLS #7048711 Report a problem ARMLS #7048711 Report a problem | ||
| 7/1/2026 | Listed for sale | $345,000+38%$401/sqft |
Source: ARMLS #7048711 Report a problem | ||
| 11/12/2020 | Sold | $250,000$290/sqft |
Source: Public Record Report a problem | ||
Public tax history
| Year | Property taxes | Tax assessment |
|---|---|---|
| 2025 | $1,391 +1.4% | $29,060 -7.5% |
| 2024 | $1,372 +2.1% | $31,420 +92.7% |
| 2023 | $1,344 +3% | $16,301 -28.6% |
| 2022 | $1,305 +223.2% | $22,830 +255.6% |
| 2021 | $404 | $6,420 +3.4% |
| 2020 | -- | $6,210 |
Find assessor info on the county website
Monthly payment
Est. payment
Payment breakdown
Explore the cost of this home by adjusting the details. Changes won't be saved.Climate risks
Neighborhood: Ocotillo
Nearby schools
Schools provided by the listing agent
- Elementary: Anna Marie Jacobson Elementary School
- Middle: Bogle Junior High School
- High: Hamilton High School
- District: Chandler Unified District #80
Source: ARMLS. This data may not be complete. We recommend contacting the local school district to confirm school assignments for this home.
Similar homes
- $355,0001 bd2 ba861 sqft2511 W QUEEN CREEK Road #343, Chandler, AZ 85248For Sale
 MLS ID #7047722, Stefanie M. Hesser, Arizona Elite Properties. ARMLS
 - $315,0001 bd2 ba861 sqft2511 W QUEEN CREEK Road #378, Chandler, AZ 85248For Sale
 MLS ID #7074493, Clark Hogan, The Brokery. ARMLS
 - $375,0001 bd2 ba861 sqft2511 W QUEEN CREEK Road #143, Chandler, AZ 85248For Sale
 MLS ID #7074081, Rebecca Reed, Gentry Real Estate. ARMLS
 - $399,0001 bd2 ba1k sqft2511 W QUEEN CREEK Road #174, Chandler, AZ 85248For Sale
 MLS ID #7046823, Rebecca Reed, Gentry Real Estate. ARMLS
