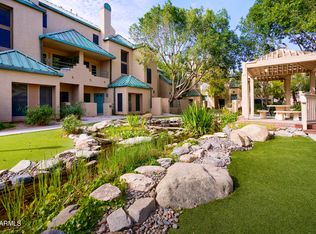
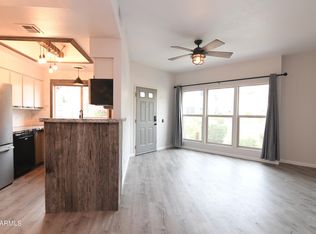
UNICORN ALERT! Super clean end unit with plenty of natural light. Large 18' tile on the diagonal t/o and plush carpet in the bedrooms. Perfect for roommates as the 2nd bedroom has a private patio. All new updated kitchen and baths with new cabinets and quartz counters, washer & dryer and fridge all stay. NEW AC unit too! This floor plan has a large living room, open kitchen, bright dining area, inside laundry, walk in closets and plenty of storage. The complex rocks! Gated complex just stepping stones from all the fun downtown destinations, yet because the complex is so lush with grass, trees and even a lazy river and ponds, you don't feel like you are in the middle of the city! This unit is next to the large ''Spool'' and BBQ area, so perfect for entertaining. Furniture available too!
For sale
$350,000
101 N 7TH Street #144, Phoenix, AZ 85034
2beds
1,161sqft
Apartment
Built in 1986
-- sqft lot
$-- Zestimate®
$301/sqft
$359/mo HOA
What's special
Gated complexOpen kitchenNew ac unitPlenty of natural lightBright dining areaWalk in closetsPlenty of storage
- 32 days
- 179
- 21
Zillow last checked:
Listing updated:
Listed by:
Nicholas Yale Nicholas@NicholasYale.com,
Brokers Hub Realty, LLC
Source: ARMLS,MLS#: 7081857
Facts & features
Interior
Bedrooms & bathrooms
- Bedrooms: 2
- Bathrooms: 2
- Full bathrooms: 2
Heating
- Electric
Cooling
- Central Air, Ceiling Fan(s), Programmable Thmstat
Appliances
- Included: Built-in Microwave, Dishwasher, Disposal, Electric Range
- Laundry: Inside
Features
- Non-laminate Counter, Quartz Countertops, High Speed Internet, Double Vanity, Breakfast Bar, 9+ Flat Ceilings, 3/4 Bath Master Bdrm
- Flooring: Carpet, Tile
- Windows: Screens
- Has basement: No
- Has fireplace: No
- Common walls with other units/homes: 1 Common Wall,Neighbor Above,End Unit
Interior area
- Total structure area: 1,161
- Total interior livable area: 1,161 sqft
Video & virtual tour
Property
Parking
- Total spaces: 1
- Parking features: Unassigned, Gated, Assigned, Detached, Permit Required
- Carport spaces: 1
Features
- Stories: 1
- Patio & porch: Covered, Patio
- Exterior features: Screened in Patio(s)
- Spa features: None
- Fencing: Block
Lot
- Size: 1,248 Square Feet
- Features: North/South Exposure, Corner Lot, Grass Front, Grass Back
Details
- Parcel number: 11634188
Construction
Type & style
- Home type: Apartment
- Architectural style: Contemporary
- Property subtype: Apartment
- Attached to another structure: Yes
Materials
- Stucco, Wood Frame
- Roof: Metal
Condition
- Year built: 1986
Details
- Builder name: Coventry
Utilities & green energy
- Sewer: Public Sewer
Community & HOA
Community
- Features: Pool, Gated, Community Spa, Community Spa Htd, Near Light Rail Stop, Near Bus Stop, Biking/Walking Path
- Subdivision: RENAISSANCE PARK PHASE 3
HOA
- Has HOA: Yes
- Services included: Roof Repair, Insurance, Maintenance Grounds, Roof Replacement, Maintenance Exterior
- HOA fee: $359 monthly
- HOA name: Renaissance Park
- HOA phone: 602-522-9994
Location
- Region: Phoenix
Financial & listing details
- Price per square foot: $301/sqft
- Tax assessed value: $282,800
- Annual tax amount: $1,606
- Date on market: 9/18/2026
- Cumulative days on market: 32 days
- Listing terms: Cash
- Ownership: Fee Simple
Estimated market value
Not available
Estimated sales range
Not available
Not available
Price history
| Date | Event | Price |
|---|---|---|
| 9/18/2026 | Listed for sale | $350,000+48.9%$301/sqft |
Source:  ARMLS #7081857 Report a problem ARMLS #7081857 Report a problem | ||
| 8/27/2018 | Sold | $235,000$202/sqft |
Source: ARMLS #5785491 Report a problem | ||
| 6/26/2018 | Listed for sale | $235,000+6.8%$202/sqft |
Source: Brokers Hub Realty #5785491 Report a problem | ||
| 5/24/2017 | Listing removed | $1,495$1/sqft |
Source: Owner Report a problem | ||
| 5/10/2017 | Listed for rent | $1,495+15.4%$1/sqft |
Source: Owner Report a problem | ||
| 9/19/2015 | Listing removed | $1,295$1/sqft |
Source: Owner Report a problem | ||
| 9/16/2015 | Listed for rent | $1,295+12.6%$1/sqft |
Source: Owner Report a problem | ||
| 10/15/2014 | Listing removed | $1,150$1/sqft |
Source: Realty Executives #5163799 Report a problem | ||
| 9/22/2014 | Price change | $1,150-7.9%$1/sqft |
Source: Realty Executives #5163799 Report a problem | ||
| 8/29/2014 | Listed for rent | $1,249+13.6%$1/sqft |
Source: Realty Executives #5163799 Report a problem | ||
| 9/24/2013 | Listing removed | $1,099$1/sqft |
Source: Realty Executives #4867194 Report a problem | ||
| 9/14/2013 | Price change | $1,099-21.4%$1/sqft |
Source: Realty Executives #4867194 Report a problem | ||
| 8/27/2013 | Price change | $1,399-0.1%$1/sqft |
Source: Realty Executives #4867194 Report a problem | ||
| 8/15/2013 | Price change | $1,400+16.8%$1/sqft |
Source: Realty Executives #4867194 Report a problem | ||
| 7/27/2013 | Price change | $1,199-0.1%$1/sqft |
Source: Realty Executives #4867194 Report a problem | ||
| 7/24/2013 | Listed for rent | $1,200$1/sqft |
Source: Realty Executives #4867194 Report a problem | ||
| 1/3/2013 | Listing removed | $1,200$1/sqft |
Source: Realty Executives #4867194 Report a problem | ||
| 12/29/2012 | Listed for rent | $1,200+23.1%$1/sqft |
Source: Realty Executives #4867194 Report a problem | ||
| 6/18/2011 | Listing removed | $975$1/sqft |
Source: Realty Executives #4594968 Report a problem | ||
| 6/4/2011 | Listed for rent | $975$1/sqft |
Source: Realty Executives #4594968 Report a problem | ||
| 9/20/2006 | Sold | $220,000+73.4%$189/sqft |
Source: ARMLS #2593108 Report a problem | ||
| 10/17/2003 | Sold | $126,900+33.7%$109/sqft |
Source: ARMLS #1996214 Report a problem | ||
| 12/4/1998 | Sold | $94,900$82/sqft |
Source: Public Record Report a problem | ||
Public tax history
| Year | Property taxes | Tax assessment |
|---|---|---|
| 2025 | $1,606 +6.6% | $28,280 -0.9% |
| 2024 | $1,506 +1% | $28,550 +147.9% |
| 2023 | $1,491 +4% | $11,519 -42.1% |
| 2022 | $1,434 -1.5% | $19,910 +8% |
| 2021 | $1,456 0% | $18,430 +6.2% |
| 2020 | $1,456 +1.8% | $17,350 +8.9% |
| 2019 | $1,430 | $15,930 +14.6% |
| 2018 | $1,430 +3.7% | $13,900 +18.5% |
| 2017 | $1,379 +13% | $11,730 +1% |
| 2016 | $1,221 +7% | $11,610 +3.1% |
| 2015 | $1,141 | $11,260 +46.8% |
| 2014 | -- | $7,670 +13.6% |
| 2013 | -- | $6,750 -30.8% |
| 2012 | -- | $9,750 -15.6% |
| 2011 | -- | $11,550 -19.8% |
| 2010 | -- | $14,400 -20.7% |
| 2009 | -- | $18,150 +1.1% |
| 2008 | -- | $17,950 +18.1% |
| 2007 | -- | $15,200 +60% |
| 2006 | -- | $9,500 |
| 2005 | -- | $9,500 -1% |
| 2004 | -- | $9,600 |
| 2003 | -- | $9,600 +17.1% |
| 2002 | -- | $8,200 |
Find assessor info on the county website
Monthly payment
Est. payment
Payment breakdown
Explore the cost of this home by adjusting the details. Changes won't be saved.Climate risks
Neighborhood: Central City
Nearby schools
Schools provided by the listing agent
- Elementary: Kenilworth Elementary School
- Middle: Kenilworth Elementary School
- High: Central High School
- District: Phoenix Elementary District
Source: ARMLS. This data may not be complete. We recommend contacting the local school district to confirm school assignments for this home.

Similar homes
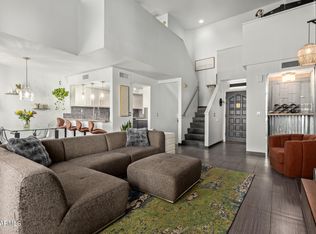
- $350,0003 bd4 ba1.4k sqft4330 N 5TH Avenue #213, Phoenix, AZ 85013For Sale
 MLS ID #7088954, Sal Priorello, Realty ONE Group. ARMLS
 - $350,0002 bd2 ba997 sqft3807 N 30th Street #22, Phoenix, AZ 85016For Sale
 MLS ID #7084544, Wyatt Alan Miller, HomeSmart. ARMLS
 - $339,0002 bd2 ba1.3k sqft5122 N 31ST Way #217, Phoenix, AZ 85016For Sale
 MLS ID #7076921, Babbi L Gabel, RETSY. ARMLS
 - $339,0002 bd2 ba1k sqft10301 N 70TH Street #210, Scottsdale, AZ 85253For Sale
 MLS ID #7092202, Lisa Roberts, Russ Lyon Sotheby's International Realty. ARMLS
