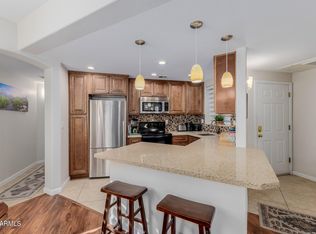
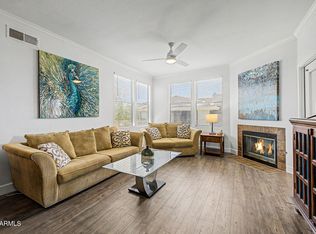
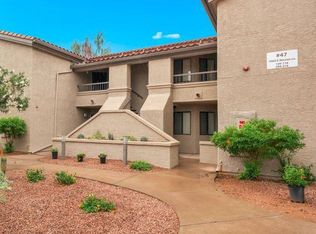
Rare opportunity to own a fully furnished turn key asset! This second floor end unit sits in the highly sought after Paradise Valley subdivision of Marbeya! Whether you are looking for your new home or home away from home this cozy 2 bed 2 bath condo is sure to please. Step into the tranquility of this centralized end unit and be amazed at the soaring vaulted ceilings, wood burning fireplace, custom color palette, granite counters, SS appliances, and wood floors. The kitchen and common area is a chef and entertainers delight. The floor pan is ideal with bedrooms on opposite ends of the unit and storage in all the right places. Both bedrooms are equipped with large walk in closets and the master boasts an en suite! The patio is equipped with laundry and looks over the Indian Bend wash. This is your chance to live in PV and enjoy its proximity to everything for under $400k. Don't wait, schedule your showing today!
For sale
$380,000
10401 N 52ND Street #210, Paradise Valley, AZ 85253
2beds
1,054sqft
Apartment
Built in 1995
-- sqft lot
$-- Zestimate®
$361/sqft
$340/mo HOA
What's special
- 245 days
- 169
- 21
Zillow last checked:
Listing updated:
Listed by:
Jesse Scheel 701-212-2111,
eXp Realty
Source: ARMLS,MLS#: 6988703
Facts & features
Interior
Bedrooms & bathrooms
- Bedrooms: 2
- Bathrooms: 2
- Full bathrooms: 2
Heating
- Electric
Cooling
- Central Air, Ceiling Fan(s)
Appliances
- Included: Dryer, Washer, Refrigerator, Built-in Microwave, Dishwasher, Disposal
- Laundry: Other, See Remarks
Features
- Non-laminate Counter, High Speed Internet, Other, See Remarks, Upstairs, Breakfast Bar, No Interior Steps, Vaulted Ceiling(s), Kitchen Island, 3/4 Bath Master Bdrm
- Flooring: Laminate, Tile
- Windows: Solar Screens, Double Pane Windows
- Has basement: No
- Number of fireplaces: 1
- Common walls with other units/homes: Neighbor Below,End Unit
Interior area
- Total structure area: 1,054
- Total interior livable area: 1,054 sqft
Property
Parking
- Total spaces: 1
- Parking features: Assigned, Detached
- Carport spaces: 1
Features
- Stories: 2
- Exterior features: Balcony, Private Street(s)
- Spa features: None
- Fencing: None,Wrought Iron
- Has view: Yes
- View description: Mountain(s)
Lot
- Size: 625 Square Feet
- Features: Borders Common Area, Desert Back, Desert Front
Details
- Parcel number: 16805232
Construction
Type & style
- Home type: Apartment
- Architectural style: Spanish
- Property subtype: Apartment
- Attached to another structure: Yes
Materials
- Stucco, Wood Frame
- Roof: Tile
Condition
- Year built: 1995
Utilities & green energy
- Sewer: Public Sewer
Community & HOA
Community
- Features: Pool, Gated, Community Spa, Community Spa Htd, Near Bus Stop, Biking/Walking Path
- Subdivision: MARBEYA CONDOMINIUMS
HOA
- Has HOA: Yes
- Services included: Roof Repair, Insurance, Sewer, Maintenance Grounds, Street Maint, Trash, Water, Maintenance Exterior
- HOA fee: $340 monthly
- HOA name: PMG
- HOA phone: 480-829-7400
Location
- Region: Paradise Valley
Financial & listing details
- Price per square foot: $361/sqft
- Tax assessed value: $284,800
- Annual tax amount: $1,220
- Date on market: 2/23/2026
- Cumulative days on market: 245 days
- Listing terms: Cash,Conventional
- Ownership: Fee Simple
Estimated market value
Not available
Estimated sales range
Not available
Not available
Price history
| Date | Event | Price |
|---|---|---|
| 2/23/2026 | Listed for sale | $380,000-2.6%$361/sqft |
Source:  ARMLS #6988703 Report a problem ARMLS #6988703 Report a problem | ||
| 10/28/2025 | Listing removed | $390,000$370/sqft |
Source: ARMLS #6856693 Report a problem | ||
| 9/9/2025 | Price change | $390,000-1.3%$370/sqft |
Source: ARMLS #6856693 Report a problem | ||
| 8/5/2025 | Price change | $395,000-1.2%$375/sqft |
Source: ARMLS #6856693 Report a problem | ||
| 6/5/2025 | Price change | $399,9990%$380/sqft |
Source: ARMLS #6856693 Report a problem | ||
| 4/24/2025 | Listed for sale | $400,000+0%$380/sqft |
Source: ARMLS #6856693 Report a problem | ||
| 6/10/2024 | Listing removed | $399,999$380/sqft |
Source: ARMLS #6693475 Report a problem | ||
| 5/30/2024 | Price change | $399,9990%$380/sqft |
Source: ARMLS #6693475 Report a problem | ||
| 4/18/2024 | Listed for sale | $400,000-9.1%$380/sqft |
Source: ARMLS #6693475 Report a problem | ||
| 8/31/2023 | Listing removed | -- |
Source: Zillow Rentals Report a problem | ||
| 7/19/2023 | Listed for rent | $2,200$2/sqft |
Source: Zillow Rentals Report a problem | ||
| 6/28/2023 | Listing removed | -- |
Source: Zillow Rentals Report a problem | ||
| 4/25/2023 | Price change | $2,200-15.4%$2/sqft |
Source: Zillow Rentals Report a problem | ||
| 4/20/2023 | Listed for rent | $2,600$2/sqft |
Source: Zillow Rentals Report a problem | ||
| 1/18/2023 | Sold | $440,000$417/sqft |
Source: Agent Provided Report a problem | ||
| 6/7/2022 | Sold | $440,000+6%$417/sqft |
Source: ARMLS #6389341 Report a problem | ||
| 5/30/2022 | Pending sale | $414,900$394/sqft |
Source: ARMLS #6389341 Report a problem | ||
| 5/30/2022 | Listed for sale | $414,900$394/sqft |
Source: ARMLS #6389341 Report a problem | ||
| 4/30/2022 | Pending sale | $414,900$394/sqft |
Source: ARMLS #6389341 Report a problem | ||
| 4/30/2022 | Listed for sale | $414,900+102.4%$394/sqft |
Source: ARMLS #6389341 Report a problem | ||
| 1/24/2019 | Sold | $205,000+12%$194/sqft |
Source: ARMLS #5840168 Report a problem | ||
| 6/25/2015 | Sold | $183,000+13.7%$174/sqft |
Source: ARMLS #5256163 Report a problem | ||
| 3/5/2014 | Sold | $161,000+17.9%$153/sqft |
Source: ARMLS #5025468 Report a problem | ||
| 6/30/2004 | Sold | $136,500+5.4%$130/sqft |
Source: Public Record Report a problem | ||
| 11/1/2001 | Sold | $129,500+8.2%$123/sqft |
Source: Public Record Report a problem | ||
| 2/9/1996 | Sold | $119,658$114/sqft |
Source: Public Record Report a problem | ||
Public tax history
| Year | Property taxes | Tax assessment |
|---|---|---|
| 2025 | $1,212 +4.7% | $28,480 -9.3% |
| 2024 | $1,158 -2.1% | $31,410 +91.7% |
| 2023 | $1,183 +3.1% | $16,382 -14.7% |
| 2022 | $1,147 -3.3% | $19,200 +7.4% |
| 2021 | $1,187 +3.5% | $17,880 +9.2% |
| 2020 | $1,147 -9.1% | $16,380 +6.6% |
| 2019 | $1,261 | $15,360 +12% |
| 2018 | $1,261 +4.1% | $13,720 +5% |
| 2017 | $1,212 +12% | $13,070 +5.1% |
| 2016 | $1,082 +3.4% | $12,430 +5.6% |
| 2015 | $1,046 | $11,770 +9.5% |
| 2014 | -- | $10,750 +12% |
| 2013 | -- | $9,600 -16.9% |
| 2012 | -- | $11,550 -7.2% |
| 2011 | -- | $12,450 -15.9% |
| 2010 | -- | $14,800 -15.4% |
| 2009 | -- | $17,500 -8.9% |
| 2008 | -- | $19,200 +10.3% |
| 2007 | -- | $17,400 +63.4% |
| 2006 | -- | $10,650 |
| 2005 | -- | $10,650 +2.4% |
| 2004 | -- | $10,400 |
| 2003 | -- | $10,400 +2% |
| 2002 | -- | $10,200 |
Find assessor info on the county website
Monthly payment
Est. payment
Payment breakdown
Explore the cost of this home by adjusting the details. Changes won't be saved.Climate risks
Neighborhood: 85253
Nearby schools
Schools provided by the listing agent
- Elementary: Cherokee Elementary School
- Middle: Cocopah Middle School
- High: Chaparral High School
- District: Scottsdale Unified District
Source: ARMLS. This data may not be complete. We recommend contacting the local school district to confirm school assignments for this home.
- $385,0002 bd2 ba1k sqft10401 N 52nd St UNIT 110, Paradise Valley, AZ 85253For Sale
- $378,0002 bd2 ba1k sqft10401 N 52nd St UNIT 208, Paradise Valley, AZ 85253Sold

- $393,5002 bd2 ba1k sqft10401 N 52nd St UNIT 211, Paradise Valley, AZ 85253Sold

- $410,0002 bd2 ba1k sqft10401 N 52nd St UNIT 231, Paradise Valley, AZ 85253Sold
Similar homes
- $385,0002 bd2 ba1k sqft10401 N 52ND Street #110, Paradise Valley, AZ 85253For SaleMLS ID #7090903, Jesse Scheel, eXp Realty. ARMLS
- $339,0002 bd2 ba1k sqft10301 N 70TH Street #210, Paradise Valley, AZ 85253For Sale
 MLS ID #7092202, Lisa Roberts, Russ Lyon Sotheby's International Realty. ARMLS
 - $390,0002 bd2 ba1.1k sqft19777 N 76TH Street #3290, Scottsdale, AZ 85255For Sale
 MLS ID #7078653, Lisa Hordichuk, RE/MAX Fine Properties. ARMLS
 - $429,9002 bd2 ba1.1k sqft9460 E MISSION Lane #215, Scottsdale, AZ 85258For Sale
 MLS ID #7090291, Susan E Carvell, Russ Lyon Sotheby's International Realty. ARMLS
