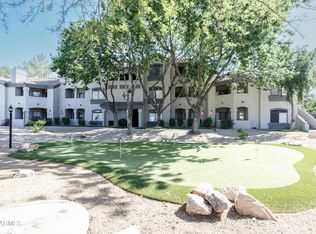
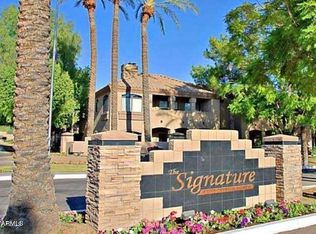
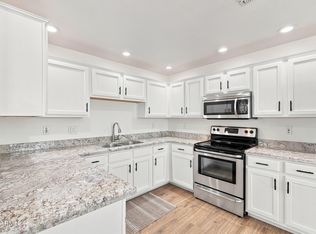
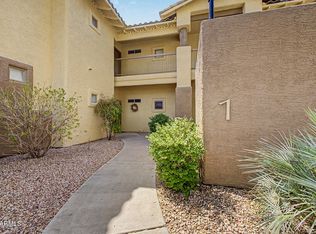
Abundant natural light and views of the McDowell Mountains in Signature Scottsdale. This 2-bedroom/2-bathroom home features an open, split floor plan that offers privacy between bedrooms. The spacious living and dining areas flow into the kitchen (granite countertops, pantry and stainless appliances) while a dedicated laundry room adds convenience. The private balcony patio is accessible from both the living room and primary bedroom and has a large closet for additional storage. Residents enjoy two community pools, a heated spa, a fitness center and a prime North Scottsdale location in the SUSD School District near world-class shopping, dining and entertainment. Ideal as a full-time residence, lock-and-leave retreat, or STR opportunity!
For sale
$440,000
15095 N THOMPSON PEAK Parkway #2090, Scottsdale, AZ 85260
2beds
1,147sqft
Apartment
Built in 1995
-- sqft lot
$-- Zestimate®
$384/sqft
$240/mo HOA
What's special
- 88 days
- 89
- 2
Zillow last checked:
Listing updated:
Listed by:
Brittainy Williamson 480-239-6271,
Bespoke Real Estate, LLC,
Shawna Glazier 480-221-9932,
Bespoke Real Estate, LLC
Source: ARMLS,MLS#: 7037737
Facts & features
Interior
Bedrooms & bathrooms
- Bedrooms: 2
- Bathrooms: 2
- Full bathrooms: 2
Heating
- Electric
Cooling
- HVAC SEER Rating, Central Air, Ceiling Fan(s), Programmable Thmstat
Appliances
- Included: Washer/Dryer Stacked, Dryer, Washer, Refrigerator, Built-in Microwave, Dishwasher, Disposal, Electric Oven, Electric Cooktop
Features
- High Speed Internet, Granite Counters, Breakfast Bar, Full Bth Master Bdrm
- Flooring: Vinyl, Tile
- Windows: Vinyl Frame
- Has basement: No
- Has fireplace: No
- Common walls with other units/homes: Neighbor Below,End Unit
Interior area
- Total structure area: 1,147
- Total interior livable area: 1,147 sqft
Property
Parking
- Total spaces: 1
- Parking features: Detached Carport, Unassigned, Assigned, Common
- Carport spaces: 1
Features
- Stories: 2
- Patio & porch: Covered
- Exterior features: Balcony
- Spa features: None
- Fencing: Block
Lot
- Size: 1,114 Square Feet
- Features: Corner Lot, Desert Front
Details
- Parcel number: 21721570
Construction
Type & style
- Home type: Apartment
- Property subtype: Apartment
- Attached to another structure: Yes
Materials
- Stucco, Wood Frame, Painted
- Roof: Built-Up
Condition
- Year built: 1995
Utilities & green energy
- Sewer: Public Sewer
- Water: City Water
Community & HOA
Community
- Features: Pool, Community Spa, Community Spa Htd, Near Bus Stop, Biking/Walking Path, Fitness Center
- Security: Fire Sprinkler System
- Subdivision: SIGNATURE SCOTTSDALE CONDOMINIUM
HOA
- Has HOA: Yes
- Services included: Roof Repair, Insurance, Other (See Remarks), Street Maint, Front Yard Maint, Trash, Water, Roof Replacement, Maintenance Exterior
- HOA fee: $240 monthly
- HOA name: Signature Scottsdale
- HOA phone: 480-941-1077
Location
- Region: Scottsdale
Financial & listing details
- Price per square foot: $384/sqft
- Tax assessed value: $297,100
- Annual tax amount: $922
- Date on market: 6/10/2026
- Cumulative days on market: 84 days
- Listing terms: Cash,Conventional,1031 Exchange,FHA,VA Loan
- Ownership: Fee Simple
- Road surface type: Asphalt
Estimated market value
Not available
Estimated sales range
Not available
Not available
Price history
| Date | Event | Price |
|---|---|---|
| 6/10/2026 | Listed for sale | $440,000+10.3%$384/sqft |
Source:  ARMLS #7037737 Report a problem ARMLS #7037737 Report a problem | ||
| 7/28/2023 | Sold | $399,000-2.4%$348/sqft |
Source: ARMLS #6547091 Report a problem | ||
| 7/10/2023 | Pending sale | $409,000$357/sqft |
Source: ARMLS #6547091 Report a problem | ||
| 7/8/2023 | Price change | $409,000-0.2%$357/sqft |
Source: ARMLS #6547091 Report a problem | ||
| 6/22/2023 | Price change | $410,000-3.5%$357/sqft |
Source: ARMLS #6547091 Report a problem | ||
| 6/6/2023 | Price change | $425,000-2.7%$371/sqft |
Source: ARMLS #6547091 Report a problem | ||
| 5/12/2023 | Price change | $437,000-2.9%$381/sqft |
Source: ARMLS #6547091 Report a problem | ||
| 4/21/2023 | Listed for sale | $450,000+69.8%$392/sqft |
Source: ARMLS #6547091 Report a problem | ||
| 3/18/2020 | Sold | $265,000-5%$231/sqft |
Source: ARMLS #6023704 Report a problem | ||
| 2/17/2020 | Pending sale | $279,000$243/sqft |
Source: Realty ONE Group #6023704 Report a problem | ||
| 1/14/2020 | Listed for sale | $279,000+77.7%$243/sqft |
Source: Realty ONE Group #6023704 Report a problem | ||
| 11/4/2018 | Listing removed | $1,200$1/sqft |
Source: Capri Realty #5831257 Report a problem | ||
| 10/11/2018 | Listed for rent | $1,200$1/sqft |
Source: Capri Realty #5831257 Report a problem | ||
| 1/7/2013 | Sold | $157,000-3.6%$137/sqft |
Source: Public Record Report a problem | ||
| 12/15/2012 | Price change | $162,900-0.6%$142/sqft |
Source: Dwellings Realty Group #4829836 Report a problem | ||
| 12/8/2012 | Price change | $163,900+0.6%$143/sqft |
Source: Dwellings Realty Group #4829836 Report a problem | ||
| 11/29/2012 | Price change | $163,000-2.7%$142/sqft |
Source: Dwellings Realty Group #4829836 Report a problem | ||
| 11/28/2012 | Price change | $167,500-1.5%$146/sqft |
Source: Dwellings Realty Group #4829836 Report a problem | ||
| 11/3/2012 | Price change | $170,000-2.9%$148/sqft |
Source: Dwellings Realty Group #4829836 Report a problem | ||
| 10/6/2012 | Listed for sale | $175,000-0.1%$153/sqft |
Source: Dwellings Realty Group #4829836 Report a problem | ||
| 11/15/2005 | Sold | $175,230$153/sqft |
Source: Public Record Report a problem | ||
Public tax history
| Year | Property taxes | Tax assessment |
|---|---|---|
| 2025 | $915 +4.2% | $29,710 -10.3% |
| 2024 | $878 -15.9% | $33,130 +132.5% |
| 2023 | $1,044 +4.7% | $14,249 -30% |
| 2022 | $997 -5.1% | $20,350 +8.2% |
| 2021 | $1,050 +3.6% | $18,800 +5% |
| 2020 | $1,013 +3.3% | $17,910 +7.4% |
| 2019 | $981 | $16,680 +5.2% |
| 2018 | $981 +4.4% | $15,860 +3.8% |
| 2017 | $939 +24.4% | $15,280 +16.1% |
| 2016 | $755 -1.5% | $13,160 +0.2% |
| 2015 | $767 | $13,130 +23.2% |
| 2014 | -- | $10,660 +27.7% |
| 2013 | -- | $8,350 -5.6% |
| 2012 | -- | $8,850 -16.9% |
| 2011 | -- | $10,650 -29.7% |
| 2010 | -- | $15,150 -14.9% |
| 2009 | -- | $17,800 -7.8% |
| 2008 | -- | $19,300 +24.5% |
| 2007 | -- | $15,500 |
Find assessor info on the county website
Monthly payment
Est. payment
Payment breakdown
Explore the cost of this home by adjusting the details. Changes won't be saved.Climate risks
Neighborhood: 85260
Nearby schools
Schools provided by the listing agent
- Elementary: Redfield Elementary School
- Middle: Desert Canyon Middle School
- High: Desert Mountain High School
- District: Scottsdale Unified District
Source: ARMLS. This data may not be complete. We recommend contacting the local school district to confirm school assignments for this home.
- $455,0003 bd2 ba1.3k sqft15095 N Thompson Peak Pkwy UNIT 1012, Scottsdale, AZ 85260Sold
- $374,0002 bd1 ba924 sqft15095 N Thompson Peak Pkwy UNIT 1015, Scottsdale, AZ 85260Sold

- $310,0002 bd1 ba924 sqft15095 N Thompson Peak Pkwy UNIT 2015, Scottsdale, AZ 85260Pending

- $2,3502 bd1 ba924 sqft15095 N Thompson Peak Pkwy UNIT 1010, Scottsdale, AZ 85260For Rent
Similar homes
- $449,9002 bd2 ba1.2k sqft16801 N 94TH Street #2060, Scottsdale, AZ 85260For Sale
 MLS ID #7061850, Tatum Campbell, eXp Realty. ARMLS
 - $429,0002 bd2 ba1.2k sqft9100 E RAINTREE Drive #101, Scottsdale, AZ 85260For Sale
 MLS ID #7070795, Cristen Corupe, Keller Williams Arizona Realty. ARMLS
 - $359,9002 bd2 ba1.1k sqft9555 E RAINTREE Drive #2056, Scottsdale, AZ 85260For Sale
 MLS ID #7049311, Matthew T Llano, Real Broker. ARMLS
 - $350,0002 bd1 ba924 sqft15095 N THOMPSON PEAK Parkway #1064, Scottsdale, AZ 85260For Sale
 MLS ID #7056864, Aimee M Nairn, Compass. ARMLS
