2026 (New) washer, dryer, refrigerator, new flooring in both bedrooms, new vanities in both bathrooms, new water heater & new carpet on deck.
Welcome to this stunning ground-floor condo in the highly desirable community of Villages North in Scottsdale! This beautifully
maintained 2-bedroom, 2-bathroom end unit offers a perfect blend of comfort and style with a light, open floor plan and no interior steps. Enjoy a spacious living room and direct access to a private covered patio--perfect for morning coffee or relaxing evenings. The kitchen features granite counters, ample cabinetry, and a breakfast bar that opens to the dining area. The primary suite boasts an en-suite bath with double sinks and a large walk-in closet. This gated community offers resort-style amenities including heated pools, spas, tennis courts, and walking paths. Located just minutes from premier shopping, dining, golf, Horizon Park where there's pickleball courts, sand volleyball courts, baseball diamonds, kids & dog parks & bbq's & gazebo's to utilize. This gated community home is a Great Buy & a Must See!!!
For sale
Price cut: $8K (7/6)
$384,900
15380 N 100TH Street #1101, Scottsdale, AZ 85260
2beds
1,254sqft
Condominium
Built in 1996
-- sqft lot
$-- Zestimate®
$307/sqft
$439/mo HOA
What's special
Private covered patioLight open floor planStunning ground-floor condoAmple cabinetryLarge walk-in closetKitchen features granite counters
- 214 days |
- 272 |
- 16 |
Zillow last checked:
Listing updated:
Listed by:
Rick Metcalfe Offers@CanamRealty.com,
Canam Realty Group
Source: ARMLS,MLS#: 6968469
Facts & features
Interior
Bedrooms & bathrooms
- Bedrooms: 2
- Bathrooms: 2
- Full bathrooms: 2
Heating
- ENERGY STAR Qualified Equipment, Electric
Cooling
- Central Air, Ceiling Fan(s), Programmable Thmstat
Appliances
- Included: Washer/Dryer Stacked, Refrigerator, Built-in Microwave, Dishwasher, Disposal
- Laundry: Inside, Engy Star (See Rmks)
Features
- Non-laminate Counter, High Speed Internet, Double Vanity, Eat-in Kitchen, 9+ Flat Ceilings, No Interior Steps, Pantry, 3/4 Bath Master Bdrm
- Flooring: Carpet, Tile
- Windows: Solar Screens, Double Pane Windows
- Has basement: No
- Has fireplace: No
- Furnished: Yes
- Common walls with other units/homes: Neighbor Above
Interior area
- Total structure area: 1,254
- Total interior livable area: 1,254 sqft
Property
Parking
- Total spaces: 1
- Parking features: Assigned
- Carport spaces: 1
Accessibility
- Accessibility features: Zero-Grade Entry, Exterior Curb Cuts, Bath Roll-In Shower, Bath Raised Toilet
Features
- Stories: 2
- Patio & porch: Covered
- Exterior features: Storage
- Spa features: None
- Fencing: Block,Concrete Panel
- Has view: Yes
- View description: Mountain(s)
- Waterfront features: Wash
Lot
- Size: 143 Square Feet
- Features: None, Borders Common Area, East/West Exposure, North/South Exposure
Details
- Parcel number: 21754555A
- Special conditions: FIRPTA may apply
Construction
Type & style
- Home type: Condo
- Property subtype: Condominium
- Attached to another structure: Yes
Materials
- Stucco, Wood Frame, Painted
- Roof: Tile
Condition
- Year built: 1996
Details
- Builder name: Towne
Utilities & green energy
- Electric: 220 Volts in Kitchen
- Sewer: Public Sewer
- Water: City Water
Community & HOA
Community
- Features: Pool, Gated, Community Spa Htd, Near Bus Stop, Tennis Court(s), Biking/Walking Path
- Security: Fire Sprinkler System
- Subdivision: VILLAGES NORTH PHASE 2 CONDOMINIUMS
HOA
- Has HOA: Yes
- Services included: Roof Repair, Insurance, Sewer, Pest Control, Maintenance Grounds, Street Maint, Front Yard Maint, Trash, Water, Roof Replacement, Maintenance Exterior
- HOA fee: $439 monthly
- HOA name: Village North
- HOA phone: 602-433-0331
Location
- Region: Scottsdale
Financial & listing details
- Price per square foot: $307/sqft
- Tax assessed value: $298,000
- Annual tax amount: $1,355
- Date on market: 1/14/2026
- Cumulative days on market: 215 days
- Listing terms: Cash,Conventional,FHA,VA Loan
- Ownership: Condominium
- Electric utility on property: Yes
Estimated market value
Not available
Estimated sales range
Not available
Not available
Price history
| Date | Event | Price |
|---|---|---|
| 7/6/2026 | Price change | $384,900-2%$307/sqft |
Source:  ARMLS #6968469 Report a problem ARMLS #6968469 Report a problem | ||
| 5/1/2026 | Price change | $392,900-0.8%$313/sqft |
Source: ARMLS #6968469 Report a problem | ||
| 3/4/2026 | Price change | $395,900-1%$316/sqft |
Source: ARMLS #6968469 Report a problem | ||
| 2/17/2026 | Price change | $399,999-3.6%$319/sqft |
Source: ARMLS #6968469 Report a problem | ||
| 1/14/2026 | Listed for sale | $415,000$331/sqft |
Source: ARMLS #6968469 Report a problem | ||
| 10/15/2025 | Listing removed | $415,000$331/sqft |
Source: ARMLS #6854281 Report a problem | ||
| 9/25/2025 | Price change | $415,000-1%$331/sqft |
Source: ARMLS #6854281 Report a problem | ||
| 7/14/2025 | Price change | $419,000-2.6%$334/sqft |
Source: ARMLS #6854281 Report a problem | ||
| 5/22/2025 | Price change | $430,000-1.1%$343/sqft |
Source: ARMLS #6854281 Report a problem | ||
| 5/12/2025 | Pending sale | $435,000$347/sqft |
Source: ARMLS #6854281 Report a problem | ||
| 4/19/2025 | Listed for sale | $435,000+190%$347/sqft |
Source: ARMLS #6854281 Report a problem | ||
| 6/27/2011 | Sold | $150,000-9.1%$120/sqft |
Source: ARMLS #4570287 Report a problem | ||
| 4/19/2011 | Listed for sale | $165,000-41.1%$132/sqft |
Source: Keller Williams Arizona Realty #4570287 Report a problem | ||
| 7/13/2006 | Sold | $280,000+146.8%$223/sqft |
Source: ARMLS #2532557 Report a problem | ||
| 9/16/1996 | Sold | $113,450$90/sqft |
Source: Public Record Report a problem | ||
Public tax history
| Year | Property taxes | Tax assessment |
|---|---|---|
| 2025 | $1,346 +4.4% | $29,800 -11.8% |
| 2024 | $1,289 +1.1% | $33,770 +94% |
| 2023 | $1,275 +4.7% | $17,406 -17.8% |
| 2022 | $1,218 -5.1% | $21,180 +11.7% |
| 2021 | $1,282 +3.6% | $18,960 +4.6% |
| 2020 | $1,237 +3.3% | $18,120 +9% |
| 2019 | $1,198 | $16,620 +7% |
| 2018 | $1,198 +4.4% | $15,530 +3.4% |
| 2017 | $1,148 +7.1% | $15,020 +2.5% |
| 2016 | $1,071 -0.2% | $14,660 -3.3% |
| 2015 | $1,074 | $15,160 +21.5% |
| 2014 | -- | $12,480 +22.4% |
| 2013 | -- | $10,200 -6.4% |
| 2012 | -- | $10,900 -2.7% |
| 2011 | -- | $11,200 -31.3% |
| 2010 | -- | $16,300 -14.4% |
| 2009 | -- | $19,050 -13.6% |
| 2008 | -- | $22,050 +10.8% |
| 2007 | -- | $19,900 +71.6% |
| 2006 | -- | $11,600 |
| 2005 | -- | $11,600 +10.5% |
| 2004 | -- | $10,500 |
| 2003 | -- | $10,500 +7.7% |
| 2002 | -- | $9,750 |
Find assessor info on the county website
Monthly payment
Est. payment
Payment breakdown
Explore the cost of this home by adjusting the details. Changes won't be saved.Climate risks
Neighborhood: 85260
Nearby schools
GreatSchools rating
- 9/10Redfield Elementary SchoolGrades: PK-6Distance: 0.9 mi
- 9/10Desert Canyon Middle SchoolGrades: 6-8Distance: 0.8 mi
- 10/10Desert Mountain High SchoolGrades: 9-12Distance: 4.6 mi
Schools provided by the listing agent
- Elementary: Redfield Elementary School
- Middle: Desert Canyon Middle School
- High: Desert Mountain High School
- District: Scottsdale Unified District
Source: ARMLS. This data may not be complete. We recommend contacting the local school district to confirm school assignments for this home.
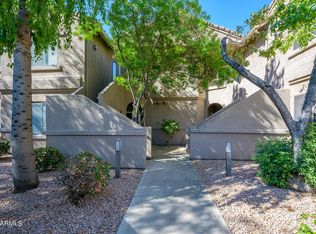
- $425,0002 bd2 ba1.2k sqft15380 N 100th St UNIT 2101, Scottsdale, AZ 85260Sold
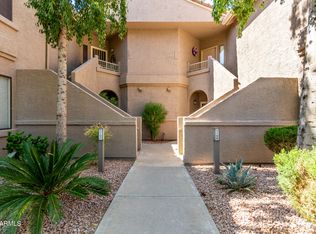
- $385,0002 bd2 ba1.2k sqft15380 N 100th St UNIT 1106, Scottsdale, AZ 85260Sold
- $487,5002 bd2 ba1.5k sqft15380 N 100th St UNIT 2108, Scottsdale, AZ 85260Sold
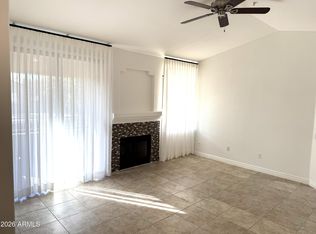
- $335,0002 bd1 ba1k sqft15380 N 100th St UNIT 2110, Scottsdale, AZ 85260For Sale
- $312,7002 bd2 ba985 sqft15255 N Frank Lloyd Wright Blvd APT 1002, Scottsdale, AZ 85260Off Market
- $1,7222 bd2 ba935 sqft15255 N Frank Lloyd Wright Blvd APT 1003, Scottsdale, AZ 85260For Rent
- $311,8002 bd2 ba935 sqft15255 N Frank Lloyd Wright Blvd APT 1004, Scottsdale, AZ 85260Off Market
- $319,9002 bd2 ba935 sqft15255 N Frank Lloyd Wright Blvd APT 1005, Scottsdale, AZ 85260Off Market
A local agent can set up tours, give advice and negotiate with sellers.
Similar homes
- $394,9902 bd2 ba1.3k sqft15252 N 100TH Street #1163, Scottsdale, AZ 85260For Sale
 MLS ID #7021028, Denise Millington, Buyer Direct Realty. ARMLS
 - $424,9003 bd2 ba1.2k sqft9550 E THUNDERBIRD Road #271, Scottsdale, AZ 85260For Sale
 MLS ID #7060323, Justin Brossart, Keller Williams Realty Phoenix. ARMLS
 - $375,0002 bd2 ba1.1k sqft9455 E RAINTREE Drive #1025, Scottsdale, AZ 85260For Sale
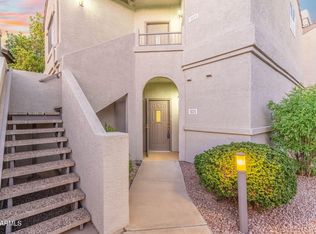 MLS ID #7050343, Maryanne Rawald, eXp Realty. ARMLS
 - $359,9002 bd2 ba1.1k sqft9555 E RAINTREE Drive #2056, Scottsdale, AZ 85260For Sale
 MLS ID #7049311, Matthew T Llano, Real Broker. ARMLS
 - $419,8002 bd2 ba1.2k sqft9555 E RAINTREE Drive #2055, Scottsdale, AZ 85260For SaleMLS ID #6975999, Sherrie Travers, eXp Realty. ARMLS
- $439,9502 bd2 ba1.2k sqft9100 E RAINTREE Drive #231, Scottsdale, AZ 85260For SaleMLS ID #6986328, James D Dunning, Keller Williams Arizona Realty. ARMLS
- $440,0002 bd2 ba1.1k sqft15095 N THOMPSON PEAK Parkway #2090, Scottsdale, AZ 85260For SaleMLS ID #7037737, Brittainy Williamson, Bespoke Real Estate, LLC. ARMLS
- $372,9002 bd2 ba989 sqft9450 E Becker Ln #1099A, Scottsdale, AZ 85260For SaleMLS ID #11593909, Ariana Arroyo, Your Home Sold Guaranteed Realty. My State MLS
- $465,0002 bd2 ba1.5k sqft9455 E RAINTREE Drive #2023, Scottsdale, AZ 85260For SaleMLS ID #7004015, Andrea Madison, Keller Williams, Professional Partners. ARMLS
- $445,0002 bd2 ba1.3k sqft14000 N 94TH Street #1058, Scottsdale, AZ 85260For SaleMLS ID #7064564, Aron Johnson, Russ Lyon Sotheby's International Realty. ARMLS
- $359,0002 bd2 ba1.1k sqft16801 N 94TH Street #2022, Scottsdale, AZ 85260For SaleMLS ID #7019114, Alex Smith, RETSY. ARMLS
- $349,5002 bd2 ba1k sqft9451 E BECKER Lane #1037B, Scottsdale, AZ 85260For SaleMLS ID #7014796, Christopher Franco, eXp Realty. ARMLS
- $400,0002 bd2 ba1.1k sqft11011 N 92ND Street #1157, Scottsdale, AZ 85260For SaleMLS ID #6995523, George Laughton, EveryPlace. ARMLS
- $285,0001 bd1 ba810 sqft15095 N THOMPSON PEAK Parkway #3044, Scottsdale, AZ 85260For SaleMLS ID #6966398, Cody Ramirez, eXp Realty. ARMLS
- $400,0002 bd2 ba1.1k sqft11680 E SAHUARO Drive #2020, Scottsdale, AZ 85259For SaleMLS ID #7064955, Aaron Carter, Cambridge Properties. ARMLS
- $289,0001 bd1 ba843 sqft9550 E THUNDERBIRD Road #143, Scottsdale, AZ 85260For SaleMLS ID #7013358, Susan D Schneider, Keller Williams Arizona Realty. ARMLS
- $444,9002 bd3 ba1.3k sqft10017 E Mountain View Road -- #1045, Scottsdale, AZ 85258For SaleMLS ID #7013027, Peg E Bauer, Cactus Mountain Properties, LLC. ARMLS
- $309,9002 bd2 ba968 sqft9708 E VIA LINDA Road #1367, Scottsdale, AZ 85258For SaleMLS ID #7066299, Brent Votroubek, Compass. ARMLS
- $352,0002 bd2 ba960 sqft4901 E KELTON Lane #1052, Scottsdale, AZ 85254For SaleMLS ID #6985982, Gavriel Yagudayev, eXp Realty. ARMLS
- $480,0003 bd2 ba1.4k sqft9745 N 95TH Street #227, Scottsdale, AZ 85258For SaleMLS ID #7064489, Attila Juhasz, Berkshire Hathaway HomeServices Arizona Properties. ARMLS
