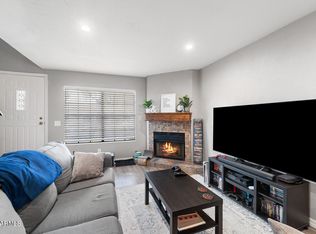
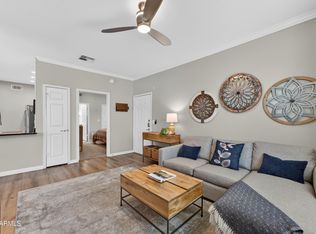
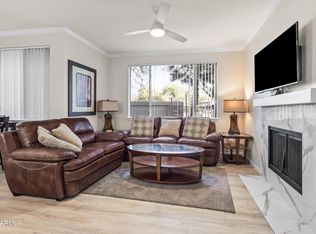
This gorgeous, bright home is one to see. Enter to a roomy family room with a cozy corner fireplace. The kitchen has a butcher block counter, stainless steel appliances and a breakfast bar. Updated hot water heater & HVAC unit. Beautiful patio has a big storage unit. Powder room downstairs. Laminate floors throughout. Master has two closets. Full bath between bedrooms and stackable laundry. All appliances convey. Beautiful and quite complex with a nice recreational area and big pool. Unit is well taken care of. Close to great schools, restaurants, shopping and easy access to major freeways. Highly coveted 85254 zip
For sale
$352,000
4901 E KELTON Lane #1052, Scottsdale, AZ 85254
2beds
960sqft
Condominium
Built in 1984
-- sqft lot
$-- Zestimate®
$367/sqft
$284/mo HOA
What's special
- 183 days |
- 242 |
- 14 |
Zillow last checked:
Listing updated:
Listed by:
Gavriel Yagudayev 623-418-8302,
eXp Realty
Source: ARMLS,MLS#: 6985982
Facts & features
Interior
Bedrooms & bathrooms
- Bedrooms: 2
- Bathrooms: 2
- Full bathrooms: 1
- 1/2 bathrooms: 1
Heating
- Electric
Cooling
- Central Air, Ceiling Fan(s)
Appliances
- Included: Washer/Dryer Stacked, Dryer, Washer, Refrigerator, Built-in Microwave, Dishwasher, Disposal
- Laundry: Inside
Features
- High Speed Internet, Upstairs, Breakfast Bar, Vaulted Ceiling(s)
- Flooring: Laminate, Linoleum
- Windows: Solar Screens
- Has basement: No
- Number of fireplaces: 1
- Common walls with other units/homes: Two Common Walls
Interior area
- Total structure area: 960
- Total interior livable area: 960 sqft
Property
Parking
- Total spaces: 1
- Parking features: Assigned
- Carport spaces: 1
Features
- Stories: 2
- Patio & porch: Patio
- Exterior features: Storage
- Spa features: None
- Fencing: Wood
Lot
- Size: 549 Square Feet
- Features: Desert Front
Details
- Parcel number: 21532143
Construction
Type & style
- Home type: Condo
- Architectural style: Santa Barbara/Tuscan
- Property subtype: Condominium
- Attached to another structure: Yes
Materials
- Stucco, Wood Frame, Painted
- Roof: Tile
Condition
- Year built: 1984
Utilities & green energy
- Sewer: Public Sewer
- Water: City Water
Community & HOA
Community
- Features: Pool, Community Spa
- Subdivision: DISCOVERY AT TATUM PLACE TRACT A UT 109-174
HOA
- Has HOA: Yes
- Services included: Roof Repair, Insurance, Sewer, Maintenance Grounds, Street Maint, Front Yard Maint, Trash, Water, Maintenance Exterior
- HOA fee: $284 monthly
- HOA name: DISCOVERY AT TATUM
- HOA phone: 480-820-1519
Location
- Region: Scottsdale
Financial & listing details
- Price per square foot: $367/sqft
- Tax assessed value: $259,600
- Annual tax amount: $871
- Date on market: 2/18/2026
- Cumulative days on market: 183 days
- Listing terms: Cash,Conventional,FHA,VA Loan
- Ownership: Condominium
Estimated market value
Not available
Estimated sales range
Not available
Not available
Price history
| Date | Event | Price |
|---|---|---|
| 2/18/2026 | Listed for sale | $352,000$367/sqft |
Source:  ARMLS #6985982 Report a problem ARMLS #6985982 Report a problem | ||
| 12/6/2025 | Listing removed | $352,000$367/sqft |
Source: ARMLS #6865219 Report a problem | ||
| 10/3/2025 | Price change | $352,000-1.9%$367/sqft |
Source: ARMLS #6865219 Report a problem | ||
| 5/12/2025 | Listed for sale | $359,000+93%$374/sqft |
Source: ARMLS #6865219 Report a problem | ||
| 1/31/2020 | Sold | $186,000-6%$194/sqft |
Source: ARMLS #6007739 Report a problem | ||
| 11/22/2019 | Listed for sale | $197,900+72.1%$206/sqft |
Source: West USA Realty #6007739 Report a problem | ||
| 9/2/2013 | Listing removed | $1,000$1/sqft |
Source: Zillow Rental Network Report a problem | ||
| 8/24/2013 | Price change | $1,000-9.1%$1/sqft |
Source: Zillow Rental Network Report a problem | ||
| 8/18/2013 | Listed for rent | $1,100+58.3%$1/sqft |
Source: Zillow Rental Network Report a problem | ||
| 8/16/2013 | Sold | $115,000+98.3%$120/sqft |
Source: ARMLS #4941903 Report a problem | ||
| 9/26/2011 | Listing removed | $695$1/sqft |
Source: Farnsworth Realty & Management Co. Report a problem | ||
| 8/27/2011 | Listed for rent | $695$1/sqft |
Source: Rentals.com Report a problem | ||
| 5/31/1994 | Sold | $58,000$60/sqft |
Source: Public Record Report a problem | ||
Public tax history
| Year | Property taxes | Tax assessment |
|---|---|---|
| 2025 | $853 +2.6% | $25,960 -7% |
| 2024 | $832 +2.3% | $27,920 +205.8% |
| 2023 | $813 -1.1% | $9,130 -45.6% |
| 2022 | $822 +1.9% | $16,780 +11.3% |
| 2021 | $807 -14.6% | $15,070 +8.6% |
| 2020 | $945 +3.4% | $13,880 +27% |
| 2019 | $914 | $10,930 +1% |
| 2018 | $914 +4.3% | $10,820 +16.8% |
| 2017 | $876 +9.8% | $9,260 +10.9% |
| 2016 | $798 +5.2% | $8,350 +9% |
| 2015 | $758 | $7,660 +20.4% |
| 2014 | -- | $6,360 +18.9% |
| 2013 | -- | $5,350 -15.1% |
| 2012 | -- | $6,300 -30.8% |
| 2011 | -- | $9,100 -28.6% |
| 2010 | -- | $12,750 -18.5% |
| 2009 | -- | $15,650 -6.8% |
| 2008 | -- | $16,800 +19.6% |
| 2007 | -- | $14,050 +68.3% |
| 2006 | -- | $8,350 |
| 2005 | -- | $8,350 +6.4% |
| 2004 | -- | $7,850 |
| 2003 | -- | $7,850 +18.9% |
| 2002 | -- | $6,600 |
Find assessor info on the county website
Monthly payment
Est. payment
Payment breakdown
Explore the cost of this home by adjusting the details. Changes won't be saved.Climate risks
Neighborhood: 85254
Nearby schools
GreatSchools rating
- 5/10Whispering Wind AcademyGrades: PK-6Distance: 0.9 mi
- 6/10Sunrise Middle SchoolGrades: 5-8Distance: 1.3 mi
- 7/10Horizon High SchoolGrades: 7-12Distance: 1.4 mi
Schools provided by the listing agent
- Elementary: Whispering Wind Academy
- Middle: Sunrise Middle School
- High: Horizon High School
- District: Paradise Valley Unified District
Source: ARMLS. This data may not be complete. We recommend contacting the local school district to confirm school assignments for this home.
- $315,0002 bd1 ba784 sqft4901 E Kelton Ln UNIT 1020, Scottsdale, AZ 85254Sold

- $343,9002 bd2 ba960 sqft4901 E Kelton Ln UNIT 1022, Scottsdale, AZ 85254Sold
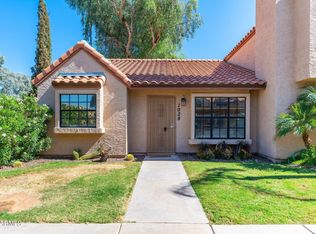
- $410,0003 bd2 ba1.1k sqft4901 E Kelton Ln UNIT 1028, Scottsdale, AZ 85254Sold
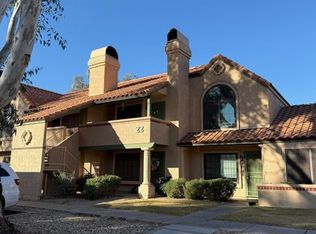
- $--1 bd1 ba560 sqft4900 E Kelton Ln #1038, Scottsdale, AZ 85254Off Market
- $200,0002 bd2 ba1k sqft4901 E Kelton Ln UNIT 1033, Scottsdale, AZ 85254Sold
- $339,9003 bd2 ba1.2k sqft4901 E Kelton Ln UNIT 1008, Scottsdale, AZ 85254For Sale
- $229,9001 bd1 ba560 sqft4901 E Kelton Ln UNIT 1039, Scottsdale, AZ 85254Sold
- $357,5002 bd3 ba1k sqft4901 E Kelton Ln UNIT 1063, Scottsdale, AZ 85254Sold
A local agent can set up tours, give advice and negotiate with sellers.
Similar homes
- $345,0002 bd2 ba1k sqft4901 E KELTON Lane #1229, Scottsdale, AZ 85254For Sale
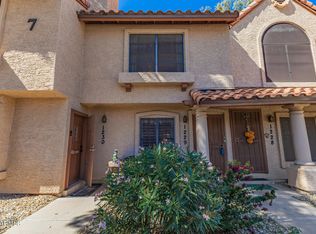 MLS ID #6995212, Greg Sidoff, West USA Realty. ARMLS
 - $445,0002 bd2 ba1k sqft7009 E ACOMA Drive #1140, Scottsdale, AZ 85254For Sale
 MLS ID #6993676, Manuel R Lopez, West USA Realty. ARMLS
 - $399,0002 bd2 ba972 sqft7009 E ACOMA Drive #1105, Scottsdale, AZ 85254For Sale
 MLS ID #6791529, Barbara Simmons, Local Luxury Christie's International Real Estate. ARMLS
 - $340,0002 bd2 ba1k sqft9451 E BECKER Lane #1037B, Scottsdale, AZ 85260For Sale
 MLS ID #7014796, Christopher Franco, eXp Realty. ARMLS
 - $409,0002 bd2 ba1k sqft7009 E Acoma Drive #1168, Scottsdale, AZ 85254For SaleMLS ID #7018301, Christopher Siedentop, Preferred Property Consultants LLC. ARMLS
- $384,9002 bd2 ba1.2k sqft15380 N 100TH Street #1101, Scottsdale, AZ 85260For SaleMLS ID #6968469, Rick Metcalfe, Canam Realty Group. ARMLS
- $359,9002 bd2 ba1.1k sqft9555 E RAINTREE Drive #2056, Scottsdale, AZ 85260For SaleMLS ID #7049311, Matthew T Llano, Real Broker. ARMLS
- $365,0002 bd2 ba1.1k sqft3031 N CIVIC CENTER Plaza #340, Scottsdale, AZ 85251For SaleMLS ID #7038869, Michelle Roberta Kozak, The Ave Collective. ARMLS
- $199,0001 bd1 ba544 sqft4901 E Kelton Lane #1243, Scottsdale, AZ 85254For SaleMLS ID #6968704, Nicole Orosco, Real Broker. ARMLS
- $469,9003 bd2 ba1.2k sqft7009 E ACOMA Drive #2085, Scottsdale, AZ 85254For SaleMLS ID #7065306, Katie Lambert, eXp Realty. ARMLS
- $347,9002 bd2 ba1k sqft10301 N 70TH Street #210, Paradise Valley, AZ 85253For SaleMLS ID #6996675, Mehrzad Paimany, DeLex Realty. ARMLS
- $333,5002 bd2 ba962 sqft5995 N 78TH Street #1024, Scottsdale, AZ 85250For SaleMLS ID #7060789, Brandon Seil, Real Broker. ARMLS
- $474,9003 bd2 ba1.2k sqft7009 E ACOMA Drive #1085, Scottsdale, AZ 85254For SaleMLS ID #7065255, Katie Lambert, eXp Realty. ARMLS
- $350,0002 bd2 ba1.2k sqft5110 N 31ST Way #322, Phoenix, AZ 85016For SaleMLS ID #7025492, Dawn L Bender, AZArchitecture/Jarson & Jarson. ARMLS
- $379,9002 bd2 ba1.1k sqft4201 E CAMELBACK Road #41, Phoenix, AZ 85018For SaleMLS ID #6988912, Alice Blakely, The Brokery. ARMLS
- $295,0002 bd2 ba900 sqft502 W Tonopah Dr Unit 6, Phoenix, AZ 85027For Sale By Owner
- $380,0003 bd2 ba1.4k sqft1035 E NORTHERN Avenue, Phoenix, AZ 85020For SaleMLS ID #7036786, Jenifer Janniere, SERHANT.. ARMLS
- $250,0002 bd2 ba932 sqft3313 N 68TH Street #146, Scottsdale, AZ 85251For SaleMLS ID #7066652, Kirsten K Horchler, Compass. ARMLS
- $349,0002 bd2 ba1k sqft16715 E EL LAGO Boulevard #205, Fountain Hills, AZ 85268For SaleMLS ID #7011288, Richard F Barker, Keller Williams Arizona Realty. ARMLS
- $319,0002 bd2 ba950 sqft8524 E BELLEVIEW Street, Scottsdale, AZ 85257For SaleMLS ID #7061206, Farrell Hogenauer, Real Broker. ARMLS
