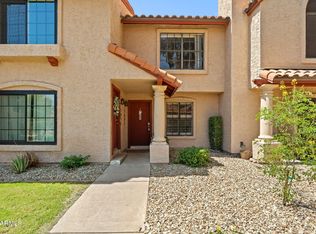
Seller offering 2% in buyer concessions, which may be used toward an interest rate buydown or closing costs. Beautifully renovated and move-in ready, this 3-bedroom, 2-full-bath home with a loft/office offers stylish updates and low-maintenance living in a desirable community. The updated kitchen features modern finishes such as solid-surface countertops, while recent improvements include a new dishwasher, flooring, blinds, and fresh paint throughout, a newer refrigerator (2025), updated landscaping, and a 2022 roof. Enjoy a private patio and convenient access to the community pool just steps away, providing the benefits of resort-style amenities without the upkeep. Ideally located near Desert Ridge, PV Phoenix, Mayo Clinic, and shopping, dining, and freeway access via SR-51 and Loop 101.
Accepting backups
$339,900
4901 E Kelton Lane #1008, Scottsdale, AZ 85254
3beds
1,200sqft
Townhouse
Built in 1984
828 Square Feet Lot
$-- Zestimate®
$283/sqft
$310/mo HOA
What's special
Modern finishesUpdated kitchenPrivate patioFresh paint throughoutUpdated landscapingSolid-surface countertopsNew dishwasher
- 38 days |
- 2,335 |
- 187 |
Likely to sell faster than
Zillow last checked:
Listing updated:
Listed by:
Theodore J Bland 480-612-1919,
Libertas Real Estate
Source: ARMLS,MLS#: 7054613
Facts & features
Interior
Bedrooms & bathrooms
- Bedrooms: 3
- Bathrooms: 2
- Full bathrooms: 2
Heating
- Heat Pump, Forced Air
Cooling
- Heat Pump, Central Air
Appliances
- Included: Refrigerator, Dishwasher, Electric Range
- Laundry: Gas Dryer Hookup
Features
- High Speed Internet, Upstairs, Eat-in Kitchen, Vaulted Ceiling(s), Full Bth Master Bdrm
- Flooring: Laminate, Tile
- Windows: Solar Screens
- Has basement: No
- Number of fireplaces: 1
- Fireplace features: Wood Burning
- Common walls with other units/homes: 1 Common Wall
Interior area
- Total structure area: 1,200
- Total interior livable area: 1,200 sqft
Video & virtual tour
Property
Parking
- Total spaces: 1
- Parking features: Detached Carport, Assigned
- Carport spaces: 1
Features
- Stories: 2
- Patio & porch: Patio
- Exterior features: Storage
- Spa features: None
- Fencing: Block
Lot
- Size: 828 Square Feet
- Features: North/South Exposure, Gravel/Stone Front
Details
- Parcel number: 21532123
Construction
Type & style
- Home type: Townhouse
- Property subtype: Townhouse
- Attached to another structure: Yes
Materials
- Stucco, Wood Frame
- Roof: Tile
Condition
- Year built: 1984
Utilities & green energy
- Sewer: Public Sewer
- Water: City Water
Community & HOA
Community
- Features: Pool
- Subdivision: DISCOVERY AT TATUM PLACE TRACT A
HOA
- Has HOA: Yes
- Services included: Roof Repair, Insurance, Pest Control, Maintenance Grounds, Street Maint, Front Yard Maint, Trash, Roof Replacement, Maintenance Exterior
- HOA fee: $310 monthly
- HOA name: Discovery at Tatum
- HOA phone: 480-820-1519
Location
- Region: Scottsdale
Financial & listing details
- Price per square foot: $283/sqft
- Tax assessed value: $297,600
- Annual tax amount: $1,222
- Date on market: 7/15/2026
- Cumulative days on market: 38 days
- Listing terms: Cash,Conventional
- Ownership: Condominium
- Road surface type: Asphalt
Estimated market value
Not available
Estimated sales range
Not available
Not available
Price history
| Date | Event | Price |
|---|---|---|
| 7/16/2026 | Listed for sale | $339,900+189.3%$283/sqft |
Source:  ARMLS #7054613 Report a problem ARMLS #7054613 Report a problem | ||
| 10/27/2000 | Sold | $117,500+76.7%$98/sqft |
Source: ARMLS #1546363 Report a problem | ||
| 11/1/1993 | Sold | $66,500$55/sqft |
Source: Public Record Report a problem | ||
Public tax history
| Year | Property taxes | Tax assessment |
|---|---|---|
| 2025 | $1,196 +2.6% | $29,760 -6.9% |
| 2024 | $1,166 +2.3% | $31,970 +149.8% |
| 2023 | $1,140 -1.1% | $12,799 -33.8% |
| 2022 | $1,153 +1.9% | $19,330 +9.8% |
| 2021 | $1,131 -0.4% | $17,610 +7.6% |
| 2020 | $1,136 +3.8% | $16,360 +12.1% |
| 2019 | $1,095 | $14,600 +9.3% |
| 2018 | $1,095 +4.7% | $13,360 +5.9% |
| 2017 | $1,046 +9.5% | $12,610 +10.3% |
| 2016 | $955 +3.6% | $11,430 +5.7% |
| 2015 | $922 | $10,810 +19.1% |
| 2014 | -- | $9,080 +21.1% |
| 2013 | -- | $7,500 -13.8% |
| 2012 | -- | $8,700 -16.7% |
| 2011 | -- | $10,450 -29.4% |
| 2010 | -- | $14,800 -14% |
| 2009 | -- | $17,200 -7% |
| 2008 | -- | $18,500 +6.3% |
| 2007 | -- | $17,400 +69.8% |
| 2006 | -- | $10,250 |
| 2005 | -- | $10,250 +11.4% |
| 2004 | -- | $9,200 |
| 2003 | -- | $9,200 +15% |
| 2002 | -- | $8,000 |
Find assessor info on the county website
Monthly payment
Est. payment
Payment breakdown
Explore the cost of this home by adjusting the details. Changes won't be saved.Climate risks
Neighborhood: 85254
Nearby schools
GreatSchools rating
- 5/10Whispering Wind AcademyGrades: PK-6Distance: 0.9 mi
- 6/10Sunrise Middle SchoolGrades: 5-8Distance: 1.3 mi
- 7/10Horizon High SchoolGrades: 7-12Distance: 1.3 mi
Schools provided by the listing agent
- Elementary: Whispering Wind Academy
- Middle: Sunrise Middle School
- High: Horizon High School
- District: Paradise Valley Unified District
Source: ARMLS. This data may not be complete. We recommend contacting the local school district to confirm school assignments for this home.
- $329,0002 bd3 ba1k sqft4901 E Kelton Ln UNIT 1003, Scottsdale, AZ 85254For Sale
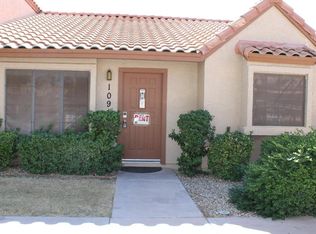
- $2,1253 bd2 ba1.1k sqft4901 E Kelton Ln UNIT 1091, Scottsdale, AZ 85254For Rent
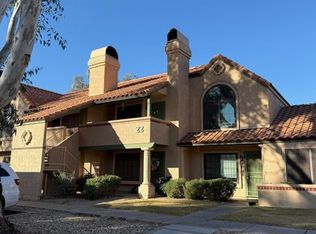
- $--1 bd1 ba560 sqft4900 E Kelton Ln #1038, Scottsdale, AZ 85254Off Market
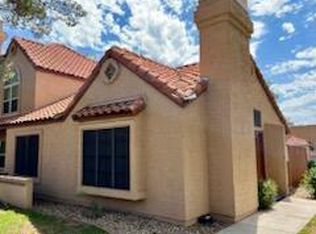
- $325,0002 bd1 ba784 sqft4901 E Kelton Ln UNIT 1067, Scottsdale, AZ 85254Sold
- $353,0002 bd3 ba1k sqft4901 E Kelton Ln UNIT 1081, Scottsdale, AZ 85254Sold
- $282,3002 bd1 ba960 sqft4901 E Kelton Ln UNIT 1089, Scottsdale, AZ 85254Off Market
- $240,2002 bd1 ba784 sqft4901 E Kelton Ln UNIT 1255, Scottsdale, AZ 85254Off Market
- $321,7002 bd3 ba1k sqft4901 E Kelton Ln UNIT 1057, Scottsdale, AZ 85254Off Market
A local agent can set up tours, give advice and negotiate with sellers.
Similar homes
- $329,0002 bd3 ba1k sqft4901 E KELTON Lane #1003, Scottsdale, AZ 85254For SaleMLS ID #7059936, David Leach, eXp Realty. ARMLS
- $345,0002 bd2 ba1k sqft4901 E KELTON Lane #1229, Scottsdale, AZ 85254For Sale
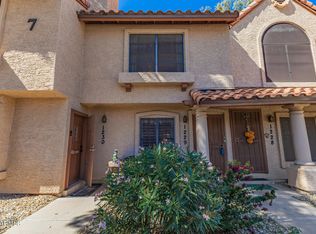 MLS ID #6995212, Greg Sidoff, West USA Realty. ARMLS
 - $352,0002 bd2 ba960 sqft4901 E KELTON Lane #1052, Scottsdale, AZ 85254For Sale
 MLS ID #6985982, Gavriel Yagudayev, eXp Realty. ARMLS
 - $343,0003 bd3 ba1.3k sqft4114 E UNION HILLS Drive #1004, Phoenix, AZ 85050For Sale
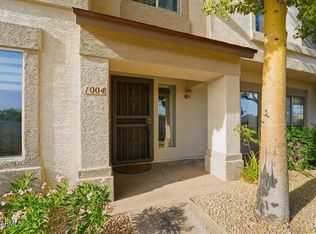 MLS ID #7012374, Penny Field, West USA Realty. ARMLS
 - $394,9952 bd3 ba1.2k sqft5640 E BELL Road #1031, Scottsdale, AZ 85254For SaleMLS ID #6927746, Vincent F Zerilli, West USA Realty. ARMLS
- $489,9993 bd3 ba1.3k sqft5640 E BELL Road #1084, Scottsdale, AZ 85254For SaleMLS ID #7006440, Paul Schmidt, HomeSmart. ARMLS
- $--2 bd2 ba1k sqft4114 E Union Hills Dr Unit 1194, Phoenix, AZ 85050AuctionAuction.com 2
- $310,0003 bd3 ba1.4k sqft16015 N 30TH Street #103, Phoenix, AZ 85032For SaleMLS ID #7066566, Lucia Escobedo, Century 21 Arizona Foothills. ARMLS
- $--3 bd2 ba1k sqft13623 N 37th Way, Phoenix, AZ 85032AuctionAuction.com 2
- $--2 bd2 ba1.3k sqft4549 E Wescott Dr, Phoenix, AZ 85050AuctionAuction.com 2
- $327,0002 bd3 ba1.2k sqft4114 E UNION HILLS Drive #1185, Phoenix, AZ 85050For SaleMLS ID #7001185, Pamela Sullens, Golden Mountain Real Estate. ARMLS
- $339,0003 bd3 ba1.1k sqft3545 E MONTREAL Place, Phoenix, AZ 85032For SaleMLS ID #7011896, Brian Amada, Brian Amada Realty. ARMLS
- $275,0003 bd2 ba1.4k sqft16416 N 33RD Way, Phoenix, AZ 85032For SaleMLS ID #7069248, Susan C Etchebarren, HomeSmart. ARMLS
- $285,0003 bd2 ba1.1k sqft2824 E WALTANN Lane #4, Phoenix, AZ 85032For SaleMLS ID #7064441, Elizabeth A Hammer, Realty ONE Group. ARMLS
- $415,0003 bd2 ba1k sqft3531 E ACOMA Drive, Phoenix, AZ 85032For SaleMLS ID #7061759, Sumer Brushier, LPT Realty, LLC. ARMLS
- $357,0003 bd3 ba1.5k sqft15649 N 29TH Place, Phoenix, AZ 85032For SaleMLS ID #7007340, Heather Deason, eXp Realty. ARMLS
- $308,9003 bd2 ba1.6k sqft2713 E JUNIPER Avenue, Phoenix, AZ 85032For SaleMLS ID #7063385, Stacy Buchheit, Real Broker. ARMLS
- $265,0003 bd2 ba1.1k sqft2829 E TRACY Lane #4, Phoenix, AZ 85032For SaleMLS ID #7056132, Daniel Herek, Axen Realty, LLC. ARMLS
- $475,0003 bd2 ba1.4k sqft3425 E LIBBY Street, Phoenix, AZ 85032For SaleMLS ID #7069988, Valerie White, Citiea. ARMLS
- $300,0003 bd3 ba1.4k sqft16015 N 30th Street #122, Phoenix, AZ 85032For SaleMLS ID #6989835, Lucia Escobedo, Century 21 Arizona Foothills. ARMLS
