Welcome home to this beautiful 3 bedroom, 2.5 bathroom townhome with a 2-car garage located in a gated community.
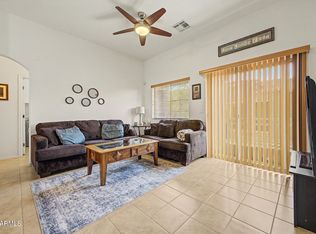
Step inside to a bright and spacious floor plan enhanced with fresh interior paint, brand-new upstairs flooring throughout, giving the home a clean and modern feel.
The convenient layout includes a half bath downstairs for guests. Upstairs, you'll find three generously sized bedrooms and two full bathrooms, including a spacious primary suite designed for comfort. AC, water heater and appliances are newer.
Located in a fantastic area close to restaurants, shopping, and freeway access, this home truly has it all. Come see this home toda
Accepting backups
Price cut: $2.9K (6/20)
$300,000
16015 N 30th Street #122, Phoenix, AZ 85032
3beds
1,426sqft
Townhouse
Built in 2006
1,760 Square Feet Lot
$-- Zestimate®
$210/sqft
$250/mo HOA
What's special
Gated communityConvenient layoutFresh interior paintThree generously sized bedroomsBrand-new upstairs flooring throughout
- 173 days
- 416
- 14
Zillow last checked:
Listing updated:
Listed by:
Lucia Escobedo 623-707-3150,
Century 21 Arizona Foothills
Source: ARMLS,MLS#: 6989835
Facts & features
Interior
Bedrooms & bathrooms
- Bedrooms: 3
- Bathrooms: 3
- Full bathrooms: 2
- 1/2 bathrooms: 1
Heating
- Electric
Cooling
- Central Air, Ceiling Fan(s)
Appliances
- Included: Dishwasher, Electric Range
- Laundry: Upper Level
Features
- Breakfast Bar, Full Bth Master Bdrm
- Has basement: No
- Has fireplace: No
Interior area
- Total structure area: 1,426
- Total interior livable area: 1,426 sqft
Property
Parking
- Total spaces: 2
- Parking features: Garage
- Garage spaces: 2
Features
- Stories: 1
- Spa features: None
- Fencing: Block
Lot
- Size: 1,760 Square Feet
- Features: Dirt Back, Gravel/Stone Front
Details
- Parcel number: 21436207
Construction
Type & style
- Home type: Townhouse
- Property subtype: Townhouse
- Attached to another structure: Yes
Materials
- Stucco, Wood Frame, Painted
- Roof: Tile
Condition
- Year built: 2006
Utilities & green energy
- Sewer: Public Sewer
- Water: City Water
Community & HOA
Community
- Subdivision: EDDA WAY TOWNHOMES UNIT 3 AND 4 CONDOMINIUMS
HOA
- Has HOA: Yes
- Services included: Roof Repair, Insurance, Maintenance Grounds, Front Yard Maint, Trash, Water, Roof Replacement, Maintenance Exterior
- HOA fee: $250 monthly
- HOA name: Edda Way Townhomes
- HOA phone: 480-892-5222
Location
- Region: Phoenix
Financial & listing details
- Price per square foot: $210/sqft
- Tax assessed value: $278,300
- Annual tax amount: $1,108
- Date on market: 3/19/2026
- Cumulative days on market: 173 days
- Listing terms: Cash,Conventional,FHA,VA Loan
- Ownership: Fee Simple
Estimated market value
Not available
Estimated sales range
Not available
Not available
Price history
| Date | Event | Price |
|---|---|---|
| 6/20/2026 | Price change | $300,000-1%$210/sqft |
Source:  ARMLS #6989835 Report a problem ARMLS #6989835 Report a problem | ||
| 5/16/2026 | Price change | $302,900-0.7%$212/sqft |
Source: ARMLS #6989835 Report a problem | ||
| 4/24/2026 | Price change | $304,900-1%$214/sqft |
Source: ARMLS #6989835 Report a problem | ||
| 4/8/2026 | Price change | $307,900-2.2%$216/sqft |
Source: ARMLS #6989835 Report a problem | ||
| 3/19/2026 | Listed for sale | $314,900+99.2%$221/sqft |
Source: ARMLS #6989835 Report a problem | ||
| 3/21/2006 | Sold | $158,113$111/sqft |
Source: Public Record Report a problem | ||
Public tax history
| Year | Property taxes | Tax assessment |
|---|---|---|
| 2025 | $1,085 +2.6% | $27,830 -9.7% |
| 2024 | $1,057 +2.3% | $30,830 +165.7% |
| 2023 | $1,034 -1.1% | $11,604 -32.8% |
| 2022 | $1,045 +1.9% | $17,280 -2.9% |
| 2021 | $1,026 -0.4% | $17,800 +16.9% |
| 2020 | $1,030 +3.8% | $15,230 +12.3% |
| 2019 | $993 | $13,560 +10.9% |
| 2018 | $993 +4.7% | $12,230 +5.7% |
| 2017 | $948 +9.5% | $11,570 +0.8% |
| 2016 | $866 +7.4% | $11,480 +0.4% |
| 2015 | $806 | $11,430 +52.8% |
| 2014 | -- | $7,480 +8.4% |
| 2013 | -- | $6,900 -22% |
| 2012 | -- | $8,850 +32.1% |
| 2011 | -- | $6,700 -51.1% |
| 2010 | -- | $13,700 -17% |
| 2009 | -- | $16,500 -4.3% |
| 2008 | -- | $17,250 +978.1% |
| 2007 | -- | $1,600 |
Find assessor info on the county website
Monthly payment
Est. payment
Payment breakdown
Explore the cost of this home by adjusting the details. Changes won't be saved.Climate risks
Neighborhood: Paradise Valley
Nearby schools
Schools provided by the listing agent
- Elementary: Palomino Primary School
- Middle: Greenway Middle School
- High: Paradise Valley High School
- District: Paradise Valley Unified District
Source: ARMLS. This data may not be complete. We recommend contacting the local school district to confirm school assignments for this home.
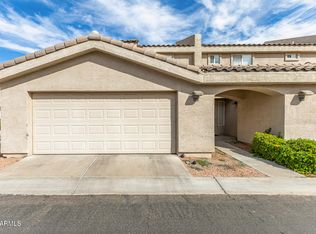


Similar homes
- $310,0003 bd3 ba1.4k sqft16015 N 30TH Street #103, Phoenix, AZ 85032For Sale
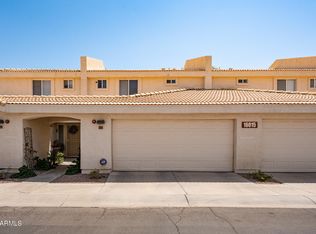 MLS ID #7066566, Lucia Escobedo, Century 21 Arizona Foothills. ARMLS
 - $304,0002 bd3 ba1.3k sqft15818 N 25TH Street #113, Phoenix, AZ 85032For Sale
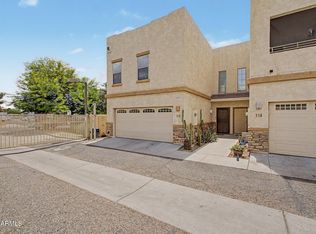 MLS ID #7022988, Denise Roit, Gentry Real Estate. ARMLS
 - $326,0003 bd2 ba1.1k sqft2511 W WILLOW Avenue, Phoenix, AZ 85029For Sale
 MLS ID #6996561, Phillip Gonzales, Coldwell Banker Realty. ARMLS
 - $299,9992 bd2 ba1.1k sqft2150 W ALAMEDA Road #2023, Phoenix, AZ 85085For Sale
 MLS ID #7021342, Brian Sinnott, Howe Realty. ARMLS
