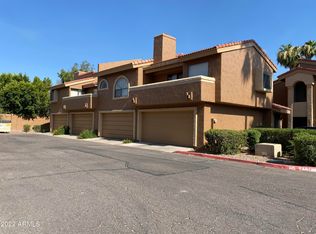
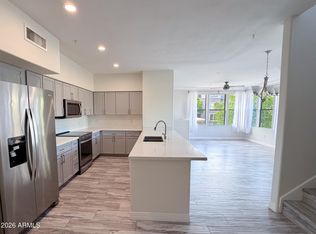
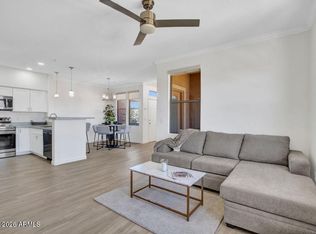
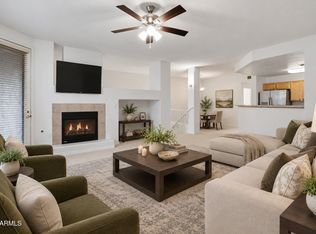
Rare three-bedroom corner unit featuring a ground-level primary suite and a two-car garage adjacent to the unit. Enjoy vaulted ceilings, plantation shutters, updated finishes, and a cozy living room with a fireplace. The remodeled kitchen boasts stainless steel appliances, granite countertops, a premium tile backsplash, and updated cabinetry. The primary suite offers a small private patio, ensuite bath with tasteful tile flooring and vessel sinks, and a walk-in closet. Enjoy the large private patio just steps from the community pool! Conveniently located near schools, restaurants, and everyday amenities. NEW PRICE, NEW OPPORTUNITY! This highly desirable corner unit offers a combination of features that's hard to find. This is a must-see!
For sale
Price cut: $50K (10/8)
$439,999
5640 E BELL Road #1084, Scottsdale, AZ 85254
3beds
1,358sqft
Townhouse
Built in 1985
778 Square Feet Lot
$-- Zestimate®
$324/sqft
$231/mo HOA
What's special
Remodeled kitchenGround-level primary suiteUpdated finishesPremium tile backsplashUpdated cabinetryPlantation shuttersWalk-in closet
- 189 days
- 1,105
- 86
Zillow last checked:
Listing updated:
Listed by:
Paul Schmidt 602-690-0063,
HomeSmart
Source: ARMLS,MLS#: 7006440
Facts & features
Interior
Bedrooms & bathrooms
- Bedrooms: 3
- Bathrooms: 3
- Full bathrooms: 2
- 1/2 bathrooms: 1
Heating
- Heat Pump, Electric
Cooling
- Central Air, Ceiling Fan(s)
Appliances
- Included: Refrigerator, Built-in Microwave, Dishwasher, Disposal, Electric Range, Electric Oven
- Laundry: Inside
Features
- Non-laminate Counter, High Speed Internet, Double Vanity, Master Downstairs, Vaulted Ceiling(s), Pantry, 3/4 Bath Master Bdrm
- Windows: Double Pane Windows
- Has basement: No
- Has fireplace: No
Interior area
- Total structure area: 1,358
- Total interior livable area: 1,358 sqft
Property
Parking
- Total spaces: 2
- Parking features: Attached, Gated, Garage Door Opener
- Attached garage spaces: 2
Features
- Stories: 2
- Patio & porch: Patio
- Spa features: None
- Fencing: Block
Lot
- Size: 778 Square Feet
- Features: Corner Lot, Desert Front
Details
- Parcel number: 21510411
Construction
Type & style
- Home type: Townhouse
- Property subtype: Townhouse
- Attached to another structure: Yes
Materials
- Stucco, Wood Frame
- Roof: Tile
Condition
- Year built: 1985
Utilities & green energy
- Sewer: Public Sewer
Community & HOA
Community
- Features: Pool, Biking/Walking Path
- Subdivision: LAS HADAS VILLAS CONDOMINIUMS AMD
HOA
- Has HOA: Yes
- Services included: Roof Repair, Insurance, Sewer, Maintenance Grounds, Trash, Roof Replacement, Maintenance Exterior
- HOA fee: $231 monthly
- HOA name: Las Hadas Villas
- HOA phone: 480-355-1190
Location
- Region: Scottsdale
Financial & listing details
- Price per square foot: $324/sqft
- Tax assessed value: $330,100
- Annual tax amount: $1,870
- Date on market: 4/3/2026
- Cumulative days on market: 189 days
- Listing terms: VA Loan,Cash,Conventional,FHA
- Ownership: Fee Simple
Estimated market value
Not available
Estimated sales range
Not available
Not available
Price history
| Date | Event | Price |
|---|---|---|
| 10/8/2026 | Price change | $439,999-10.2%$324/sqft |
Source:  ARMLS #7006440 Report a problem ARMLS #7006440 Report a problem | ||
| 5/20/2026 | Price change | $489,999-1.5%$361/sqft |
Source: ARMLS #7006440 Report a problem | ||
| 5/8/2026 | Price change | $497,500-0.5%$366/sqft |
Source: ARMLS #7006440 Report a problem | ||
| 4/3/2026 | Listed for sale | $499,999+214.7%$368/sqft |
Source: ARMLS #7006440 Report a problem | ||
| 9/30/2003 | Sold | $158,900+7.7%$117/sqft |
Source: ARMLS #2012364 Report a problem | ||
| 10/3/2001 | Sold | $147,500+43.3%$109/sqft |
Source: ARMLS #1656498 Report a problem | ||
| 10/31/1996 | Sold | $102,900$76/sqft |
Source: Public Record Report a problem | ||
Public tax history
| Year | Property taxes | Tax assessment |
|---|---|---|
| 2025 | $1,831 +2.6% | $33,010 -7.2% |
| 2024 | $1,785 +2.3% | $35,580 +81.6% |
| 2023 | $1,746 -1.1% | $19,593 -17.4% |
| 2022 | $1,764 +1.9% | $23,730 +9.2% |
| 2021 | $1,732 -0.4% | $21,730 +2.8% |
| 2020 | $1,740 +3.8% | $21,130 +16.4% |
| 2019 | $1,677 | $18,150 +1.1% |
| 2018 | $1,677 +4.7% | $17,950 +6.5% |
| 2017 | $1,601 +9.5% | $16,860 -7.2% |
| 2016 | $1,462 +7.4% | $18,160 +24.1% |
| 2015 | $1,361 | $14,630 +15.8% |
| 2014 | -- | $12,630 +3.1% |
| 2013 | -- | $12,250 |
| 2012 | -- | $12,250 -20.7% |
| 2011 | -- | $15,450 -9.9% |
| 2010 | -- | $17,150 -18.7% |
| 2009 | -- | $21,100 |
| 2008 | -- | $21,100 +13.7% |
| 2007 | -- | $18,550 +58.5% |
| 2006 | -- | $11,700 |
| 2005 | -- | $11,700 +8.8% |
| 2004 | -- | $10,750 |
| 2003 | -- | $10,750 +25% |
| 2002 | -- | $8,600 |
Find assessor info on the county website
Monthly payment
Est. payment
Payment breakdown
Explore the cost of this home by adjusting the details. Changes won't be saved.Climate risks
Neighborhood: 85254
Nearby schools
Schools provided by the listing agent
- Elementary: Copper Canyon Elementary School
- Middle: Explorer Middle School
- High: Horizon High School
- District: Paradise Valley Unified District
Source: ARMLS. This data may not be complete. We recommend contacting the local school district to confirm school assignments for this home.
- $475,0002 bd3 ba1.2k sqft5640 E Bell Rd UNIT 1081, Scottsdale, AZ 85254Sold

- $357,0002 bd2 ba1.2k sqft5640 E Bell Rd UNIT 1005, Scottsdale, AZ 85254Off Market
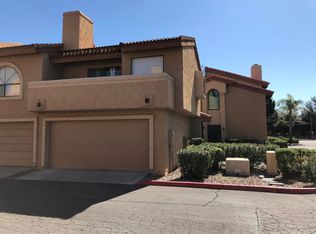
- $351,8002 bd2 ba1.1k sqft5640 E Bell Rd UNIT 1007, Scottsdale, AZ 85254Off Market

- $329,600-- bd1 ba1k sqft5640 E Bell Rd UNIT 1009, Scottsdale, AZ 85254Off Market
Similar homes
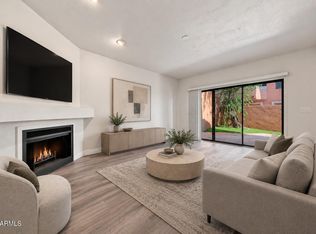
- $394,9952 bd3 ba1.2k sqft5640 E BELL ROAD -- #1031, Scottsdale, AZ 85254For Sale
 MLS ID #7088915, Lisa Roberts, Russ Lyon Sotheby's International Realty. ARMLS
 - $455,0002 bd2 ba1.3k sqft19777 N 76TH Street #2287, Scottsdale, AZ 85255For Sale
 MLS ID #7084099, Ellison Keomaka, Russ Lyon Sotheby's International Realty. ARMLS
 - $435,0002 bd2 ba1.1k sqft20100 N 78th Place #3084, Scottsdale, AZ 85255For Sale
 MLS ID #7030416, Heather L Smith, Highgarden Real Estate. ARMLS
 - $590,0002 bd2 ba1.3k sqft15221 N CLUBGATE Drive #2125, Scottsdale, AZ 85254For Sale
 MLS ID #7088269, Cindy Marquardt, Realty Executives Arizona Territory. ARMLS
