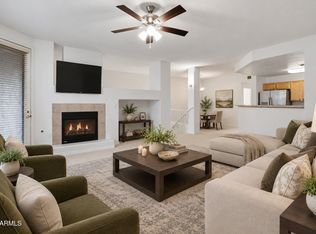
Welcome to this just completed remodel 2 bedroom | 2.5 bathroom townhome, located in Scottsdale's highly sought-after 85254 zip code with a 2 car garage! The bright interior features updated flooring, vaulted ceilings, and a spacious living room centered around a cozy fireplace with sliding door access to the private enclosed patio. The updated kitchen flows into the dining area. Upstairs, the generously sized primary suite features vaulted ceilings, multiple closets, and a private ensuite bathroom, while the additional bedroom offers flexibility for guests or a home office. Outside, the private patio provides plenty of space to relax, entertain, and enjoy the Arizona weather. Come see for yourself and experience easy lock-and-leave Scottsdale living.
For sale
$394,995
5640 E BELL ROAD -- #1031, Scottsdale, AZ 85254
2beds
1,268sqft
Townhouse
Built in 1986
644 Square Feet Lot
$-- Zestimate®
$312/sqft
$231/mo HOA
What's special
Cozy fireplaceUpdated kitchenUpdated flooringGenerously sized primary suiteBright interiorMultiple closetsPrivate ensuite bathroom
- 5 days
- 640
- 90
Likely to sell faster than
Zillow last checked:
Listing updated:
Listed by:
Lisa Roberts 480-232-3291,
Russ Lyon Sotheby's International Realty
Source: ARMLS,MLS#: 7088915
Facts & features
Interior
Bedrooms & bathrooms
- Bedrooms: 2
- Bathrooms: 3
- Full bathrooms: 2
- 1/2 bathrooms: 1
Heating
- Electric
Cooling
- Central Air, Ceiling Fan(s), Programmable Thmstat
Appliances
- Included: Refrigerator, Built-in Microwave, Dishwasher, Disposal, Electric Range
- Laundry: Inside
Features
- Quartz Countertops, High Speed Internet, Upstairs, 9+ Flat Ceilings, Vaulted Ceiling(s), Pantry, 3/4 Bath Master Bdrm
- Flooring: Carpet, Laminate, Vinyl
- Windows: Double Pane Windows
- Has basement: No
- Number of fireplaces: 1
- Fireplace features: Family Room
Interior area
- Total structure area: 1,268
- Total interior livable area: 1,268 sqft
Property
Parking
- Total spaces: 4
- Parking features: Detached Garage, Garage Door Opener
- Garage spaces: 2
- Uncovered spaces: 2
Features
- Stories: 2
- Patio & porch: Covered, Patio
- Spa features: None
- Fencing: Block
Lot
- Size: 644 Square Feet
- Features: Synthetic Grass Back
Details
- Parcel number: 21510371
Construction
Type & style
- Home type: Townhouse
- Architectural style: See Remarks
- Property subtype: Townhouse
- Attached to another structure: Yes
Materials
- Stucco, Wood Frame, Painted
- Roof: Tile,Foam
Condition
- Year built: 1986
Utilities & green energy
- Sewer: Public Sewer
Community & HOA
Community
- Features: Pool
- Subdivision: LAS HADAS VILLAS
HOA
- Has HOA: Yes
- Services included: Roof Repair, Insurance, Maintenance Grounds, Street Maint, Trash, Roof Replacement, Maintenance Exterior
- HOA fee: $231 monthly
- HOA name: Las Hadas HOA
- HOA phone: 480-994-4479
Location
- Region: Scottsdale
Financial & listing details
- Price per square foot: $312/sqft
- Tax assessed value: $311,500
- Annual tax amount: $2,040
- Date on market: 10/3/2026
- Cumulative days on market: 366 days
- Listing terms: Cash,Conventional,1031 Exchange,FHA
- Ownership: Condominium
Estimated market value
Not available
Estimated sales range
Not available
Not available
Price history
| Date | Event | Price |
|---|---|---|
| 10/3/2026 | Listed for sale | $394,995$312/sqft |
Source:  ARMLS #7088915 Report a problem ARMLS #7088915 Report a problem | ||
| 9/27/2026 | Listing removed | $394,995$312/sqft |
Source: ARMLS #6927746 Report a problem | ||
| 8/15/2026 | Price change | $394,9950%$312/sqft |
Source: ARMLS #6927746 Report a problem | ||
| 2/17/2026 | Price change | $395,000-0.2%$312/sqft |
Source: ARMLS #6927746 Report a problem | ||
| 2/6/2026 | Price change | $395,900-1%$312/sqft |
Source: ARMLS #6927746 Report a problem | ||
| 1/8/2026 | Price change | $399,900-2.4%$315/sqft |
Source: ARMLS #6927746 Report a problem | ||
| 12/3/2025 | Price change | $409,900+2.5%$323/sqft |
Source: ARMLS #6927746 Report a problem | ||
| 12/1/2025 | Price change | $399,900-3.6%$315/sqft |
Source: ARMLS #6927746 Report a problem | ||
| 11/5/2025 | Price change | $414,900-1.2%$327/sqft |
Source: ARMLS #6927746 Report a problem | ||
| 10/2/2025 | Listed for sale | $419,990+31010.4%$331/sqft |
Source: ARMLS #6927746 Report a problem | ||
| 9/13/2024 | Listing removed | $2,175$2/sqft |
Source: ARMLS #6735582 Report a problem | ||
| 8/26/2024 | Price change | $2,175-1.1%$2/sqft |
Source: ARMLS #6735582 Report a problem | ||
| 8/16/2024 | Price change | $2,200-4.3%$2/sqft |
Source: ARMLS #6735582 Report a problem | ||
| 8/1/2024 | Listed for rent | $2,300+4.5%$2/sqft |
Source: ARMLS #6735582 Report a problem | ||
| 3/10/2022 | Listing removed | -- |
Source: Zillow Rental Manager Report a problem | ||
| 2/21/2022 | Listed for rent | $2,200$2/sqft |
Source: Zillow Rental Manager Report a problem | ||
| 5/22/2016 | Sold | $1,350-99.3%$1/sqft |
Source: ARMLS #5433390 Report a problem | ||
| 4/15/2015 | Sold | $195,000+25.8%$154/sqft |
Source: ARMLS #5249358 Report a problem | ||
| 9/26/2003 | Sold | $155,000+25%$122/sqft |
Source: ARMLS #2020669 Report a problem | ||
| 9/27/1999 | Sold | $124,000+18.7%$98/sqft |
Source: Public Record Report a problem | ||
| 3/26/1998 | Sold | $104,500$82/sqft |
Source: Public Record Report a problem | ||
Public tax history
| Year | Property taxes | Tax assessment |
|---|---|---|
| 2025 | $2,004 +21.5% | $31,150 -7.3% |
| 2024 | $1,649 +2.3% | $33,610 +85.6% |
| 2023 | $1,613 -1.1% | $18,104 -19.4% |
| 2022 | $1,630 +1.9% | $22,450 +9.7% |
| 2021 | $1,600 -0.4% | $20,460 +2.7% |
| 2020 | $1,608 +3.8% | $19,920 +16.3% |
| 2019 | $1,549 | $17,130 +1.2% |
| 2018 | $1,549 +4.7% | $16,920 +6.7% |
| 2017 | $1,480 +9.5% | $15,860 -6.8% |
| 2016 | $1,351 +7.4% | $17,020 +24.5% |
| 2015 | $1,257 | $13,670 +17.1% |
| 2014 | -- | $11,670 +2.8% |
| 2013 | -- | $11,350 -1.3% |
| 2012 | -- | $11,500 -20.7% |
| 2011 | -- | $14,500 -10.8% |
| 2010 | -- | $16,250 -19% |
| 2009 | -- | $20,050 |
| 2008 | -- | $20,050 +12.6% |
| 2007 | -- | $17,800 +56.8% |
| 2006 | -- | $11,350 |
| 2005 | -- | $11,350 +11.8% |
| 2004 | -- | $10,150 |
| 2003 | -- | $10,150 +23.8% |
| 2002 | -- | $8,200 |
Find assessor info on the county website
Monthly payment
Est. payment
Payment breakdown
Explore the cost of this home by adjusting the details. Changes won't be saved.Climate risks
Neighborhood: 85254
Nearby schools
Schools provided by the listing agent
- Elementary: Copper Canyon Elementary School
- Middle: Explorer Middle School
- High: Paradise Valley High School
- District: Paradise Valley Unified District
Source: ARMLS. This data may not be complete. We recommend contacting the local school district to confirm school assignments for this home.
- $385,0002 bd2 ba1.1k sqft5640 E Bell Rd UNIT 1034, Scottsdale, AZ 85254Sold

- $389,5002 bd2 ba1.3k sqft5640 E Bell Rd UNIT 1038, Scottsdale, AZ 85254Sold
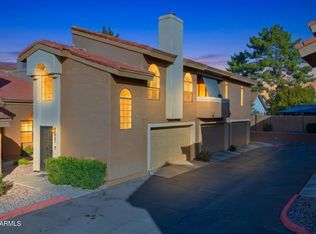
- $797,600-- bd2 ba2.1k sqft5639 E Hartford Ave, Scottsdale, AZ 85254Off Market
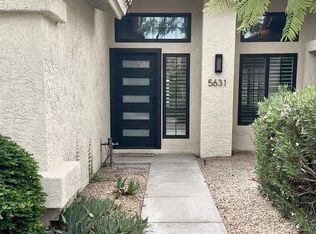
- $780,0004 bd2 ba1.8k sqft5631 E Hartford Ave, Scottsdale, AZ 85254Off Market
Similar homes
- $335,0002 bd3 ba1k sqft5704 E AIRE LIBRE Avenue #1102, Scottsdale, AZ 85254For Sale
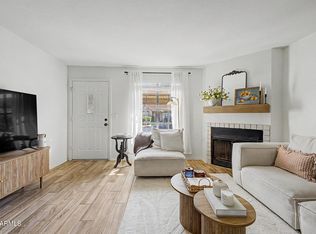 MLS ID #7080843, Analiese Cooper, Compass. ARMLS
 - $455,0002 bd2 ba1.3k sqft19777 N 76TH Street #2287, Scottsdale, AZ 85255For Sale
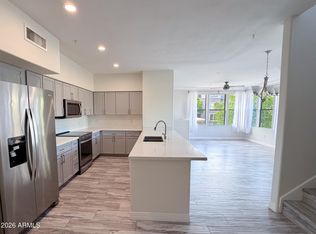 MLS ID #7084099, Ellison Keomaka, Russ Lyon Sotheby's International Realty. ARMLS
 - $590,0002 bd2 ba1.3k sqft15221 N CLUBGATE Drive #2125, Scottsdale, AZ 85254For Sale
 MLS ID #7088269, Cindy Marquardt, Realty Executives Arizona Territory. ARMLS
 - $399,0002 bd2 ba1.2k sqft7921 E SAN MIGUEL Avenue #1, Scottsdale, AZ 85250For Sale
 MLS ID #7065282, Steele Notarpole-Mercer, Citiea. ARMLS
